Skip main navigation
Sold for $475,000
  • $475,000

    5555 E Briarwood Avenue #606, Centennial, CO 80122

    3beds
    2,032sqft
    Condominium
    Built in 1984
    -- sqft lot
    $460,800 Zestimate®
    $234/sqft
    $2,815 Estimated rent

    Home value

    $460,800

    $429,000 - $493,000

    $2,815/mo

    Zestimate® history
    Loading
    Loading...

    Owner options

    List your home for rent

    $2,815/mo

    Rent Zestimate®

    Find your next renter with Zillow Rental Manager. Plus, with online applications, you can quickly screen prospective tenants – for free.

    Learn more

    $2,815/mo

    Rent Zestimate®

    Refinance and save

    $3,250/mo

    Est. payment

    Refinancing to a lower rate could help reduce your monthly payments and save thousands over the life of the loan.

    See today's rates

    $3,250/mo

    Est. payment

    Explore your selling options

    Work with a Zillow partner agent

    Leverage their expertise and Zillow's premium Showcase listings to get your home seen by more buyers.

    Get started

    List with your own agent

    Get your home in front of millions of buyers by listing it on Zillow.

    Learn how to do it

    Sell it yourself

    Take full control of how buyers see your home on Zillow by listing For Sale by Owner (FSBO).

    List your home

    What's special

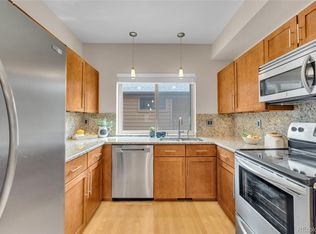
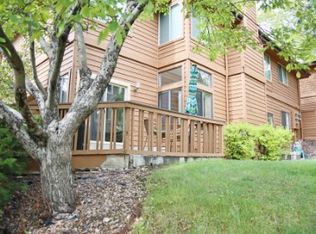
    Experience spacious, contemporary living in this beautifully renovated Summerhill Condo. Offering quality finishes, with an abundance of functional living space, this rare find combines a highly desirable location with ideal outdoor space! Every detail has been thoughtfully designed throughout, featuring an open-concept layout with generous rooms, a finished basement, and a primary suite with a fabulous full bath. As you enter into the Great Room, the soaring ceilings and stylish fixtures, are complemented by a cozy sitting bench providing a unique convenience for everyday living! The modernized kitchen is streamlined with sleek cabinetry & countertops, featuring premium stainless steel appliances, a breakfast bar, and opens to the inviting dining area! The half-bath completes the main level. A generous primary bedroom that focuses on comfort and space, you will enjoy dual closets, a fully updated ensuite bath, high ceilings, and plenty of room for storage. The secondary bedroom is perfect for an in-home office or guest suite! The finished basement offers flexibility and expands your living space with a large recreation room, bedroom, oversized 3/4 bath, laundry area, and ample storage. Delight in the private, fenced-in patio, creating an ideal outside area for entertaining or relaxing any time of the year! This fantastic interior location, patio and one-car garage add to the value of this home! An unbeatable location you are just minutes to DTC, the Southglenn outdoor shopping mall, dining, movie theatre, and near-by Willow Springs Open Space, South Suburban Sports Complex, and light-rail stations. You will appreciate this well-maintained community with a pool, lots of "green space", and mature trees & shrubs. This condo & community offers the perfect blend of space, style, and location—an exceptional residence and opportunity not to be missed!

    Zillow last checked:

    Listing updated:

    Listed by:

    Brianna Springer 720-272-9710 Brianna@WealthByRE.com,

    Madison & Company Properties

    Bought with:

    Bob Colby, 100022548

    HomeSmart

    Source: REcolorado as distributed by MLS GRID,MLS#: 3613270MLS Logo

    Facts & features

    Interior

    Bedrooms & bathrooms
    • Bedrooms: 3
    • Bathrooms: 3
    • Full bathrooms: 1
    • 3/4 bathrooms: 1
    • 1/2 bathrooms: 1
    • Main level bathrooms: 1
    Bedroom
    • Description: High Ceilings, Double-Closets
    • Features: Primary Suite
    • Level: Upper
    • Area: 180.93 Square Feet
    • Dimensions: 11.1 x 16.3
    Bedroom
    • Level: Upper
    • Area: 106.47 Square Feet
    • Dimensions: 9.1 x 11.7
    Bedroom
    • Description: Egress Window
    • Level: Basement
    • Area: 159.39 Square Feet
    • Dimensions: 9.9 x 16.1
    Bathroom
    • Level: Main
    Bathroom
    • Description: En-Suite Bath Off Primary Bedroom
    • Features: En Suite Bathroom
    • Level: Upper
    • Area: 88.4 Square Feet
    • Dimensions: 6.5 x 13.6
    Bathroom
    • Description: Oversized Shower
    • Level: Basement
    • Area: 58.32 Square Feet
    • Dimensions: 5.4 x 10.8
    Dining room
    • Level: Main
    • Area: 174.84 Square Feet
    • Dimensions: 9.3 x 18.8
    Family room
    • Description: So Versatile, So Many Possibilities For This Expansive Room!
    • Level: Basement
    • Area: 473.76 Square Feet
    • Dimensions: 18.8 x 25.2
    Great room
    • Description: Vaulted Ceilings, Gas Fireplace, Open Floor Plan!
    • Level: Main
    • Area: 233.12 Square Feet
    • Dimensions: 12.4 x 18.8
    Kitchen
    • Description: All New Stainless Steel Appliances, Stunning Cabinetry & Countertops
    • Level: Main
    • Area: 149.96 Square Feet
    • Dimensions: 9.2 x 16.3
    Laundry
    • Description: Utility Room
    • Level: Basement
    • Area: 50.28 Square Feet
    • Dimensions: 6.2 x 8.11
    Heating
    • Forced Air
    Cooling
    • Central Air
    Appliances
    • Included: Dishwasher, Disposal, Microwave, Refrigerator, Self Cleaning Oven
    Features
    • Built-in Features, Ceiling Fan(s), High Ceilings, Open Floorplan, Primary Suite, Vaulted Ceiling(s)
    • Flooring: Carpet, Laminate
    • Windows: Double Pane Windows
    • Basement: Finished,Partial
    • Number of fireplaces: 1
    • Fireplace features: Gas Log, Great Room
    • Common walls with other units/homes: 2+ Common Walls
    Interior area
    • Total structure area: 2,032
    • Total interior livable area: 2,032 sqft
    • Finished area above ground: 1,296
    • Finished area below ground: 736

    Property

    Parking
    • Total spaces: 1
    • Parking features: Garage
    • Garage spaces: 1
    Features
    • Levels: Two
    • Stories: 2
    • Patio & porch: Patio
    • Fencing: Partial
    Lot
    • Features: Greenbelt
    Details
    • Parcel number: 033720580
    • Special conditions: Standard

    Construction

    Type & style
    • Home type: Condo
    • Architectural style: Contemporary
    • Property subtype: Condominium
    • Attached to another structure: Yes
    Materials
    • Frame, Wood Siding
    • Roof: Composition
    Condition
    • Updated/Remodeled
    • Year built: 1984

    Utilities & green energy

    • Sewer: Public Sewer
    • Water: Public
    • Utilities for property: Electricity Connected, Natural Gas Connected

    Community & HOA

    Community
    • Subdivision: Summerhill
    HOA
    • Has HOA: Yes
    • Amenities included: Parking, Pool
    • Services included: Insurance, Maintenance Grounds, Maintenance Structure, Sewer, Trash, Water
    • HOA fee: $443 monthly
    • HOA name: K & C Associates Management
    • HOA phone: 303-973-6279
    Location
    • Region: Centennial

    Financial & listing details

    • Price per square foot: $234/sqft
    • Tax assessed value: $384,300
    • Annual tax amount: $3,101
    • Date on market: 11/7/2025
    • Listing terms: Cash,Conventional,FHA,VA Loan
    • Exclusions: Staging Items
    • Ownership: Agent Owner
    • Electric utility on property: Yes
    • Road surface type: Paved

    Price history

    DateEventPrice
    1/5/2026Sold$475,000$234/sqft
    Source: REcolorado as distributed by MLS GRID #3613270 Report a problem
    12/3/2025Pending sale$475,000$234/sqft
    Source: REcolorado as distributed by MLS GRID #3613270 Report a problem
    11/12/2025Price change$475,000-0.8%$234/sqft
    Source: REcolorado as distributed by MLS GRID #3613270 Report a problem
    11/7/2025Price change$479,000+47.4%$236/sqft
    Source: REcolorado as distributed by MLS GRID #3613270 Report a problem
    9/8/2025Pending sale$325,000$160/sqft
    Source: REcolorado as distributed by MLS GRID #6009816 Report a problem
    9/5/2025Price change$325,000-7.1%$160/sqft
    Source: REcolorado as distributed by MLS GRID #6009816 Report a problem
    9/1/2025Pending sale$350,000$172/sqft
    Source: REcolorado as distributed by MLS GRID #6009816 Report a problem
    8/28/2025Listed for sale$350,000+168.2%$172/sqft
    Source: REcolorado as distributed by MLS GRID #6009816 Report a problem
    2/4/1999Sold$130,500+13.6%$64/sqft
    Source: Public Record Report a problem
    9/30/1996Sold$114,900$57/sqft
    Source: Public Record Report a problem

    Public tax history

    YearProperty taxesTax assessment
    2025$3,101 +6.6%$24,019 -94.6%
    2024$2,910 +16.2%$443,300 +1378.2%
    2023$2,504 +0.1%$29,989 +42.9%
    2022$2,500 $20,982 -2.8%
    2021-- $21,586 -0.3%
    2020$2,504 +15.3%$21,643
    2019$2,172 $21,643 +8.8%
    2018$2,172 +8.2%$19,894
    2017$2,008 $19,894 +18.8%
    2016-- $16,740
    2015-- $16,740 +41.8%
    2014$1,756 +33.6%$11,805 -10.2%
    2013$1,315 $13,150
    2012-- $13,150
    2011$1,490 +10.7%$13,150 -7.2%
    2010$1,346 +4.5%$14,170
    2009$1,288 $14,170 +5.7%
    2008-- $13,405
    2007-- $13,405 -7.8%
    2006-- $14,543
    2005-- $14,543 +3.6%
    2002$1,249 +4.9%$14,040 +13.5%
    2001$1,191 $12,370
    Find assessor info on the county website

    Neighborhood: 80122

    Nearby schools

    GreatSchools rating
    Schools provided by the listing agent
    • Elementary: Lois Lenski
    • Middle: Newton
    • High: Arapahoe
    • District: Littleton 6

    Source: REcolorado as distributed by MLS GRID. This data may not be complete. We recommend contacting the local school district to confirm school assignments for this home.

    Get a cash offer in 3 minutes
    Find out how much your home could sell for in as little as 3 minutes with a no-obligation cash offer.
    Estimated market value
    $460,800
    Get a cash offer in 3 minutes
    Find out how much your home could sell for in as little as 3 minutes with a no-obligation cash offer.
    Estimated market value
    $460,800