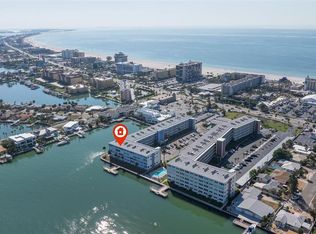
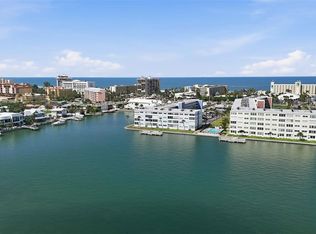
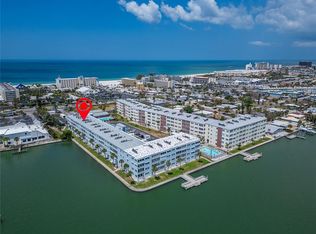
Coastal Penthouse in the Heart of St. Pete Beach Experience stunning panoramic water views of Boca Ciega Bay and enjoy glimpses of the Gulf right from your kitchen in this fabulous top-floor coastal penthouse! This beautifully updated condo features a gourmet kitchen with granite countertops, custom 42-inch wood cabinetry, a tiled backsplash, and a spacious breakfast island. The open floor plan flows seamlessly into a light-filled Florida room framed by walls of impact windows, showcasing spectacular water views. The spacious primary suite includes a generous walk-in closet and a tastefully updated bathroom. Your guests will appreciate the large second bedroom, complete with bright windows and its own walk-in closet. Regency West offers an unbeatable location—just across the street from the sugary sands of St. Pete Beach and minutes from restaurants, shops, and grocery stores. Downtown St. Pete is only 20 minutes away, with St. Pete–Clearwater and Tampa International Airports just 35 minutes from your door. Additional highlights include: Interior washer & dryer, Hurricane impact windows, Ample interior and exterior storage, carport parking space (#58). Enjoy resort-style amenities at Regency West, including two sparkling swimming pools, a fitness center, clubhouse, billiards room, grilling & picnic areas, and a fishing dock. This condo experienced no damage from the storms and enjoys convenient access to the elevator! Embrace the relaxed Florida lifestyle in this gorgeous waterfront condo. What are you waiting for? Start living the beach life today!
Sold for $313,000
$313,000
5555 GULF BOULEVARD #407, ST PETE BEACH, FL 33706
2beds
1,370sqft
Condominium
Built in 1969
-- sqft lot
$310,200 Zestimate®
$228/sqft
$4,378 Estimated rent
Home value
$310,200
$295,000 - $326,000
$4,378/mo
Zestimate® history
Owner options
List your home for rent
$4,378/mo
Rent Zestimate®
Find your next renter with Zillow Rental Manager. Plus, with online applications, you can quickly screen prospective tenants – for free.
$4,378/mo
Rent Zestimate®
Refinance and save
$3,039/mo
Est. payment
Refinancing to a lower rate could help reduce your monthly payments and save thousands over the life of the loan.
$3,039/mo
Est. payment
Explore your selling options
Work with a Zillow partner agent
Leverage their expertise and Zillow's premium Showcase listings to get your home seen by more buyers.
Get startedList with your own agent
Get your home in front of millions of buyers by listing it on Zillow.
Learn how to do itSell it yourself
Take full control of how buyers see your home on Zillow by listing For Sale by Owner (FSBO).
List your homeWhat's special
Swimming poolsFishing dockUpdated condoTastefully updated bathroomSpacious breakfast islandLarge second bedroomGranite countertops
Zillow last checked:
Listing updated:
Listed by:
Allison Estabrooks 727-460-4061,
RE/MAX PREFERRED 727-367-3636,
Dave Estabrooks 727-373-8294,
RE/MAX PREFERRED
Bought with:
Alexander Brown, 3389124
SIGNATURE REALTY ASSOCIATES
Source: Stellar MLS,MLS#: TB8443515 Originating MLS: Suncoast Tampa
Originating MLS: Suncoast Tampa
Facts & features
Interior
Bedrooms & bathrooms
- Bedrooms: 2
- Bathrooms: 2
- Full bathrooms: 2
Rooms
- Room types: Florida Room, Utility Room
Primary bedroom
- Features: Walk-In Closet(s)
- Level: First
- Area: 176 Square Feet
- Dimensions: 11x16
Bedroom 2
- Features: Walk-In Closet(s)
- Level: First
- Area: 154 Square Feet
- Dimensions: 11x14
Dining room
- Level: First
- Area: 104 Square Feet
- Dimensions: 13x8
Florida room
- Level: First
- Area: 104 Square Feet
- Dimensions: 13x8
Kitchen
- Level: First
- Area: 126 Square Feet
- Dimensions: 9x14
Living room
- Level: First
- Area: 221 Square Feet
- Dimensions: 13x17
Heating
- Central, Electric
Cooling
- Central Air
Appliances
- Included: Dishwasher, Disposal, Dryer, Electric Water Heater, Microwave, Range, Refrigerator, Washer
- Laundry: Laundry Closet
Features
- Ceiling Fan(s), Living Room/Dining Room Combo, Open Floorplan, Solid Surface Counters, Solid Wood Cabinets, Walk-In Closet(s)
- Flooring: Carpet, Ceramic Tile
- Windows: Window Treatments, Hurricane Shutters/Windows
- Has fireplace: No
Interior area
- Total structure area: 1,370
- Total interior livable area: 1,370 sqft
Property
Parking
- Total spaces: 2
- Parking features: Assigned, Guest
- Carport spaces: 2
Features
- Levels: One
- Stories: 1
- Patio & porch: None
- Exterior features: Storage
- Has view: Yes
- View description: Water, Bay/Harbor - Full, Gulf/Ocean - Partial
- Has water view: Yes
- Water view: Water,Bay/Harbor - Full,Gulf/Ocean - Partial
- Waterfront features: Bay/Harbor, Gulf/Ocean, Bay/Harbor Access, Gulf/Ocean Access, Fishing Pier, Seawall
Lot
- Features: FloodZone, Near Golf Course, Near Marina, Near Public Transit
- Residential vegetation: Trees/Landscaped
Details
- Parcel number: 063216740790004070
- Lease amount: $2,815
- Special conditions: None
Construction
Type & style
- Home type: Condo
- Property subtype: Condominium
Materials
- Block
- Foundation: Slab
- Roof: Built-Up
Condition
- New construction: No
- Year built: 1969
Utilities & green energy
- Sewer: Public Sewer
- Water: Public
- Utilities for property: BB/HS Internet Available, Cable Available, Cable Connected, Electricity Available, Electricity Connected, Public, Sewer Available, Sewer Connected, Water Available, Water Connected
Community & HOA
Community
- Features: Dock, Buyer Approval Required, Clubhouse, Pool
- Pet fee: $0 monthly
- Senior community: Yes
- Subdivision: REGENCY WEST APTS CONDO
HOA
- Has HOA: No
- Amenities included: Cable TV, Clubhouse, Elevator(s), Laundry, Pool, Recreation Facilities, Storage
- Services included: Cable TV, Community Pool, Reserve Fund, Insurance, Internet, Maintenance Structure, Maintenance Grounds, Pool Maintenance, Recreational Facilities, Sewer, Trash, Water
- HOA fee: $874 monthly
- HOA name: Condominium Associates
- HOA phone: 727-573-9300
Location
- Region: Saint Pete Beach
Financial & listing details
- Price per square foot: $228/sqft
- Tax assessed value: $263,413
- Annual tax amount: $2,239
- Date on market: 10/31/2025
- Cumulative days on market: 98 days
- Listing terms: Cash,Conventional
- Ownership: Condominium
- Total actual rent: 0
- Electric utility on property: Yes
- Road surface type: Paved, Asphalt
Price history
| Date | Event | Price |
|---|---|---|
| 2/23/2026 | Sold | $313,000-4.9%$228/sqft |
Source:  Stellar MLS #TB8443515 Report a problem Stellar MLS #TB8443515 Report a problem | ||
| 2/6/2026 | Pending sale | $329,000$240/sqft |
Source: Stellar MLS #TB8443515 Report a problem | ||
| 1/12/2026 | Price change | $329,000-6%$240/sqft |
Source: Stellar MLS #TB8443515 Report a problem | ||
| 10/31/2025 | Listed for sale | $349,900+99.9%$255/sqft |
Source: Stellar MLS #TB8443515 Report a problem | ||
| 4/5/2018 | Sold | $175,000-7.8%$128/sqft |
Source: Public Record Report a problem | ||
| 3/5/2018 | Pending sale | $189,900$139/sqft |
Source: RE/MAX PREFERRED #U7840497 Report a problem | ||
| 2/23/2018 | Price change | $189,900-2.6%$139/sqft |
Source: RE/MAX PREFERRED #U7840497 Report a problem | ||
| 1/30/2018 | Price change | $194,900-2.5%$142/sqft |
Source: RE/MAX PREFERRED #U7840497 Report a problem | ||
| 12/5/2017 | Listed for sale | $199,999$146/sqft |
Source: RE/MAX PREFERRED #U7840497 Report a problem | ||
Public tax history
| Year | Property taxes | Tax assessment |
|---|---|---|
| 2025 | $2,380 +6.3% | $188,048 +2.9% |
| 2024 | $2,239 +1.9% | $182,748 +3% |
| 2023 | $2,199 -0.5% | $177,425 +3% |
| 2022 | $2,210 -1.3% | $172,257 +3% |
| 2021 | $2,239 +0.5% | $167,240 +1.4% |
| 2020 | $2,228 +1.8% | $164,931 +2.3% |
| 2019 | $2,188 | $161,223 +1.6% |
| 2018 | $2,188 -23.7% | $158,642 -6.9% |
| 2017 | $2,865 +3.4% | $170,404 +2.7% |
| 2016 | $2,772 +10.1% | $165,877 +17% |
| 2015 | $2,517 +10.2% | $141,806 +9.9% |
| 2014 | $2,285 +16.3% | $129,005 +25.2% |
| 2013 | $1,965 -11.4% | $103,079 -8.4% |
| 2012 | $2,219 | $112,508 +1.9% |
| 2011 | -- | $110,461 -13.9% |
| 2010 | -- | $128,352 -8.6% |
| 2009 | -- | $140,480 -28.7% |
| 2008 | $3,452 | $197,100 +3.2% |
| 2007 | -- | $190,900 +31.6% |
| 2005 | -- | $145,100 +31.8% |
| 2004 | $2,155 -0.7% | $110,100 |
| 2003 | $2,170 +49.5% | $110,100 +30.5% |
| 2002 | $1,451 | $84,400 +15.6% |
| 2001 | $1,451 +7.7% | $73,000 +7.2% |
| 2000 | $1,347 | $68,100 |
Find assessor info on the county website
Neighborhood: 33706
Nearby homes
- $389,5002 bd2 ba1.3k sqft5555 Gulf Blvd APT 107, Saint Pete Beach, FL 33706Sold

- $222,5001 bd2 ba1.1k sqft5555 Gulf Blvd APT 115, Saint Pete Beach, FL 33706Sold
- $369,0002 bd2 ba1.3k sqft5555 Gulf Blvd APT 116, Saint Pete Beach, FL 33706For Sale
- $300,0002 bd2 ba1.3k sqft5555 Gulf Blvd APT 204, Saint Pete Beach, FL 33706Sold
- $340,0001 bd2 ba1.1k sqft5555 Gulf Blvd APT 215, Saint Pete Beach, FL 33706For Sale
- $250,0002 bd2 ba1.3k sqft5555 Gulf Blvd APT 218, Saint Pete Beach, FL 33706Sold
- $365,0002 bd2 ba1.3k sqft5555 Gulf Blvd APT 310, Saint Pete Beach, FL 33706For Sale
- $220,0001 bd2 ba1.1k sqft5555 Gulf Blvd APT 312, Saint Pete Beach, FL 33706For Sale
- $310,0001 bd2 ba1.1k sqft5555 Gulf Blvd APT 315, Saint Pete Beach, FL 33706Sold
Nearby schools
GreatSchools rating
- 6/10Azalea Elementary SchoolGrades: PK-5Distance: 4 mi
- 3/10Azalea Middle SchoolGrades: 6-8Distance: 4.3 mi
- 4/10Boca Ciega High SchoolGrades: 9-12Distance: 2.9 mi
Get a cash offer in 3 minutes
Find out how much your home could sell for in as little as 3 minutes with a no-obligation cash offer.
Estimated market value
$310,200
Get a cash offer in 3 minutes
Find out how much your home could sell for in as little as 3 minutes with a no-obligation cash offer.
Estimated market value
$310,200
- Florida
- Pinellas County
- Saint Pete Beach
- 33706
- 5555 GULF BOULEVARD Unit 407
Nearby cities
Nearby zip codes
Other Saint Pete Beach Topics
- Apartments for Rent in 33706
- Houses for Sale in 33706
- Houses for Rent in 33706
- 33706 Real Estate
- Saint Pete Beach Condos
- Houses for Sale in Saint Pete Beach
- Newest Listings in Saint Pete Beach
- Saint Pete Beach Home Values
- Saint Pete Beach Real Estate Agents
- Saint Pete Beach Refinance
- Saint Pete Beach Mortgage Rates
