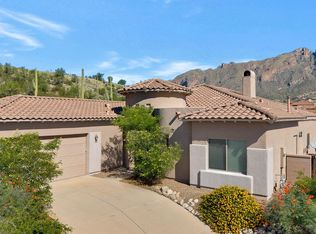
Beautifully situated on a private one-acre+ corner lot in Catalina Foothills Estates #7, this charming La Quinta-built burnt adobe home offers stunning Catalina Mountain and city-light views. Northeast-facing with abundant natural light, soaring ceilings, and wide hallways, the home creates a bright, inviting atmosphere with an effortless open flow throughout the living and dining areas. Offering 3 bedrooms, 2.5 baths, a spacious 3-car garage with a workshop, it blends comfort and character with exceptional views from the front or back of the home. The expansive lot provides privacy, while the pool and private spa create an ideal setting for relaxing or entertaining. Conveniently located near La Encantada, The Loop, U of A, UMC, 2 farmer's market's, and Tucson's best upscale restaurants . *Updated HVAC System
*Updated Electrical Panel & Sub Panel
*Updated Hot Water Heater
*Roof Recoated-2026
*Lovely Front & Rear Patios
*3 Sliding Glass Doors (kitchen, dining room, and primary bedrm).
*2 Plus 1 Car Garages
*Workshop Room in Garage
*Resort Style Backyard with City Views and Mature Lush Landscape
*Front Facing 1 acre+ Corner Lot
*Beautiful Masonry Fireplace (Gas) with Rasmussen FireBalls and a custom glass fire screen
*Long Circular Front Driveway
*Separate Side Garage Driveway
*Exotic Plants and Most Furnitue Available for Sale on a Separate- bill of sale
For sale
$1,075,000
5555 N Via Entrada, Tucson, AZ 85718
3beds
2,660sqft
Single Family Residence
Built in 1972
1.07 Acres Lot
$1,029,900 Zestimate®
$404/sqft
$9/mo HOA
What's special
Pool and private spaSeparate side garage drivewayExpansive lot provides privacySoaring ceilingsWide hallwaysLong circular front drivewayBright inviting atmosphere
- 1 day
- 1,003
- 83
Likely to sell faster than
Zillow last checked:
Listing updated:
Listed by:
Thomas M Milo 520-331-6456,
Long Realty
Source: MLS of Southern Arizona,MLS#: 22624425
Facts & features
Interior
Bedrooms & bathrooms
- Bedrooms: 3
- Bathrooms: 3
- Full bathrooms: 2
- 1/2 bathrooms: 1
Heating
- Forced Air
Cooling
- Central Air, Ceiling Fan(s)
Appliances
- Included: Exhaust Fan, Dishwasher, Disposal, Refrigerator, Electric Cooktop, Electric Oven, Microwave
- Laundry: Sink, Laundry Closet, Storage, Laundry Room, Washer, Dryer
Features
- Flooring: Concrete, Ceramic Tile
- Windows: Skylight(s), Double Pane Windows
- Number of fireplaces: 1
- Fireplace features: Gas, Wood Burning, Living Room
Interior area
- Total structure area: 2,660
- Total interior livable area: 2,660 sqft
Property
Parking
- Total spaces: 3
- Parking features: Garage Door Opener, Attached Garage Cabinets, Storage, Workshop in Garage
- Garage spaces: 3
Accessibility
- Accessibility features: Wide Hallways, None
Features
- Levels: One
- Stories: 1
- Entry location: 1
- Patio & porch: Covered, Patio
- Exterior features: Native Plants, Courtyard
- Has private pool: Yes
- Pool features: Heated
- Spa features: Conventional
- Fencing: Block
- Has view: Yes
- View description: Mountain(s), City, Sunset
Lot
- Size: 1.07 Acres
- Features: Sprinklers In Front, Subdivided, Corner Lot, Cul-De-Sac
Details
- Additional structures: Second Garage
- Parcel number: 10818299B
- Zoning: Pima County - CR1
- Special conditions: None
Construction
Type & style
- Home type: SingleFamily
- Architectural style: Territorial,Southwestern
- Property subtype: Single Family Residence
Materials
- Burnt Adobe
- Roof: Tile,Built-Up
Condition
- Year built: 1972
Details
- Builder name: verify if needed
Utilities & green energy
- Electric: None
- Sewer: Sewer Connected
- Water: Water Company
Community & HOA
Community
- Features: Walking Trail
- Security: Security System Owned, Smoke Detector(s), Closed Circuit Camera(s), Carbon Monoxide Detector(s)
- Subdivision: Catalina Foothills Estates NO. 7
HOA
- Has HOA: Yes
- Amenities included: None
- Services included: Blanket Ins Policy, Common Area Maint
- HOA fee: $9 monthly
- HOA name: C.F.E. #7
Location
- Region: Tucson
Financial & listing details
- Price per square foot: $404/sqft
- Tax assessed value: $707,135
- Annual tax amount: $5,414
- Date on market: 10/7/2026
- Listing terms: FHA,VA Loan,Conventional,Cash
- Road surface type: Gravel
Estimated market value
$1,029,900
$978,000 - $1.08M
$3,944/mo
Price history
| Date | Event | Price |
|---|---|---|
| 10/7/2026 | Listed for sale | $1,075,000+108.7%$404/sqft |
Source:  MLS of Southern Arizona #22624425 Report a problem MLS of Southern Arizona #22624425 Report a problem | ||
| 1/14/2019 | Sold | $515,000-3.7%$194/sqft |
Source: MLS of Southern Arizona #21820438 Report a problem | ||
| 11/15/2018 | Price change | $535,000-1.8%$201/sqft |
Source: Long Realty Company #21820438 Report a problem | ||
| 10/5/2018 | Price change | $545,000-3.5%$205/sqft |
Source: Long Realty Company #21820438 Report a problem | ||
| 7/28/2018 | Listed for sale | $565,000+85.9%$212/sqft |
Source: Long Realty Company #21820438 Report a problem | ||
| 11/17/1997 | Sold | $304,000+213.4%$114/sqft |
Source: MLS of Southern Arizona #9703961 Report a problem | ||
| 9/9/1994 | Sold | $97,000$36/sqft |
Source: MLS of Southern Arizona #9402489 Report a problem | ||
Public tax history
| Year | Property taxes | Tax assessment |
|---|---|---|
| 2026 | $5,414 +4.5% | $70,714 +5.5% |
| 2025 | $5,179 +3.5% | $67,046 +0.2% |
| 2024 | $5,004 +4.4% | $66,884 +19.2% |
| 2023 | $4,794 +1% | $56,108 +18% |
| 2022 | $4,749 +0.6% | $47,552 +4.6% |
| 2021 | $4,721 +2% | $45,443 +9.1% |
| 2020 | $4,629 | $41,661 +4.2% |
| 2019 | $4,629 +3.2% | $39,993 +9.1% |
| 2018 | $4,484 +1.2% | $36,666 |
| 2017 | $4,431 +8.2% | $36,666 +5% |
| 2016 | $4,094 +9.9% | $34,920 +5% |
| 2015 | $3,725 | $33,257 |
| 2014 | -- | -- |
| 2013 | -- | $357,435 |
| 2012 | -- | -- |
| 2011 | -- | -- |
| 2010 | -- | -- |
| 2009 | -- | -- |
| 2007 | -- | -- |
| 2006 | -- | -- |
| 2005 | -- | -- |
| 2004 | -- | -- |
| 2003 | -- | -- |
| 2002 | -- | -- |
| 2001 | $3,191 +12.7% | -- |
| 2000 | $2,831 | -- |
Find assessor info on the county website
Monthly payment
Est. payment
Payment breakdown
Explore the cost of this home by adjusting the details. Changes won't be saved.Climate risks
Neighborhood: Catalina Foothills
Nearby schools
Schools provided by the listing agent
- Elementary: Rio Vista
- Middle: Amphitheater
- High: Amphitheater
Source: MLS of Southern Arizona. This data may not be complete. We recommend contacting the local school district to confirm school assignments for this home.

Similar homes
- $940,0004 bd3 ba2.8k sqft6093 N Placita Pajaro, Tucson, AZ 85718For Sale
 MLS ID #22624301, Michelle Anne Russell, United Real Estate Specialists. MLS of Southern Arizona
 - $995,0003 bd3 ba3.7k sqft4525 N Camino Escuela, Tucson, AZ 85718For Sale
 MLS ID #22618617, Tom Ebenhack, Long Realty. MLS of Southern Arizona
 - $985,0003 bd3 ba2.5k sqft7135 N Skyway Dr, Tucson, AZ 85718For Sale
 MLS ID #22616791, Patty Howard, Long Realty. MLS of Southern Arizona
 - $1,025,0003 bd2 ba2.6k sqft6602 N Catalina Ave, Tucson, AZ 85718For Sale
 MLS ID #22610637, Liz Swanson, eXp Realty. MLS of Southern Arizona
 - $795,0005 bd3 ba2.8k sqft5810 N Camino Hombre De Oro, Tucson, AZ 85718For SaleMLS ID #22622341, Thomas Forbes, West USA Realty. MLS of Southern Arizona
- $985,0004 bd4 ba3.7k sqft720 E Rudasill Rd, Tucson, AZ 85718For SaleMLS ID #22618884, Kay L Quatraro, Great Southwest Realty. MLS of Southern Arizona
- $630,0005 bd3 ba2.7k sqft5702 N Water Line Rd, Tucson, AZ 85704For SaleMLS ID #22622660, Robert T Boone, Long Realty. MLS of Southern Arizona
- $1,199,9004 bd3 ba3.1k sqft4015 E Camino Llanoso, Tucson, AZ 85718For SaleMLS ID #22618911, Joelle C Kahn, Tierra Antigua Realty. MLS of Southern Arizona
- $1,080,0003 bd3 ba2.9k sqft5801 N Paloma Ridge Ln, Tucson, AZ 85718For SaleMLS ID #22621276, Maria E Nuno, Long Realty. MLS of Southern Arizona
- $975,0004 bd4 ba3.4k sqft5051 N Hillcrest Dr, Tucson, AZ 85704For SaleMLS ID #22623623, Shawn M Polston, Keller Williams Southern Arizona. MLS of Southern Arizona
- $1,098,0004 bd4 ba3.4k sqft4311 E Placita Panuco, Tucson, AZ 85718For SaleMLS ID #22616827, Danae S. Jackson, Coldwell Banker Realty. MLS of Southern Arizona
- $1,195,0004 bd3 ba2.8k sqft4560 E Avenida Shelly, Tucson, AZ 85718For SaleMLS ID #22617151, Nicole Jessica Churchill, OMNI Homes International. MLS of Southern Arizona
- $747,0004 bd3 ba2.2k sqft6615 N Camino De La Karina, Tucson, AZ 85718For SaleMLS ID #22622766, Anita Burns, Coldwell Banker Realty. MLS of Southern Arizona
- $769,0004 bd3 ba2.4k sqft700 E Calle De Cibola, Tucson, AZ 85718For SaleMLS ID #22623390, Marco Antonio Prieto, Tierra Antigua Realty. MLS of Southern Arizona
- $749,9003 bd3 ba2.3k sqft2917 E Hardy Pl, Tucson, AZ 85716For SaleMLS ID #22624675, Frank M Ulloa, HomeSmart Advantage Group. MLS of Southern Arizona
- $849,9994 bd2 ba3.6k sqft5617 N Camino Del Conde, Tucson, AZ 85718For SaleMLS ID #22623606, John Wilfert, Unity Realty. MLS of Southern Arizona
- $725,0004 bd3 ba2.7k sqft4894 N Louis River Way, Tucson, AZ 85718For SaleMLS ID #22623539, JC Tomov, Epique Realty. MLS of Southern Arizona
- $899,0003 bd2 ba2.8k sqft5772 N Camino Del Conde, Tucson, AZ 85718For SaleMLS ID #22618134, Jon Mandel, Long Realty. MLS of Southern Arizona
- $860,0004 bd3 ba2.7k sqft1250 W Panorama Rd, Tucson, AZ 85704For SaleMLS ID #22623991, Lisa M Bayless, Long Realty. MLS of Southern Arizona
- $610,0003 bd2 ba2.1k sqft1141 W Sahara Palms Dr, Tucson, AZ 85704For SaleMLS ID #22624337, John E Billings, Long Realty. MLS of Southern Arizona
