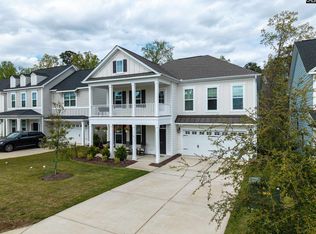
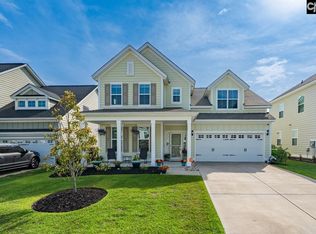
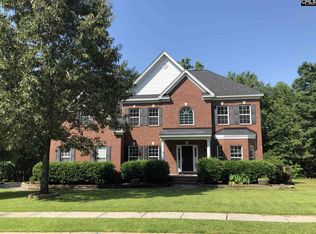
This beautiful Copeland floor plan allows for all your living and entertaining downstairs while all bedrooms are upstairs. Walk in the door to a formal dining room with coffered ceilings. You will then find the open concept kitchen with gas stainless steel appliances, large island and pantry. The inviting family room has a fireplace and opens up to the patio. Upstairs you have the primary bedroom with spacious walk-in closet and en suite bath with garden tub and shower. It also has dual vanities. The other three bedrooms along with another full bath and a laundry room are also on the second level.
This property is off market, which means it's not currently listed for sale or rent on Zillow. This may be different from what's available on other websites or public sources.