Amazing Opportunity. Owner prefers to carry or Lease Purchase Option! Welcome to 556 Pioneer Rd. in Lake Arrowhead! This charming Lake Rights home is ideally located between the Lake Arrowhead Country Club and the lake, offering the perfect combination of convenience, recreation, and mountain living.
Designed with easy access in mind, the home features level entry into the main floor, where you'll find the kitchen, dining area, and a spacious living room with vaulted ceilings that create an open and inviting atmosphere. The main level also includes a bedroom, a ¾ bath, and a convenient laundry room.
Upstairs are two generously sized bedrooms and a full bathroom, while the lower level offers a versatile fourth bedroom or den with direct access to the backyard and attached garage—ideal for guests, a home office, or additional living space.
Parking is abundant with a circular driveway at the front of the home, plus a second driveway leading to the garage, providing ample room for multiple vehicles. Step outside to the expansive L-shaped deck, perfect for relaxing, entertaining, or enjoying the peaceful mountain surroundings.
Offering great bones and ready for your personal updates, this well-priced home presents an excellent opportunity to create your ideal mountain retreat. Just minutes from the lake, Lake Arrowhead Village, shopping, dining, and the Country Club, this is a fantastic opportunity to enjoy the best of Lake Arrowhead living.
For sale
Listed by: PRIME PROPERTIES • Joe Marquez • Contact: 909-744-4651
Price cut: $16K (8/21)
$579,000
556 Pioneer Rd, Lake Arrowhead, CA 92352
4beds
2,391sqft
Single Family Residence
Built in 1966
9,050 Square Feet Lot
$568,100 Zestimate®
$242/sqft
$-- HOA
What's special
- 72 days
- 291
- 17
Zillow last checked:
Listing updated:
Listed by:
Joe Marquez DRE #02052310 909-744-4651,
PRIME PROPERTIES
Source: CRMLS,MLS#: IG26154079 Originating MLS: California Regional MLS
Originating MLS: California Regional MLSFacts & features
Interior
Bedrooms & bathrooms
- Bedrooms: 4
- Bathrooms: 2
- Full bathrooms: 2
- Main level bathrooms: 1
- Main level bedrooms: 1
Rooms
- Room types: Bedroom
Bedroom
- Features: Bedroom on Main Level
Heating
- Central
Cooling
- None
Appliances
- Laundry: Laundry Room
Features
- Bedroom on Main Level
- Has fireplace: Yes
- Fireplace features: Living Room
- Common walls with other units/homes: No Common Walls
Interior area
- Total interior livable area: 2,391 sqft
Property
Parking
- Total spaces: 2
- Parking features: Garage - Attached
- Attached garage spaces: 2
Features
- Levels: Three Or More
- Stories: 3
- Entry location: 1
- Pool features: None
- Has view: Yes
- View description: Trees/Woods
Lot
- Size: 9,050 Square Feet
- Features: Gentle Sloping
Details
- Parcel number: 0333721010000
- Special conditions: Standard
Construction
Type & style
- Home type: SingleFamily
- Property subtype: Single Family Residence
Condition
- New construction: No
- Year built: 1966
Utilities & green energy
- Sewer: Public Sewer
- Water: Public
Community & HOA
Community
- Features: Dog Park, Fishing, Golf, Lake, Mountainous, Park
- Subdivision: Arrowhead Woods (Awhw)
Location
- Region: Lake Arrowhead
Financial & listing details
- Price per square foot: $242/sqft
- Tax assessed value: $398,240
- Date on market: 7/14/2026
- Cumulative days on market: 73 days
- Listing terms: Owner Will Carry
Estimated market value
$568,100
$540,000 - $597,000
$3,542/mo
Price history
| Date | Event | Price |
|---|---|---|
| 8/21/2026 | Price change | $579,000-2.7%$242/sqft |
Source:  CRMLS #IG26154079 Report a problem CRMLS #IG26154079 Report a problem | ||
| 7/15/2026 | Listed for sale | $595,000+70%$249/sqft |
Source: CRMLS #IG26154079 Report a problem | ||
| 9/14/2018 | Sold | $350,000$146/sqft |
Source: Public Record Report a problem | ||
Public tax history
| Year | Property taxes | Tax assessment |
|---|---|---|
| 2026 | -- | $398,240 +2% |
| 2025 | $4,632 +5.5% | $390,431 +2% |
| 2024 | $4,391 +1% | $382,775 +2% |
| 2023 | $4,347 +2.1% | $375,270 +2% |
| 2022 | $4,260 +1.1% | $367,912 +2% |
| 2021 | $4,212 +0% | $360,698 +1% |
| 2020 | $4,212 +2.6% | $357,000 +2% |
| 2019 | $4,105 +4.8% | $350,000 +4.7% |
| 2018 | $3,918 +1.8% | $334,330 +2% |
| 2017 | $3,848 | $327,774 +2% |
| 2016 | $3,848 +1.9% | $321,347 +1.5% |
| 2015 | $3,775 +0.9% | $316,520 +5.4% |
| 2014 | $3,741 | $300,300 +10% |
| 2013 | -- | $273,000 -9.9% |
| 2012 | -- | $302,860 +2% |
| 2011 | -- | $296,921 +0.8% |
| 2010 | -- | $294,702 -0.2% |
| 2009 | -- | $295,402 +2% |
| 2008 | -- | $289,610 +2% |
| 2007 | -- | $283,932 +2% |
| 2006 | -- | $278,364 +2% |
| 2005 | -- | $272,906 +2% |
| 2004 | -- | $267,555 +1.9% |
| 2003 | -- | $262,652 +61.2% |
| 2002 | -- | $162,960 |
| 2001 | -- | $162,960 |
| 2000 | -- | $162,960 |
Find assessor info on the county website
Monthly payment
Est. payment
Payment breakdown
Explore the cost of this home by adjusting the details. Changes won't be saved.Climate risks
Neighborhood: 92352
- $561,4003 bd3 ba2.8k sqft560 Pioneer Rd, Lake Arrowhead, CA 92352Off Market
- $579,9003 bd2 ba1.1k sqft554 Pioneer Rd, Lake Arrowhead, CA 92352For Sale

- $518,5003 bd2 ba1.4k sqft27205 Peninsula Dr, Lake Arrowhead, CA 92352Off Market
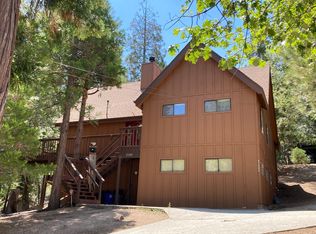
- $509,1003 bd2 ba1.5k sqft27217 Peninsula Dr, Lake Arrowhead, CA 92352Off Market
Similar homes
- $575,0004 bd2 ba1.7k sqft750 Grass Valley Rd, Lake Arrowhead, CA 92352For Sale
 MLS ID #IG26157331, Allison Banner, Windermere Real Estate. CRMLS
 - $625,0003 bd3 ba1.8k sqft888 Grass Valley Rd, Lake Arrowhead, CA 92352For Sale
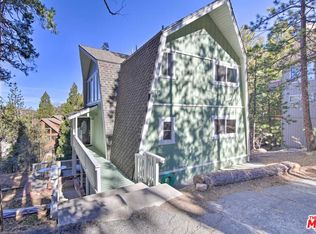 MLS ID #26991543, Jeffrey Sklar DRE # 02075404, Beycome Brokerage Realty Inc.. CLAW
 - $589,0003 bd2 ba1.7k sqft27230 Peninsula Dr, Lake Arrowhead, CA 92352For Sale
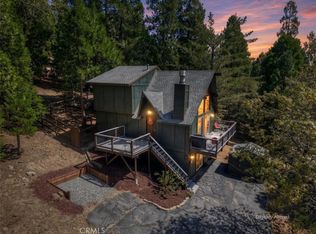 MLS ID #IG26195152, Monica Mnich, KELLER WILLIAMS LAKE ARROWHEAD. CRMLS
 - $575,0003 bd2 ba1.6k sqft349 Golf Course Rd, Lake Arrowhead, CA 92352For Sale
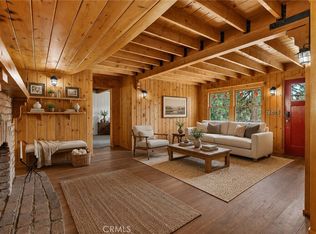 MLS ID #IG26191536, Shannon Shahinian, Vista Sotheby's International Realty. CRMLS
