BEAUTIFULLY UPDATED 2BR/2BA MANUFACTURED HOME WITH LAND OWNERSHIP. MOVE-IN READY WITH WOOD FLOORS, FRENCH DOORS, AND A LARGE, OPEN KITCHEN. UPDATED BATHROOMS INCLUDE A NEW GLASS SHOWER. INTERIOR FEATURES SHEETROCK WALLS, NO POPCORN CEILINGS, AND A WALK-IN CLOSET IN THE PRIMARY BEDROOM. UPDATED DUCTWORK (2023). ENJOY A SCREENED FLORIDA ROOM, FULLY FENCED BACKYARD WITH NO REAR NEIGHBORS, LUSH LANDSCAPING, SPRINKLER SYSTEM ON WELL, SHED, AND ATTACHED CARPORT WITH DRIVEWAY. THE ESTATES OF FORT LAUDERDALE OFFERS RESORT-STYLE AMENITIES INCLUDING CLUBHOUSE, HEATED POOL, SPA, FITNESS CENTER, SAUNA, GOLF, TENNIS, PICKLEBALL, BASKETBALL, BOWLING, LAKES WITH BOAT RAMP & BEACH AREAS, CAFÉ, HAIR SALON, LIBRARY, AND ACTIVITIES. CLOSE TO BEACHES, SHOPPING, DINING, AIRPORT AND HARD ROCK GUITAR HOTEL.
For sale
$274,000
5560 E Marina Drive, Fort Lauderdale, FL 33312
2beds
1,240sqft
Manufactured Home, Single Family Residence
Built in 1972
3,334 Square Feet Lot
$265,400 Zestimate®
$221/sqft
$115/mo HOA
What's special
Attached carport with drivewayScreened florida roomFrench doorsSprinkler system on wellLarge open kitchenWood floorsUpdated bathrooms
- 148 days |
- 368 |
- 30 |
Zillow last checked:
Listing updated:
Listed by:
Louise Charron Dubin 954-632-2443,
RE/MAX Allstars,
Zoraida M Sanchez 786-399-5431,
Charles Rutenberg Realty FTL
Source: BeachesMLS,MLS#: B26006624 Originating MLS: BeachesMLS
Originating MLS: BeachesMLSFacts & features
Interior
Bedrooms & bathrooms
- Bedrooms: 2
- Bathrooms: 2
- Full bathrooms: 2
- Main level bathrooms: 1
- Main level bedrooms: 1
Heating
- Central
Cooling
- Central Air, Ceiling Fan(s)
Appliances
- Included: Dryer, Dishwasher, Electric Range, Electric Water Heater, Microwave, Refrigerator, Water Heater, Washer
- Laundry: In Unit, Washer Dryer Install Allowed
Features
- Breakfast Bar, Breakfast Area, Living/Dining Room, Pantry, Separate Shower
- Flooring: Ceramic Tile, Laminate
- Doors: French Doors
- Has fireplace: No
- Furnished: Yes
Interior area
- Total structure area: 1,240
- Total interior livable area: 1,240 sqft
Video & virtual tour
Property
Parking
- Total spaces: 99
- Parking features: Attached Carport, Covered, Carport
- Carport spaces: 2
- Details: CarportSpaces:2.00
Accessibility
- Accessibility features: None
Features
- Levels: One
- Stories: 1
- Patio & porch: Patio, Porch, Screened
- Exterior features: Outdoor Living Area, Storage, Porch
- Pool features: Association, Heated
- Has view: Yes
- View description: Garden
Lot
- Size: 3,334 Square Feet
- Features: Sprinkler System
Details
- Additional structures: Shed(s)
- Parcel number: 504232165620
- Zoning: RMH
- Special conditions: Standard,Listed As-Is
Construction
Type & style
- Home type: MobileManufactured
- Property subtype: Manufactured Home, Single Family Residence
Materials
- Aluminum Siding, Modular/Prefab
- Roof: Aluminum
Condition
- Resale
- New construction: No
- Year built: 1972
Utilities & green energy
- Sewer: Public Sewer
- Water: Public
- Utilities for property: Electricity Connected
Community & HOA
Community
- Features: Home Owners Association, Boat Facilities, Property Manager On-Site
- Subdivision: RAVENSWOOD ESTATES & MARINAS
HOA
- Has HOA: Yes
- Amenities included: Beach Rights, Basketball Court, Billiard Room, Boating, Clubhouse, Golf Course, Library, Management, Maintenance, Pickleball, Pool, Recreation Facilities, Restaurant, Shuffleboard Court, Sauna, Spa/Hot Tub, Tennis Court(s)
- Services included: Common Areas
- HOA fee: $115 monthly
Location
- Region: Fort Lauderdale
Financial & listing details
- Price per square foot: $221/sqft
- Tax assessed value: $137,500
- Annual tax amount: $3,284
- Date on market: 3/25/2026
- Cumulative days on market: 148 days
- Listing terms: Cash
- Electric utility on property: Yes
Estimated market value
$265,400
$252,000 - $279,000
$2,805/mo
Price history
| Date | Event | Price |
|---|---|---|
| 3/31/2026 | Price change | $274,000+1.9%$221/sqft |
Source:  BeachesMLS #B26006624 Report a problem BeachesMLS #B26006624 Report a problem | ||
| 3/25/2026 | Listed for sale | $269,000+284.3%$217/sqft |
Source: BeachesMLS #B26006624 Report a problem | ||
| 10/25/2007 | Sold | $70,000-25.5%$56/sqft |
Source: Public Record Report a problem | ||
| 3/25/2005 | Sold | $94,000+135%$76/sqft |
Source: Public Record Report a problem | ||
| 11/2/1999 | Sold | $40,000$32/sqft |
Source: Public Record Report a problem | ||
Public tax history
| Year | Property taxes | Tax assessment |
|---|---|---|
| 2025 | $3,285 +10% | $137,500 +10% |
| 2024 | $2,987 +10.6% | $125,000 +10% |
| 2023 | $2,701 +21.4% | $113,640 +10% |
| 2022 | $2,224 +0.8% | $103,310 +6.1% |
| 2021 | $2,207 +12.1% | $97,380 +10% |
| 2020 | $1,969 +3.7% | $88,530 +4.6% |
| 2019 | $1,898 | $84,600 +1.5% |
| 2018 | $1,898 +2.6% | $83,390 +0.2% |
| 2017 | $1,849 -0.7% | $83,260 +2.4% |
| 2016 | $1,861 +1.3% | $81,310 +2.1% |
| 2015 | $1,837 +4.6% | $79,640 +4% |
| 2014 | $1,755 | $76,600 +9.5% |
| 2013 | $1,755 +22.9% | $69,930 +14.1% |
| 2012 | $1,429 +3.6% | $61,270 +1.6% |
| 2011 | $1,378 +6.3% | $60,330 +15.1% |
| 2010 | $1,297 -16.7% | $52,410 -20.9% |
| 2009 | $1,556 +16.1% | $66,220 +10% |
| 2008 | $1,340 -19.1% | $60,200 -19.7% |
| 2007 | $1,656 +22.5% | $74,990 -6.2% |
| 2006 | $1,352 | $79,910 +17.9% |
| 2005 | -- | $67,770 +14% |
| 2004 | $1,560 +14% | $59,460 +16.7% |
| 2003 | $1,369 +141.2% | $50,940 +18.2% |
| 2002 | $567 +4% | $43,100 +1.6% |
| 2001 | $546 -11.3% | $42,430 |
| 2000 | $615 | -- |
Find assessor info on the county website
Monthly payment
Climate risks
Neighborhood: 33312
Nearby schools
GreatSchools rating
- 6/10Bethune Mary M Elementary SchoolGrades: PK-5Distance: 1.6 mi
- 4/10Attucks Middle SchoolGrades: 6-8Distance: 1.7 mi
- 2/10Hollywood Hills High SchoolGrades: 9-12Distance: 1.3 mi
Schools provided by the listing agent
- Elementary: Mary M. Bethune (Broward)
- Middle: Attucks
- High: Hollywood Hills
Source: BeachesMLS. This data may not be complete. We recommend contacting the local school district to confirm school assignments for this home.
- $188,9002 bd2 ba1.1k sqft5566 E Marina Dr, Fort Lauderdale, FL 33312Off Market

- $207,7002 bd2 ba1.2k sqft2794 E Marina Dr, Fort Lauderdale, FL 33312Off Market
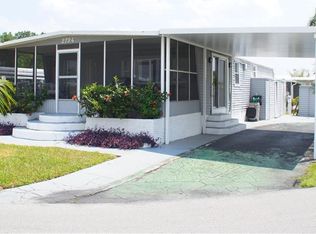
- $208,7002 bd2 ba1.2k sqft2790 E Marina Dr, Fort Lauderdale, FL 33312Off Market
- $242,2002 bd2 ba1.3k sqft5570 E Marina Dr, Fort Lauderdale, FL 33312Off Market

- $207,7002 bd1 ba876 sqft2786 E Marina Dr, Fort Lauderdale, FL 33312Off Market
- $230,7003 bd2 ba1k sqft5574 E Marina Dr, Fort Lauderdale, FL 33312Off Market
- $308,300-- bd-- ba1.5k sqft5563 E Marina Dr, Fort Lauderdale, FL 33312Off Market
- $121,400-- bd-- ba720 sqft2782 E Marina Dr, Fort Lauderdale, FL 33312Off Market
A local agent can set up tours, give advice and negotiate with sellers.
A local lender can help you make sure your offer is ready when you are.
Similar homes
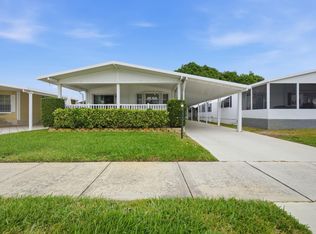
- $280,0002 bd2 ba1k sqft2421 SW 53rd Street, Fort Lauderdale, FL 33312For Sale
 MLS ID #F10550689, Louise Charron Dubin, RE/MAX Allstars. BeachesMLS
 - $244,9002 bd2 ba941 sqft2917 SW 54th Street, Dania Beach, FL 33312For Sale
 MLS ID #B26003737, Louise Charron Dubin, RE/MAX Allstars. BeachesMLS
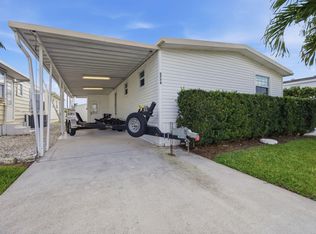
 - $359,0002 bd2 ba1.1k sqft2774 SW 54th Street, Fort Lauderdale, FL 33312For Sale
 MLS ID #B26002469, Louise Charron Dubin, RE/MAX Allstars. BeachesMLS
 - $274,9002 bd3 ba1.3k sqftPalm Townhouse Condo, Hollywood, FL 33020For Sale
 MLS ID #B26025872, James Viscome, Guaranteed Home Sales. BeachesMLS
 - $245,0002 bd2 ba1k sqftBeacon, Hollywood, FL 33020For SaleMLS ID #R11163036, Theresa Reid, United Realty Group Inc. BeachesMLS
- $255,0002 bd2 ba1.1k sqft2975 NW 106TH Avenue #3, Sunrise, FL 33322For SaleMLS ID #B26059319, Susan Markowitz-Lewis, RE/MAX Allstars. BeachesMLS
- $287,3952 bd2 ba930 sqft2400 NE 33rd Avenue #211, Fort Lauderdale, FL 33305For SaleMLS ID #B26048390, Nolan S Pierami, The Corcoran Group. BeachesMLS
- $248,0002 bd2 ba1k sqft218 NE 12th Avenue #401, Hallandale Beach, FL 33009For SaleMLS ID #B26006262, Miguel Navarro P.A., EXP Realty LLC. BeachesMLS
- $270,0002 bd1 ba1k sqft1450 NW 69TH Avenue, Margate, FL 33063For SaleMLS ID #B26058232, Loodmy Jacques, KW Reserve Palm Beach. BeachesMLS
- $320,0002 bd2 ba1.1k sqft9 NE 19th Court #212c, Wilton Manors, FL 33305For SaleMLS ID #B26005344, Lynn Joseph, Brokers, LLC. BeachesMLS
- $339,0002 bd2 ba1.1k sqftManor Grove 2, Wilton Manors, FL 33305For SaleMLS ID #B26063570, Jose Calderon, One Sotheby's Int'l Realty. BeachesMLS
- $295,0002 bd1 ba1k sqft1540 NW 85th Avenue, Plantation, FL 33322For SaleMLS ID #F10542311, Jean-Michel Kling, Redfin Corporation. BeachesMLS
- $198,0002 bd2 ba899 sqft1, Hollywood, FL 33021For SaleMLS ID #B26001973, Manon I Nadeau, CENTURY 21 Tenace Realty. BeachesMLS
- $312,0002 bd2 ba1.1k sqftRiver Bend, Oakland Park, FL 33334For SaleMLS ID #B26047338, Frank Rubino, Better Homes & Gdns RE Fla 1st. BeachesMLS
- $179,9993 bd2 ba1.6k sqft5900 NW 44th Street #115, Lauderhill, FL 33319For SaleMLS ID #R11165495, Richard Hernandez, Keller Williams Realty Services. BeachesMLS
- $299,0002 bd3 ba1.1k sqft6631 Winfield Boulevard #1-6, Margate, FL 33063For SaleMLS ID #B26038445, Sooroojnee S Edoo, RE/MAX Interaction Realty. BeachesMLS
- $249,0002 bd2 ba1k sqft777 S Federal Highway #304-k, Pompano Beach, FL 33062For SaleMLS ID #B26015117, Liz Dawes Ordonez, EXP Realty LLC. BeachesMLS
- $250,0003 bd2 ba1.2k sqft12215 Royal Palm Boulevard #4q, Coral Springs, FL 33065For SaleMLS ID #B26010852, Daniel VanBronkhorst, The Agency Florida LLC. BeachesMLS
- $269,0003 bd2 ba1.3k sqft8101, Coral Springs, FL 33065For SaleMLS ID #F10544476, Linda Martignetti, Crossroads Realty Team. BeachesMLS
- $294,0003 bd2 ba1.2k sqft9780 Nob Hill Court #9780, Sunrise, FL 33351For SaleMLS ID #B26002297, Naim Wilson, Century 21 WC Realty. BeachesMLS
