Welcome to your dream home in the coveted Piney Creek neighborhood and being in the prestigious Cherry Creek School District! This spacious 4-bed, 4-bath gem is nestled in a quiet cul-de-sac, offering the perfect blend of comfort and style. The RARE oversized 4-car garage is just the beginning of the features this property boasts. Step into the grand entry and be captivated by soaring ceilings and an abundance of natural light. The open floor plan is designed for easy entertaining, seamlessly connecting the formal living room, dining room and the kitchen with its center island, Corian countertops, stainless steel appliances and cozy eat-in dining space. The family room is a havenn w/2-story ceilings, built-in features, gas fireplace, plantation shutters.Need a dedicated workspace? The convenient office with French doors and built-in shelving is ready for productivity. A 3/4 bathroom and a large laundry room complete the main floor. Upstairs, a spacious primary suite featuring vaulted ceilings, 2 walk-in closets, and a 5-piece bathroom. Three additional generously sized bedrooms, one with an en-suite 3/4 bathroom, and a shared updated full bathr The finished basement offers a family room w/ fireplace, a bedroom-sized cedar closet, rough-in for an additional bath, and ample space for an extra bedroom and storage. Updates over the years include Pella windows, kitchen countertops, primary bath countertops/ sinks, exterior paint/ gutters. Enjoy outdoor living on the extended patio surrounded by lovely landscaping and trees. The oversized 4-car garage acommodates your vehicles but also offers room for toys, workbench and storage. Recent upgrades include new garage doors (Fall 2022 and 2024) and new cement driveway and walk in 2021. An amazing location, easy access to shopping, restaurants, Cherry Creek State Park, 225, . HOA amenities include a pool, clubhouse, pickleball courts, and basketball courts. Your new home awaits.
Sold for $825,000
$825,000
5560 S Helena Street, Centennial, CO 80015
4beds
4,381sqft
Single Family Residence
Built in 1997
9,845 Square Feet Lot
$825,100 Zestimate®
$188/sqft
$4,146 Estimated rent
Home value
$825,100
$784,000 - $866,000
$4,146/mo
Zestimate® history
Owner options
List your home for rent
$4,146/mo
Rent Zestimate®
Find your next renter with Zillow Rental Manager. Plus, with online applications, you can quickly screen prospective tenants – for free.
$4,146/mo
Rent Zestimate®
Refinance and save
$4,808/mo
Est. payment
Refinancing to a lower rate could help reduce your monthly payments and save thousands over the life of the loan.
$4,808/mo
Est. payment
Explore your selling options
Work with a Zillow partner agent
Leverage their expertise and Zillow's premium Showcase listings to get your home seen by more buyers.
Get startedList with your own agent
Get your home in front of millions of buyers by listing it on Zillow.
Learn how to do itSell it yourself
Take full control of how buyers see your home on Zillow by listing For Sale by Owner (FSBO).
List your homeWhat's special
Built-in shelvingEasy access to shoppingNew garage doorsDedicated workspaceCozy eat-in dining spaceQuiet cul-de-sacCherry creek state park
Zillow last checked:
Listing updated:
Listed by:
Joni Jagger 303-409-1300 joni@jonijagger.com,
Coldwell Banker Realty 24
Bought with:
Steve Houy, 100005542
RE/MAX Professionals
Source: REcolorado as distributed by MLS GRID,MLS#: 8905655
Facts & features
Interior
Bedrooms & bathrooms
- Bedrooms: 4
- Bathrooms: 4
- Full bathrooms: 2
- 3/4 bathrooms: 2
- Main level bathrooms: 1
Primary bedroom
- Description: Vaulted Ceilings
- Level: Upper
- Area: 242.49 Square Feet
- Dimensions: 17.7 x 13.7
Bedroom
- Description: Vaulted Ceiling, Walkin Closet, Attached Bath
- Level: Upper
- Area: 158.4 Square Feet
- Dimensions: 13.2 x 12
Bedroom
- Description: Vaulted Ceiling, Walkin Closet
- Level: Upper
- Area: 127.39 Square Feet
- Dimensions: 12.6 x 10.11
Bedroom
- Description: Vaulted Ceiling
- Level: Upper
- Area: 149.5 Square Feet
- Dimensions: 13 x 11.5
Primary bathroom
- Description: Walkin Closets, Double Vanities, Walkin Shower, Soaking Tup
- Level: Upper
- Area: 203.28 Square Feet
- Dimensions: 15.4 x 13.2
Bathroom
- Level: Upper
Bathroom
- Description: Fully Updated Bath With Oversized Walk In Closet
- Level: Upper
Bathroom
- Level: Main
Bonus room
- Description: Lined With Cedar For Storage Shelving
- Level: Basement
- Area: 96.03 Square Feet
- Dimensions: 9.7 x 9.9
Dining room
- Level: Main
- Area: 175.56 Square Feet
- Dimensions: 13.3 x 13.2
Exercise room
- Description: Refrigerator, Storage,
- Level: Basement
- Area: 288.84 Square Feet
- Dimensions: 17.4 x 16.6
Family room
- Description: Gorgeous Plantation Shutters, 2 Story Ceiling Height, Fireplace, Builtins
- Level: Main
- Area: 350.88 Square Feet
- Dimensions: 17.2 x 20.4
Family room
- Description: Speakers, Fireplace
- Level: Basement
- Area: 321.36 Square Feet
- Dimensions: 20.6 x 15.6
Kitchen
- Description: Large Eating Space, Breakfast Bar, Tons Of Counter And Storage/Panty Space Access To Private Large Patio
- Level: Main
- Area: 578.14 Square Feet
- Dimensions: 21.1 x 27.4
Laundry
- Description: Washer And Dryer Plumbed For Sink
- Level: Main
- Area: 80.19 Square Feet
- Dimensions: 9.9 x 8.1
Living room
- Description: Bay Window, Natural Light, Vaulted Ceilings
- Level: Main
- Area: 241.08 Square Feet
- Dimensions: 19.6 x 12.3
Office
- Description: Built In Shelving, French Doors
- Level: Main
- Area: 207.2 Square Feet
- Dimensions: 18.5 x 11.2
Utility room
- Description: Roughin Plumbimg Potential Bedroom
- Level: Basement
- Area: 567.24 Square Feet
- Dimensions: 32.6 x 17.4
Heating
- Forced Air, Natural Gas
Cooling
- Central Air
Appliances
- Included: Convection Oven, Cooktop, Dishwasher, Disposal, Double Oven, Dryer, Freezer, Microwave, Refrigerator, Self Cleaning Oven, Washer
- Laundry: In Unit
Features
- Built-in Features, Ceiling Fan(s), Corian Counters, Eat-in Kitchen, Entrance Foyer, Five Piece Bath, High Ceilings, Kitchen Island, Laminate Counters, Open Floorplan, Pantry, Primary Suite, Radon Mitigation System, Smoke Free, Sound System, Tile Counters, Vaulted Ceiling(s), Walk-In Closet(s)
- Flooring: Carpet, Laminate, Tile, Wood
- Windows: Bay Window(s), Double Pane Windows, Window Coverings
- Basement: Bath/Stubbed,Crawl Space,Finished,Partial,Sump Pump
- Number of fireplaces: 2
- Fireplace features: Basement, Family Room
Interior area
- Total structure area: 4,381
- Total interior livable area: 4,381 sqft
- Finished area above ground: 3,061
- Finished area below ground: 900
Property
Parking
- Total spaces: 4
- Parking features: Concrete, Dry Walled, Exterior Access Door, Heated Garage, Lighted, Oversized, Storage, Tandem
- Attached garage spaces: 4
Features
- Levels: Two
- Stories: 2
- Entry location: Exterior Access
- Patio & porch: Front Porch, Patio
- Exterior features: Private Yard, Rain Gutters
- Fencing: Full
- Has view: Yes
- View description: Mountain(s)
Lot
- Size: 9,845 Square Feet
- Features: Corner Lot, Cul-De-Sac, Level, Sprinklers In Front, Sprinklers In Rear
Details
- Parcel number: 033580664
- Special conditions: Standard
Construction
Type & style
- Home type: SingleFamily
- Architectural style: Traditional
- Property subtype: Single Family Residence
Materials
- Brick, Frame, Wood Siding
- Foundation: Structural
Condition
- Year built: 1997
Details
- Builder name: Richmond American Homes
Utilities & green energy
- Electric: 220 Volts, 220 Volts in Garage
- Sewer: Public Sewer
- Water: Public
- Utilities for property: Electricity Connected, Natural Gas Connected, Phone Connected
Community & HOA
Community
- Security: Air Quality Monitor, Carbon Monoxide Detector(s), Radon Detector, Smoke Detector(s), Video Doorbell
- Subdivision: Piney Creek
HOA
- Has HOA: Yes
- Amenities included: Clubhouse, Park, Playground, Pond Seasonal, Pool
- Services included: Insurance, Maintenance Grounds, Snow Removal, Trash
- HOA fee: $69 monthly
- HOA name: Piney Creek Master Association
- HOA phone: 303-369-1800
- Second HOA fee: $45 monthly
- Second HOA name: Piney Creek Recreation Assoc
- Second HOA phone: 303-369-1800
Location
- Region: Centennial
Financial & listing details
- Price per square foot: $188/sqft
- Tax assessed value: $802,700
- Annual tax amount: $3,855
- Date on market: 2/29/2024
- Listing terms: Cash,Conventional,FHA,Jumbo,VA Loan
- Exclusions: None
- Ownership: Individual
- Electric utility on property: Yes
- Road surface type: Paved
Price history
| Date | Event | Price |
|---|---|---|
| 3/29/2024 | Sold | $825,000+0%$188/sqft |
Source:  REcolorado as distributed by MLS GRID #8905655 Report a problem REcolorado as distributed by MLS GRID #8905655 Report a problem | ||
| 3/6/2024 | Pending sale | $824,900$188/sqft |
Source: REcolorado as distributed by MLS GRID #8905655 Report a problem | ||
| 2/29/2024 | Listed for sale | $824,900+175.1%$188/sqft |
Source: REcolorado as distributed by MLS GRID #8905655 Report a problem | ||
| 4/8/1998 | Sold | $299,824$68/sqft |
Source: Public Record Report a problem | ||
Public tax history
| Year | Property taxes | Tax assessment |
|---|---|---|
| 2025 | $4,331 +12.3% | $50,169 +6.2% |
| 2024 | $3,856 +17% | $47,228 -8.1% |
| 2023 | $3,295 -0.3% | $51,408 +29.8% |
| 2022 | $3,306 | $39,595 -2.8% |
| 2021 | -- | $40,734 -3.1% |
| 2020 | $3,452 +11.6% | $42,028 |
| 2019 | $3,093 | $42,028 +16.4% |
| 2018 | $3,093 -17.8% | $36,101 |
| 2017 | $3,764 | $36,101 +10.4% |
| 2016 | -- | $32,700 |
| 2015 | -- | $32,700 +14% |
| 2014 | $3,473 +2.9% | $28,688 -1.2% |
| 2013 | $3,374 | $29,030 |
| 2012 | -- | $29,030 |
| 2011 | $3,771 +1.8% | $29,030 -5.8% |
| 2010 | $3,704 -5.2% | $30,820 |
| 2009 | $3,906 | $30,820 -4.8% |
| 2008 | -- | $32,381 |
| 2007 | -- | $32,381 +7.7% |
| 2006 | -- | $30,065 |
| 2005 | -- | $30,065 -12.1% |
| 2002 | $3,783 +6% | $34,220 +13.4% |
| 2001 | $3,568 | $30,170 |
Find assessor info on the county website
Neighborhood: 80015
Nearby homes
- $742,7005 bd3 ba4.1k sqft5569A S Helena St, Aurora, CO 80015Off Market
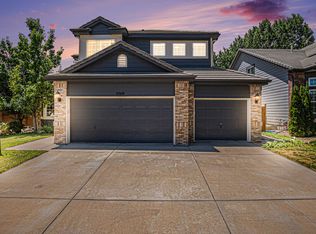
- $821,9005 bd5 ba3.6k sqft5550 S Helena St, Centennial, CO 80015Off Market
- $735,0005 bd4 ba4.1k sqft5559 S Helena St, Centennial, CO 80015Sold

- $710,0005 bd3 ba4.1k sqft5569 S Helena St, Centennial, CO 80015Sold
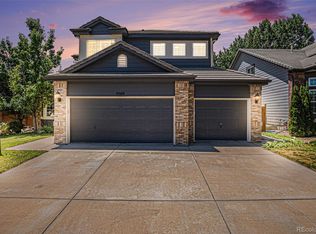
- $672,7004 bd3 ba2.7k sqft5549 S Helena St, Centennial, CO 80015Off Market
- $752,7005 bd3 ba3.5k sqft5570 S Helena St, Centennial, CO 80015Off Market
- $801,9005 bd4 ba3.6k sqft5540 S Helena St, Centennial, CO 80015Off Market
- $823,5004 bd4 ba4.3k sqft5580 S Helena St, Centennial, CO 80015Off Market
Nearby schools
GreatSchools rating
- 6/10Indian Ridge Elementary SchoolGrades: PK-5Distance: 0.6 mi
- 5/10Laredo Middle SchoolGrades: 6-8Distance: 0.6 mi
- 5/10Smoky Hill High SchoolGrades: 9-12Distance: 0.9 mi
Schools provided by the listing agent
- Elementary: Indian Ridge
- Middle: Laredo
- High: Smoky Hill
- District: Cherry Creek 5
Source: REcolorado as distributed by MLS GRID. This data may not be complete. We recommend contacting the local school district to confirm school assignments for this home.
Get a cash offer in 3 minutes
Find out how much your home could sell for in as little as 3 minutes with a no-obligation cash offer.
Estimated market value
$825,100
Get a cash offer in 3 minutes
Find out how much your home could sell for in as little as 3 minutes with a no-obligation cash offer.
Estimated market value
$825,100
- Colorado
- Arapahoe County
- Centennial
- 80015
- 5560 S Helena Street
Nearby cities
Nearby zip codes
Other Centennial Topics
