This impressive two-story home in the highly sought-after Piney Creek neighborhood offers exceptional curb appeal with beautifully maintained landscaping and an inviting exterior. Featuring a spacious three-car garage with an extended driveway, this property also boasts a tranquil and private backyard oasis.
Inside, the thoughtfully designed layout includes five bedrooms and four bathrooms, with four bedrooms located upstairs and a main-level bedroom with an en suite three-quarter bath, currently used as a dedicated study. The elegant interior showcases a formal living room, a formal dining room, and a generous kitchen with a communication center and eat-in dining area that seamlessly connects to the welcoming family room with its cozy fireplace—perfect for chilly Colorado evenings.
Step outside to a lush backyard featuring a stamped concrete patio and a charming gazebo, ideal for enjoying your morning coffee, dining al fresco, or entertaining guests. The home also includes a newer hot water heater and was freshly painted on the exterior in 2021. Mature trees and well-kept greenery create a serene and private setting to relish the beautiful Colorado weather.
Situated within the award-winning Cherry Creek School District, Piney Creek offers the convenience of nearby elementary, middle, and high schools. Residents also enjoy access to the community clubhouse, tennis courts, park, pool, and new pickleball courts, providing endless opportunities for recreation against stunning mountain views.
With easy access to Parker Road, I-225, E-470, DIA, Buckley AFB, hospitals, DTC, and the upscale Southlands shopping and dining district, this home delivers an unparalleled combination of location, lifestyle, and convenience. Don’t miss your chance to be the first to tour this impeccable Piney Creek residence.
Sold for $710,000
$710,000
5569 S Helena Street, Centennial, CO 80015
5beds
4,123sqft
Single Family Residence
Built in 1998
7,013 Square Feet Lot
$709,600 Zestimate®
$172/sqft
$4,051 Estimated rent
Home value
$709,600
$667,000 - $752,000
$4,051/mo
Zestimate® history
Owner options
List your home for rent
$4,051/mo
Rent Zestimate®
Find your next renter with Zillow Rental Manager. Plus, with online applications, you can quickly screen prospective tenants – for free.
$4,051/mo
Rent Zestimate®
Refinance and save
$3,418/mo
Est. payment
Refinancing to a lower rate could help reduce your monthly payments and save thousands over the life of the loan.
$3,418/mo
Est. payment
Explore your selling options
Work with a Zillow partner agent
Leverage their expertise and Zillow's premium Showcase listings to get your home seen by more buyers.
Get startedList with your own agent
Get your home in front of millions of buyers by listing it on Zillow.
Learn how to do itSell it yourself
Take full control of how buyers see your home on Zillow by listing For Sale by Owner (FSBO).
List your homeWhat's special
Zillow last checked:
Listing updated:
Listed by:
Yafei Yang 720-326-5452 yafei0918@gmail.com,
Brokers Guild Real Estate
Bought with:
Marc Thomas, 100004145
Your Castle Real Estate Inc
Source: REcolorado as distributed by MLS GRID,MLS#: 4612021
Facts & features
Interior
Bedrooms & bathrooms
- Bedrooms: 5
- Bathrooms: 3
- Full bathrooms: 2
- 3/4 bathrooms: 1
- Main level bathrooms: 1
- Main level bedrooms: 1
Bedroom
- Level: Main
- Area: 114.13 Square Feet
- Dimensions: 10.1 x 11.3
Bedroom
- Features: Primary Suite
- Level: Upper
- Area: 309.29 Square Feet
- Dimensions: 15.7 x 19.7
Bedroom
- Level: Upper
- Area: 102.94 Square Feet
- Dimensions: 9.11 x 11.3
Bedroom
- Level: Upper
- Area: 118.37 Square Feet
- Dimensions: 13.3 x 8.9
Bedroom
- Level: Upper
- Area: 141.48 Square Feet
- Dimensions: 10.8 x 13.1
Bathroom
- Level: Main
- Area: 46.4 Square Feet
- Dimensions: 5.8 x 8
Bathroom
- Features: Primary Suite
- Level: Upper
- Area: 178.54 Square Feet
- Dimensions: 15.8 x 11.3
Bathroom
- Level: Upper
- Area: 58.76 Square Feet
- Dimensions: 5.2 x 11.3
Bonus room
- Level: Basement
Dining room
- Level: Main
- Area: 140.97 Square Feet
- Dimensions: 12.7 x 11.1
Family room
- Level: Main
- Area: 167.61 Square Feet
- Dimensions: 15.1 x 11.1
Kitchen
- Level: Main
- Area: 139.32 Square Feet
- Dimensions: 12.9 x 10.8
Laundry
- Level: Main
- Area: 37.17 Square Feet
- Dimensions: 5.9 x 6.3
Living room
- Level: Main
- Area: 291.43 Square Feet
- Dimensions: 15.1 x 19.3
Heating
- Forced Air
Cooling
- Central Air
Features
- Eat-in Kitchen, Entrance Foyer, High Speed Internet, Kitchen Island, Primary Suite, Vaulted Ceiling(s), Walk-In Closet(s)
- Windows: Triple Pane Windows
- Basement: Unfinished
- Number of fireplaces: 1
- Fireplace features: Living Room
- Common walls with other units/homes: No Common Walls
Interior area
- Total structure area: 4,123
- Total interior livable area: 4,123 sqft
- Finished area above ground: 2,694
- Finished area below ground: 0
Property
Parking
- Total spaces: 3
- Parking features: Garage - Attached
- Attached garage spaces: 3
Features
- Levels: Two
- Stories: 2
- Patio & porch: Covered
- Exterior features: Private Yard, Rain Gutters
- Fencing: Full
Lot
- Size: 7,013 Square Feet
- Features: Irrigated, Landscaped, Level, Sprinklers In Front, Sprinklers In Rear
- Residential vegetation: Grassed
Details
- Parcel number: 033580559
- Zoning: M-U PUD
- Special conditions: Standard
Construction
Type & style
- Home type: SingleFamily
- Architectural style: Traditional
- Property subtype: Single Family Residence
Materials
- Brick, Frame, Wood Siding
- Foundation: Concrete Perimeter
Condition
- Year built: 1998
Utilities & green energy
- Sewer: Public Sewer
- Water: Public
- Utilities for property: Cable Available, Natural Gas Available
Community & HOA
Community
- Security: Smoke Detector(s)
- Subdivision: Piney Creek
HOA
- Has HOA: Yes
- Amenities included: Clubhouse, Park, Playground, Pool, Tennis Court(s)
- Services included: Maintenance Grounds, Trash
- HOA fee: $109 monthly
- HOA name: Westwind Mgmt
- HOA phone: 303-369-1800
Location
- Region: Centennial
Financial & listing details
- Price per square foot: $172/sqft
- Tax assessed value: $696,600
- Annual tax amount: $4,696
- Date on market: 6/5/2026
- Listing terms: Cash,Conventional,FHA,VA Loan
- Exclusions: Sellers Personal Property
- Ownership: Individual
- Electric utility on property: Yes
- Road surface type: Paved
Price history
| Date | Event | Price |
|---|---|---|
| 7/14/2026 | Sold | $710,000-0.7%$172/sqft |
Source:  REcolorado as distributed by MLS GRID #4612021 Report a problem REcolorado as distributed by MLS GRID #4612021 Report a problem | ||
| 6/8/2026 | Pending sale | $715,000$173/sqft |
Source: REcolorado as distributed by MLS GRID #4612021 Report a problem | ||
| 6/4/2026 | Listed for sale | $715,000+4.4%$173/sqft |
Source: REcolorado as distributed by MLS GRID #4612021 Report a problem | ||
| 5/1/2023 | Sold | $685,000+122.4%$166/sqft |
Source: Public Record Report a problem | ||
| 8/29/2011 | Sold | $308,000-0.6%$75/sqft |
Source: Public Record Report a problem | ||
| 6/18/2011 | Listed for sale | $310,000+3.7%$75/sqft |
Source: Metro Brokers - Team Lassen Real Estate #1008968 Report a problem | ||
| 8/30/2002 | Sold | $299,000+19.2%$73/sqft |
Source: Public Record Report a problem | ||
| 9/21/1998 | Sold | $250,845$61/sqft |
Source: Public Record Report a problem | ||
Public tax history
| Year | Property taxes | Tax assessment |
|---|---|---|
| 2025 | $4,696 +31.6% | $43,538 -1.2% |
| 2024 | $3,568 -0.9% | $44,079 -8.6% |
| 2023 | $3,601 -0.4% | $48,228 +34.6% |
| 2022 | $3,614 | $35,828 -2.8% |
| 2021 | -- | $36,859 -1.6% |
| 2020 | $3,698 +6.4% | $37,474 |
| 2019 | $3,476 | $37,474 +14.8% |
| 2018 | $3,476 +1.7% | $32,645 |
| 2017 | $3,417 | $32,645 +8.9% |
| 2016 | -- | $29,969 |
| 2015 | -- | $29,969 +23.1% |
| 2014 | $3,193 +10.8% | $24,342 -6.9% |
| 2013 | $2,882 | $26,140 |
| 2012 | -- | $26,140 |
| 2011 | $3,355 +1.8% | $26,140 -4.3% |
| 2010 | $3,295 -2.5% | $27,310 |
| 2009 | $3,380 | $27,310 -2% |
| 2008 | -- | $27,876 |
| 2007 | -- | $27,876 +11.1% |
| 2006 | -- | $25,089 |
| 2005 | -- | $25,089 -13.2% |
| 2002 | $3,195 +1.9% | $28,900 +9% |
| 2001 | $3,136 | $26,520 |
Find assessor info on the county website
Neighborhood: 80015
Nearby homes
- $735,0005 bd4 ba4.1k sqft5559 S Helena St, Centennial, CO 80015Sold

- $736,2004 bd3 ba3.1k sqft5575 S Helena St, Centennial, CO 80015Off Market
- $751,5005 bd3 ba4.1k sqft5569A S Helena St, Aurora, CO 80015Off Market
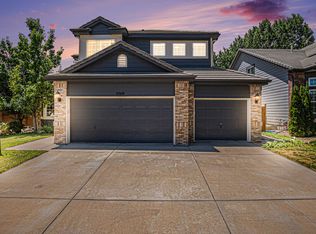
- $825,0004 bd4 ba4.3k sqft5560 S Helena St, Centennial, CO 80015Sold

- $950,0005 bd5 ba5.6k sqft5579 S Helena St, Centennial, CO 80015Sold
- $672,7004 bd3 ba2.7k sqft5549 S Helena St, Centennial, CO 80015Off Market
- $752,7005 bd3 ba3.5k sqft5570 S Helena St, Centennial, CO 80015Off Market
- $735,6004 bd4 ba3.1k sqft5539 S Helena St, Centennial, CO 80015Off Market
Nearby schools
GreatSchools rating
- 6/10Indian Ridge Elementary SchoolGrades: PK-5Distance: 0.6 mi
- 5/10Laredo Middle SchoolGrades: 6-8Distance: 0.7 mi
- 5/10Smoky Hill High SchoolGrades: 9-12Distance: 0.9 mi
Schools provided by the listing agent
- Elementary: Indian Ridge
- Middle: Laredo
- High: Smoky Hill
- District: Cherry Creek 5
Source: REcolorado as distributed by MLS GRID. This data may not be complete. We recommend contacting the local school district to confirm school assignments for this home.
Get a cash offer in 3 minutes
Find out how much your home could sell for in as little as 3 minutes with a no-obligation cash offer.
Estimated market value
$709,600
Get a cash offer in 3 minutes
Find out how much your home could sell for in as little as 3 minutes with a no-obligation cash offer.
Estimated market value
$709,600
- Colorado
- Arapahoe County
- Centennial
- 80015
- 5569 S Helena Street
Nearby cities
Nearby zip codes
Other Centennial Topics
