Welcome to this 5 bedroom 5 bathroom home in the prestigious Piney Creek neighborhood. Discover elegance and convenience with this well-situated home with over 4000 square feet of above-ground living. The spacious rooms are designed for grand living and cater to those who work at home or enjoy multigenerational living. Upon stepping into the grand foyer, the home immediately announces its distinction with a soaring two-story entryway complemented by an elegant curved staircase, setting the tone for a remarkable living experience. The formal living area, adorned with bay windows, transitions into a sophisticated dining room, offering picturesque views of the green belt and trails that grace the side of the home. The Gourmet Kitchen has to be seen to appreciate the generous size that supports expansive cabinetry, a vast island, and an eat-at counter. The kitchen overlooks the landscaped yard and views of the mountains beyond. The breakfast nook leads out to a back patio. The family room is spacious enough for the largest of groups to sit by the fireplace and enjoy the mountain views. The main floor offers versatility with a bedroom and private ensuite - perfect for multigenerational living or an office. Upstairs you will be delighted with a sumptuous master complete with a sitting area and a 5-peice ensuite for unmatched relaxation. The views from this room are the best around. Also upstairs are three generously sized bedrooms, one with an ensuite and two with jack and jill bathrooms. The unfinished basement is a blank canvas awaiting your vision.
Situated in a location beyond compare, indulge in leisurely strolls to the community recreation center, Olympic-sized pool, tennis courts, and park featuring a playground and its own picturesque pond. Benefit from the proximity to the award-winning Cherry Creek Schools and the esteemed Regis Jesuit School, with a vast array of dining, retail, and convenient highway access.
Sold for $950,000
$950,000
5579 S Helena Street, Centennial, CO 80015
5beds
5,697sqft
Single Family Residence
Built in 1997
0.25 Acres Lot
$950,100 Zestimate®
$167/sqft
$5,432 Estimated rent
Home value
$950,100
$903,000 - $1.01M
$5,432/mo
Zestimate® history
Owner options
List your home for rent
$5,432/mo
Rent Zestimate®
Find your next renter with Zillow Rental Manager. Plus, with online applications, you can quickly screen prospective tenants – for free.
$5,432/mo
Rent Zestimate®
Refinance and save
$4,497/mo
Est. payment
Refinancing to a lower rate could help reduce your monthly payments and save thousands over the life of the loan.
$4,497/mo
Est. payment
Explore your selling options
Work with a Zillow partner agent
Leverage their expertise and Zillow's premium Showcase listings to get your home seen by more buyers.
Get startedList with your own agent
Get your home in front of millions of buyers by listing it on Zillow.
Learn how to do itSell it yourself
Take full control of how buyers see your home on Zillow by listing For Sale by Owner (FSBO).
List your homeWhat's special
Mountain viewsCommunity recreation centerPicturesque pondPicturesque viewsSophisticated dining roomBlank canvasGreen belt
Zillow last checked:
Listing updated:
Listed by:
Michelle Addison 303-520-3166 Michelle@MichelleAddisonHomes.com,
HomeSmart
Bought with:
Laura Dimate
Redfin Corporation
Source: REcolorado as distributed by MLS GRID,MLS#: 4578050
Facts & features
Interior
Bedrooms & bathrooms
- Bedrooms: 5
- Bathrooms: 5
- Full bathrooms: 4
- 1/2 bathrooms: 1
- Main level bathrooms: 2
- Main level bedrooms: 1
Primary bedroom
- Description: Bedroom That Could Be A Dual Primary Or A Study
- Level: Main
- Area: 120.31 Square Feet
- Dimensions: 11.9 x 10.11
Primary bedroom
- Description: Palatial Primary Bedroom With Your Amazing Views Of Mountains And City Lights, It Is Hard To Find A Bedroom This Spacious!
- Level: Upper
- Area: 301.26 Square Feet
- Dimensions: 18.7 x 16.11
Bedroom
- Description: Large Secondary Bedroom With A Walk In Closet And Jack & Jill Bathroom
- Level: Upper
- Area: 174.96 Square Feet
- Dimensions: 14.11 x 12.4
Bedroom
- Description: Large Secondary Bedroom With A Walk In Closet And Jack & Jill Bathroom
- Level: Upper
- Area: 150.65 Square Feet
- Dimensions: 13.1 x 11.5
Bedroom
- Description: Bedroom With Private Ensuite
- Level: Upper
- Area: 145.58 Square Feet
- Dimensions: 14.4 x 10.11
Primary bathroom
- Description: 5 Piece Impressive Primary Bath
- Level: Upper
- Area: 206.98 Square Feet
- Dimensions: 13.1 x 15.8
Bathroom
- Description: Ensuite Bathroom- Private For The Mainfloor Bedroom
- Level: Main
- Area: 36.92 Square Feet
- Dimensions: 5.2 x 7.1
Bathroom
- Description: Main Floor Powder Room
- Level: Main
- Area: 30.09 Square Feet
- Dimensions: 5.1 x 5.9
Bathroom
- Description: Jack And Jill Bath
- Level: Upper
- Area: 90 Square Feet
- Dimensions: 6 x 15
Bathroom
- Description: Private Ensuite Bath
- Level: Upper
- Area: 32.06 Square Feet
- Dimensions: 4.11 x 7.8
Bonus room
- Description: Large Foyer Greets Your Guests As They Enter
- Level: Main
- Area: 205.87 Square Feet
- Dimensions: 17 x 12.11
Bonus room
- Description: Sitting Room For A Luxury Primary Bedroom Experience
- Level: Upper
- Area: 172.21 Square Feet
- Dimensions: 15.5 x 11.11
Bonus room
- Description: Walk In Closet Larger Than Most Bedrooms!
- Level: Upper
- Area: 159.85 Square Feet
- Dimensions: 12.11 x 13.2
Dining room
- Description: Oversized Dining Room With A View Of The Greenbuilt
- Level: Main
- Area: 202.34 Square Feet
- Dimensions: 13.4 x 15.1
Dining room
- Description: Breakfast Nook That Is Open To The Family Room, Kitchen And Overlooks The Backyard
- Level: Main
- Area: 186 Square Feet
- Dimensions: 15.5 x 12
Family room
- Description: Oversized Family Room With Built In's, Fireplace And Once Again Some Amazing Views!
- Level: Main
- Area: 355.89 Square Feet
- Dimensions: 20.8 x 17.11
Kitchen
- Description: Enormous Kitchen With Large Island, Eat At Counter And Both Mountain And City Views!
- Level: Main
- Area: 244.9 Square Feet
- Dimensions: 15.5 x 15.8
Living room
- Description: Lovely Formal Living Room With A Large Bay Window And Open To The Foyer And Dining Room
- Level: Main
- Area: 251.6 Square Feet
- Dimensions: 18.5 x 13.6
Heating
- Forced Air
Cooling
- Central Air
Appliances
- Included: Dishwasher, Double Oven, Dryer, Microwave, Range, Refrigerator, Self Cleaning Oven, Washer
Features
- Built-in Features, Ceiling Fan(s), Eat-in Kitchen, Entrance Foyer, Five Piece Bath, High Ceilings, Jack & Jill Bathroom, Kitchen Island, Open Floorplan, Pantry, Primary Suite, Smoke Free, Vaulted Ceiling(s), Walk-In Closet(s)
- Flooring: Carpet, Tile, Wood
- Windows: Bay Window(s), Double Pane Windows, Window Coverings, Window Treatments
- Basement: Daylight,Sump Pump,Unfinished
- Number of fireplaces: 1
- Fireplace features: Family Room, Gas Log
Interior area
- Total structure area: 5,697
- Total interior livable area: 5,697 sqft
- Finished area above ground: 4,081
- Finished area below ground: 0
Property
Parking
- Total spaces: 3
- Parking features: Garage - Attached
- Attached garage spaces: 3
Features
- Levels: Two
- Stories: 2
- Patio & porch: Patio
- Exterior features: Lighting, Private Yard
- Fencing: Full
- Has view: Yes
- View description: City, Mountain(s)
Lot
- Size: 0.25 Acres
- Features: Greenbelt, Irrigated, Landscaped, Level
Details
- Parcel number: 033580575
- Zoning: RES
- Special conditions: Standard
Construction
Type & style
- Home type: SingleFamily
- Architectural style: Traditional
- Property subtype: Single Family Residence
Materials
- Brick, Frame
- Foundation: Slab
- Roof: Concrete
Condition
- Year built: 1997
Details
- Warranty included: Yes
Utilities & green energy
- Sewer: Public Sewer
- Water: Public
- Utilities for property: Cable Available, Natural Gas Connected, Phone Available
Community & HOA
Community
- Security: Carbon Monoxide Detector(s), Smoke Detector(s)
- Subdivision: Piney Creek
HOA
- Has HOA: Yes
- Amenities included: Clubhouse, Park, Pool, Tennis Court(s), Trail(s)
- Services included: Maintenance Grounds, Trash
- HOA fee: $69 monthly
- HOA name: Piney Creek Master Association
- HOA phone: 303-369-1800
- Second HOA fee: $45 monthly
- Second HOA name: Piney Creek Recreational Association
- Second HOA phone: 303-369-1800
Location
- Region: Centennial
Financial & listing details
- Price per square foot: $167/sqft
- Tax assessed value: $992,200
- Annual tax amount: $4,409
- Date on market: 3/1/2024
- Listing terms: Cash,Conventional,VA Loan
- Exclusions: Personal Property
- Ownership: Individual
- Road surface type: Paved
Price history
| Date | Event | Price |
|---|---|---|
| 4/16/2024 | Sold | $950,000-3.6%$167/sqft |
Source:  REcolorado as distributed by MLS GRID #4578050 Report a problem REcolorado as distributed by MLS GRID #4578050 Report a problem | ||
| 3/28/2024 | Contingent | $985,000$173/sqft |
Source:  HomeSmart #4578050 Report a problem HomeSmart #4578050 Report a problem | ||
| 3/28/2024 | Pending sale | $985,000$173/sqft |
Source: REcolorado as distributed by MLS GRID #4578050 Report a problem | ||
| 3/1/2024 | Listed for sale | $985,000+197.2%$173/sqft |
Source: REcolorado as distributed by MLS GRID #4578050 Report a problem | ||
| 5/28/1998 | Sold | $331,410$58/sqft |
Source: Public Record Report a problem | ||
Public tax history
| Year | Property taxes | Tax assessment |
|---|---|---|
| 2025 | $5,773 +12.4% | $62,013 +13.6% |
| 2024 | $5,135 +16.5% | $54,565 -7.2% |
| 2023 | $4,409 -0.4% | $58,815 +33% |
| 2022 | $4,426 | $44,230 -2.8% |
| 2021 | -- | $45,503 -2.9% |
| 2020 | $4,590 +5.8% | $46,876 |
| 2019 | $4,339 | $46,876 +14.1% |
| 2018 | $4,339 +1.7% | $41,090 |
| 2017 | $4,266 | $41,090 +0.6% |
| 2016 | -- | $40,835 |
| 2015 | -- | $40,835 +11.4% |
| 2014 | $4,305 +0.7% | $36,640 +0.6% |
| 2013 | $4,276 | $36,420 |
| 2012 | -- | $36,420 |
| 2011 | $4,717 +1.8% | $36,420 -6.1% |
| 2010 | $4,632 -0.3% | $38,780 |
| 2009 | $4,646 | $38,780 +0.2% |
| 2008 | -- | $38,686 |
| 2007 | -- | $38,686 +5% |
| 2006 | -- | $36,839 |
| 2005 | -- | $36,839 -10.7% |
| 2002 | $4,562 +8.5% | $41,270 +16% |
| 2001 | $4,206 | $35,570 |
Find assessor info on the county website
Neighborhood: 80015
Nearby homes
- $736,2004 bd3 ba3.1k sqft5575 S Helena St, Centennial, CO 80015Off Market
- $887,0005 bd5 ba4.6k sqft5585 S Helena St, Centennial, CO 80015Off Market
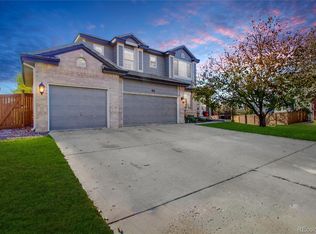
- $710,0005 bd3 ba4.1k sqft5569 S Helena St, Centennial, CO 80015Sold
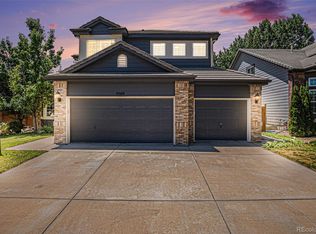
- $747,1005 bd3 ba4.1k sqft5569A S Helena St, Aurora, CO 80015Off Market
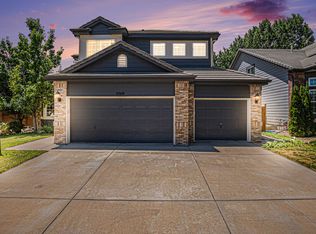
- $752,7005 bd3 ba3.5k sqft5570 S Helena St, Centennial, CO 80015Off Market
- $795,5005 bd5 ba3.1k sqft5589 S Helena St, Centennial, CO 80015Off Market
- $735,0005 bd4 ba4.1k sqft5559 S Helena St, Centennial, CO 80015Sold
- $763,4005 bd3 ba3.2k sqft5605 S Helena Ct, Centennial, CO 80015Off Market
Nearby schools
GreatSchools rating
- 6/10Indian Ridge Elementary SchoolGrades: PK-5Distance: 0.6 mi
- 5/10Laredo Middle SchoolGrades: 6-8Distance: 0.7 mi
- 5/10Smoky Hill High SchoolGrades: 9-12Distance: 0.9 mi
Schools provided by the listing agent
- Elementary: Indian Ridge
- Middle: Laredo
- High: Smoky Hill
- District: Cherry Creek 5
Source: REcolorado as distributed by MLS GRID. This data may not be complete. We recommend contacting the local school district to confirm school assignments for this home.
Get a cash offer in 3 minutes
Find out how much your home could sell for in as little as 3 minutes with a no-obligation cash offer.
Estimated market value
$950,100
Get a cash offer in 3 minutes
Find out how much your home could sell for in as little as 3 minutes with a no-obligation cash offer.
Estimated market value
$950,100
- Colorado
- Arapahoe County
- Centennial
- 80015
- 5579 S Helena Street
Nearby cities
Nearby zip codes
Other Centennial Topics
