This thoughtfully upgraded 5-bedroom, 4-bathroom home offers 3,177 finished square feet (4,184 total) and a lifestyle of comfort, space, and cutting-edge convenience. Nestled on a 7,318 sq ft lot in a peaceful neighborhood, this home checks every box and more.
Step inside to a bright and welcoming living space with vaulted ceilings and oversized newer windows that fill the home with natural light. The updated kitchen features granite countertops, an island for gathering, an induction cooktop, and a Nio Motion Control Smart Faucet—perfect for home chefs. The main floor laundry room has plumbing hook-ups for sink. Finishing out the main floor is a bedroom/office with closet and attached 3/4 bathroom.
Upstairs, the spacious primary suite includes vaulted ceilings, a generous walk-in closet, and a luxurious 5-piece bath. Three additional bedrooms, one en-suite, with the other two sharing a Jack and Jill bathroom offer plenty of space for family, guests, or home office needs.
Recent upgrades include, but are not limited to:
Furnace and A/C - highest efficiency available, installed in 2021
Water heater, 2021
Updated kitchen and bathrooms
Newer windows
Newer insulated garage doors
Ting 1 Gbps internet speeds (upload and download)
Other highlights include a large unfinished basement ready for your vision, a 3-car garage, safe and Honda mower included, and a fully fenced yard with mature landscaping.
Conveniently located near parks, trails, top-rated Cherry Creek schools, shopping, and dining—this is a truly move-in-ready smart home you won’t want to miss!
Sold for $735,000
$735,000
5559 S Helena Street, Centennial, CO 80015
5beds
4,184sqft
Single Family Residence
Built in 1998
7,318 Square Feet Lot
$719,100 Zestimate®
$176/sqft
$4,074 Estimated rent
Home value
$719,100
$669,000 - $769,000
$4,074/mo
Zestimate® history
Owner options
List your home for rent
$4,074/mo
Rent Zestimate®
Find your next renter with Zillow Rental Manager. Plus, with online applications, you can quickly screen prospective tenants – for free.
$4,074/mo
Rent Zestimate®
Refinance and save
$3,496/mo
Est. payment
Refinancing to a lower rate could help reduce your monthly payments and save thousands over the life of the loan.
$3,496/mo
Est. payment
Explore your selling options
Work with a Zillow partner agent
Leverage their expertise and Zillow's premium Showcase listings to get your home seen by more buyers.
Get startedList with your own agent
Get your home in front of millions of buyers by listing it on Zillow.
Learn how to do itSell it yourself
Take full control of how buyers see your home on Zillow by listing For Sale by Owner (FSBO).
List your homeWhat's special
Fully fenced yardSpacious primary suiteMature landscapingVaulted ceilingsInduction cooktopGranite countertopsPlumbing hook-ups for sink
Zillow last checked:
Listing updated:
Listed by:
Brett Kotal 303-717-5633 bkotal@livsothebysrealty.com,
LIV Sotheby's International Realty
Bought with:
Helen Caya, 40034469
Redfin Corporation
Source: REcolorado as distributed by MLS GRID,MLS#: 3250421
Facts & features
Interior
Bedrooms & bathrooms
- Bedrooms: 5
- Bathrooms: 4
- Full bathrooms: 3
- 3/4 bathrooms: 1
- Main level bathrooms: 1
- Main level bedrooms: 1
Bedroom
- Description: En Suite
- Level: Upper
- Area: 168 Square Feet
- Dimensions: 12 x 14
Bedroom
- Level: Upper
- Area: 154 Square Feet
- Dimensions: 11 x 14
Bedroom
- Level: Upper
- Area: 154 Square Feet
- Dimensions: 11 x 14
Bedroom
- Level: Main
- Area: 143 Square Feet
- Dimensions: 13 x 11
Bathroom
- Level: Upper
- Area: 40 Square Feet
- Dimensions: 8 x 5
Bathroom
- Description: Jack And Jill With Dual Sinks
- Level: Upper
- Area: 70 Square Feet
- Dimensions: 5 x 14
Bathroom
- Level: Main
- Area: 40 Square Feet
- Dimensions: 8 x 5
Other
- Level: Upper
- Area: 306 Square Feet
- Dimensions: 18 x 17
Other
- Description: 5 Piece W/Jetted Tub
- Level: Upper
- Area: 121 Square Feet
- Dimensions: 11 x 11
Dining room
- Level: Main
- Area: 176 Square Feet
- Dimensions: 16 x 11
Dining room
- Description: Breakfast Nook
- Level: Main
- Area: 99 Square Feet
- Dimensions: 11 x 9
Family room
- Level: Main
- Area: 208 Square Feet
- Dimensions: 16 x 13
Kitchen
- Description: Induction Cooktop
- Level: Main
- Area: 208 Square Feet
- Dimensions: 16 x 13
Laundry
- Description: Pre-Plumbed For Sink
- Level: Main
- Area: 48 Square Feet
- Dimensions: 8 x 6
Living room
- Level: Main
- Area: 238 Square Feet
- Dimensions: 17 x 14
Heating
- Forced Air
Cooling
- Central Air
Appliances
- Included: Cooktop, Dishwasher, Disposal, Dryer, Microwave, Oven, Refrigerator, Washer
Features
- Basement: Full
- Number of fireplaces: 2
Interior area
- Total structure area: 4,184
- Total interior livable area: 4,184 sqft
- Finished area above ground: 3,177
- Finished area below ground: 0
Property
Parking
- Total spaces: 3
- Parking features: Garage - Attached
- Attached garage spaces: 3
Features
- Levels: Two
- Stories: 2
- Patio & porch: Patio
Lot
- Size: 7,318 Square Feet
- Features: Level
Details
- Parcel number: 033580541
- Special conditions: Standard
Construction
Type & style
- Home type: SingleFamily
- Architectural style: Traditional
- Property subtype: Single Family Residence
Materials
- Brick, Frame, Wood Siding
- Roof: Concrete
Condition
- Year built: 1998
Details
- Builder name: Richmond American Homes
Utilities & green energy
- Sewer: Public Sewer
- Water: Public
- Utilities for property: Electricity Connected
Community & HOA
Community
- Security: Smoke Detector(s)
- Subdivision: Piney Creek
HOA
- Has HOA: Yes
- Amenities included: Clubhouse, Park, Playground, Pool, Tennis Court(s), Trail(s)
- Services included: Recycling, Trash
- HOA fee: $70 monthly
- HOA name: Westwind Mgmt; Piney Creek Maintenance
- HOA phone: 303-698-1800
- Second HOA fee: $48 monthly
- Second HOA name: Westwind Mgmt; Piney Creek Recreation
- Second HOA phone: 303-698-1800
Location
- Region: Centennial
Financial & listing details
- Price per square foot: $176/sqft
- Tax assessed value: $741,800
- Annual tax amount: $4,545
- Date on market: 8/8/2025
- Listing terms: Cash,Conventional,FHA,VA Loan
- Exclusions: Seller`s Personal Property And Any Staging Items.
- Ownership: Individual
- Electric utility on property: Yes
Price history
| Date | Event | Price |
|---|---|---|
| 12/1/2025 | Sold | $735,000$176/sqft |
Source:  REcolorado as distributed by MLS GRID #3250421 Report a problem REcolorado as distributed by MLS GRID #3250421 Report a problem | ||
| 11/10/2025 | Pending sale | $735,000$176/sqft |
Source: REcolorado as distributed by MLS GRID #3250421 Report a problem | ||
| 11/6/2025 | Price change | $735,000-5.1%$176/sqft |
Source: REcolorado as distributed by MLS GRID #3250421 Report a problem | ||
| 10/7/2025 | Price change | $774,9000%$185/sqft |
Source: REcolorado as distributed by MLS GRID #3250421 Report a problem | ||
| 9/29/2025 | Price change | $775,000-1.3%$185/sqft |
Source: REcolorado as distributed by MLS GRID #3250421 Report a problem | ||
| 8/8/2025 | Listed for sale | $785,000+92.9%$188/sqft |
Source: REcolorado as distributed by MLS GRID #3250421 Report a problem | ||
| 11/30/2007 | Listing removed | $407,000$97/sqft |
Source: Obeo #440047 Report a problem | ||
| 11/14/2007 | Listed for sale | $407,000+4.4%$97/sqft |
Source: Obeo #440047 Report a problem | ||
| 3/26/2007 | Sold | $390,000+30%$93/sqft |
Source: Public Record Report a problem | ||
| 9/7/1999 | Sold | $300,000-0.8%$72/sqft |
Source: Public Record Report a problem | ||
| 8/25/1998 | Sold | $302,540$72/sqft |
Source: Public Record Report a problem | ||
Public tax history
| Year | Property taxes | Tax assessment |
|---|---|---|
| 2025 | $4,545 +12.4% | $46,363 -92% |
| 2024 | $4,046 +24.8% | $581,000 +985.7% |
| 2023 | $3,240 -17.4% | $53,512 +37.1% |
| 2022 | $3,924 | $39,032 -2.8% |
| 2021 | -- | $40,155 -3.4% |
| 2020 | $4,087 +5.6% | $41,571 |
| 2019 | $3,870 | $41,571 +13.9% |
| 2018 | $3,870 +1.7% | $36,504 |
| 2017 | $3,805 | $36,504 +8.4% |
| 2016 | -- | $33,671 |
| 2015 | -- | $33,671 +23.9% |
| 2014 | $3,572 +11.5% | $27,175 -2.4% |
| 2013 | $3,203 | $27,840 |
| 2012 | -- | $27,840 |
| 2011 | $3,610 +1.8% | $27,840 -5.5% |
| 2010 | $3,545 -6.3% | $29,460 |
| 2009 | $3,782 | $29,460 -5.9% |
| 2008 | -- | $31,306 |
| 2007 | -- | $31,306 +3.3% |
| 2006 | -- | $30,311 |
| 2005 | -- | $30,311 -8.4% |
| 2002 | $3,657 +6.1% | $33,080 +13.5% |
| 2001 | $3,447 | $29,150 |
Find assessor info on the county website
Neighborhood: 80015
Nearby homes
- $710,0005 bd3 ba4.1k sqft5569 S Helena St, Centennial, CO 80015Sold
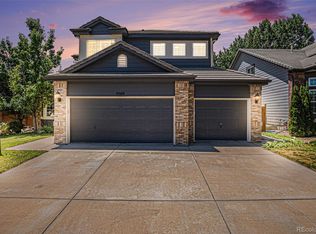
- $667,5004 bd3 ba2.7k sqft5549 S Helena St, Centennial, CO 80015Off Market
- $754,7005 bd3 ba4.1k sqft5569A S Helena St, Aurora, CO 80015Off Market
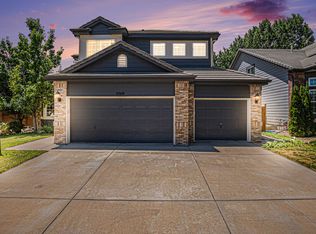
- $825,0004 bd4 ba4.3k sqft5560 S Helena St, Centennial, CO 80015Sold

- $736,2004 bd3 ba3.1k sqft5575 S Helena St, Centennial, CO 80015Off Market
- $730,7004 bd4 ba3.1k sqft5539 S Helena St, Centennial, CO 80015Off Market
- $950,0005 bd5 ba5.6k sqft5579 S Helena St, Centennial, CO 80015Sold
- $687,6005 bd3 ba3.8k sqft5529 S Helena St, Centennial, CO 80015Off Market
Nearby schools
GreatSchools rating
- 6/10Indian Ridge Elementary SchoolGrades: PK-5Distance: 0.7 mi
- 5/10Laredo Middle SchoolGrades: 6-8Distance: 0.7 mi
- 5/10Smoky Hill High SchoolGrades: 9-12Distance: 0.9 mi
Schools provided by the listing agent
- Elementary: Indian Ridge
- Middle: Laredo
- High: Smoky Hill
- District: Cherry Creek 5
Source: REcolorado as distributed by MLS GRID. This data may not be complete. We recommend contacting the local school district to confirm school assignments for this home.
Get a cash offer in 3 minutes
Find out how much your home could sell for in as little as 3 minutes with a no-obligation cash offer.
Estimated market value
$719,100
Get a cash offer in 3 minutes
Find out how much your home could sell for in as little as 3 minutes with a no-obligation cash offer.
Estimated market value
$719,100
- Colorado
- Arapahoe County
- Centennial
- 80015
- 5559 S Helena Street
Nearby cities
Nearby zip codes
Other Centennial Topics
