Welcome home to 5565 Cedardale Drive in the sought-after Westerville Crossing subdivision! This beautifully updated 2-story offers 3 bedrooms, 2.5 baths, and a fresh, move-in-ready feel throughout.
Step inside to brand-new solid surface flooring spanning the entire first floor. The updated kitchen shines with quartz countertops, a custom tile backsplash, new stainless steel appliances, and updated lighting -- perfect for everyday living and entertaining. The vaulted family room with cozy fireplace creates a bright, open gathering space. Can't Half bath with quartz and convenient first floor laundry.
Upstairs, the owner's retreat is a true escape, featuring a large walk-in closet and private bath with updated fixtures. Two additional bedrooms and full bath complete the upstairs space where new carpet adds a fresh finish.
The finished lower level adds even more flexible living with a spacious rec room plus two additional flex spaces -- ideal for a home office, gym, playroom, or guest space.
Outside, enjoy a big privacy-fenced backyard with a large deck, perfect for relaxing or entertaining. A heated garage and storage shed add year-round convenience and functionality.
Enjoy the benefit of highly regarded Westerville City Schools while being taxed at the Columbus city rate. Commuters will love the convenient access to SR-161 and I-270, putting shopping, dining, and easy travel throughout Central Ohio within reach.
Major updates provide peace of mind: new roof (May 2026) and new furnace (2023).
Clean, updated, and ready for its next owner -- schedule your showing today!
Coming soon
$389,900
5565 Cedardale Dr, Columbus, OH 43081
3beds
2,141sqft
:
Get pre-qualified$2,824/mo
Single Family Residence
Built in 2001
6,098 Square Feet Lot
$-- Zestimate®
$182/sqft
$-- HOA
What's special
- 6 days |
- 523 |
- 47 |
Likely to sell faster than
Zillow last checked:
Listing updated:
Listed by:
Brian B Phillips 740-973-0350,
RE/MAX Town Center
Source: Columbus and Central Ohio Regional MLS ,MLS#: 226028819
Facts & features
Interior
Bedrooms & bathrooms
- Bedrooms: 3
- Bathrooms: 3
- Full bathrooms: 2
- 1/2 bathrooms: 1
Heating
- Forced Air
Cooling
- Central Air
Appliances
- Included: Dishwasher, Electric Range, Gas Water Heater, Microwave, Refrigerator
Features
- Flooring: Vinyl
- Windows: Insulated Windows
- Basement: Crawl Space,Full
- Number of fireplaces: 1
- Fireplace features: One, Direct Vent, Gas Log
- Common walls with other units/homes: No Common Walls
Interior area
- Total structure area: 1,691
- Total interior livable area: 2,141 sqft
Property
Parking
- Total spaces: 2
- Parking features: Garage Door Opener, Heated Garage, Attached
- Garage spaces: 2
Features
- Levels: Two
- Patio & porch: Patio, Deck
- Fencing: Fenced
Lot
- Size: 6,098 Square Feet
Details
- Additional structures: Shed(s)
- Parcel number: 600256980
- Special conditions: Standard
Construction
Type & style
- Home type: SingleFamily
- Architectural style: Modern
- Property subtype: Single Family Residence
Materials
- Foundation: Block
Condition
- New construction: No
- Year built: 2001
Utilities & green energy
- Sewer: Public Sewer
- Water: Public
Community & HOA
Community
- Subdivision: WESTERVILLE CROSSING
HOA
- Has HOA: No
- Amenities included: Bike/Walk Path, Park, Sidewalk
Location
- Region: Columbus
Financial & listing details
- Price per square foot: $182/sqft
- Tax assessed value: $278,200
- Annual tax amount: $4,853
- Date on market: 7/31/2026
- Listing terms: VA Loan,FHA,Conventional
Estimated market value
Not available
Estimated sales range
Not available
Not available
Price history
| Date | Event | Price |
|---|---|---|
| 5/24/2007 | Sold | $145,000-21.4%$68/sqft |
Source: Public Record Report a problem | ||
| 11/28/2001 | Sold | $184,400$86/sqft |
Source: Public Record Report a problem | ||
Public tax history
| Year | Property taxes | Tax assessment |
|---|---|---|
| 2024 | $4,970 +2.4% | $97,370 |
| 2023 | $4,853 -17.3% | $97,370 +8.4% |
| 2022 | $5,866 -1% | $89,850 |
| 2021 | $5,923 +0.3% | $89,850 |
| 2020 | $5,903 +28.4% | $89,850 +34.9% |
| 2019 | $4,598 +2.2% | $66,610 |
| 2018 | $4,500 | $66,610 |
| 2017 | $4,500 +19.4% | $66,610 +31.2% |
| 2016 | $3,770 -0.2% | $50,760 |
| 2015 | $3,778 | $50,760 |
| 2014 | $3,778 +100.6% | $50,760 +0% |
| 2013 | $1,883 -50.1% | $50,750 -10% |
| 2011 | $3,777 -7.5% | $56,385 -11.7% |
| 2010 | $4,083 +15.4% | $63,875 |
| 2008 | $3,538 +6.8% | $63,875 |
| 2007 | $3,313 +0.7% | -- |
| 2006 | $3,288 +12.9% | -- |
| 2005 | $2,912 -9.6% | -- |
| 2004 | $3,220 +12.2% | -- |
| 2003 | $2,870 -0.3% | -- |
| 2002 | $2,878 | -- |
Find assessor info on the county website
Monthly payment
Est. payment
Payment breakdown
Explore the cost of this home by adjusting the details. Changes won't be saved.Climate risks
Neighborhood: Northern Woods
Nearby schools
GreatSchools rating
- 5/10Cherrington Elementary SchoolGrades: K-5Distance: 2.1 mi
- 6/10Minerva Park Middle SchoolGrades: 6-8Distance: 0.7 mi
- 6/10Westerville Central High SchoolGrades: 9-12Distance: 4.8 mi
- $355,7004 bd3 ba1.5k sqft5559 Cedardale Dr, Westerville, OH 43081Off Market

- $265,0003 bd3 ba1.4k sqft5571 Cedardale Dr, Columbus, OH 43081Sold
- $356,7003 bd2 ba380 sqft5546 Crenton Dr, Westerville, OH 43081Off Market
- $393,8004 bd2 ba2k sqft5553 Cedardale Dr, Columbus, OH 43081Off Market
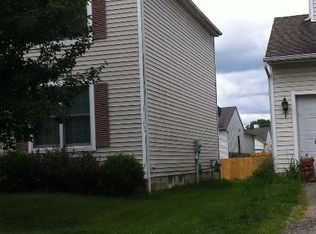
- $355,0003 bd3 ba1.9k sqft5538 Crenton Dr, Westerville, OH 43081Sold
- $346,0003 bd2 ba1.2k sqft5595 Westerville Crossing Dr, Westerville, OH 43081Off Market
- $326,4003 bd2 ba392 sqft5554 Crenton Dr, Westerville, OH 43081Off Market
- $360,0003 bd2 ba1.2k sqft5532 Crenton Dr, Westerville, OH 43081Sold
A local agent can set up tours, give advice and negotiate with sellers.
A local lender can help you make sure your offer is ready when you are.
Similar homes
- $359,0003 bd2 ba1.4k sqft3578 Carthage Ct, Westerville, OH 43081For Sale
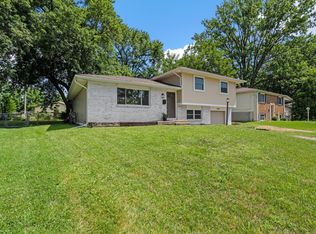
 MLS ID #226028010, Jacob Goist, Auction Ohio. Columbus and Central Ohio Regional MLS
 - $475,0003 bd3 ba2k sqft886 Thirlwall Ct, Westerville, OH 43081For Sale
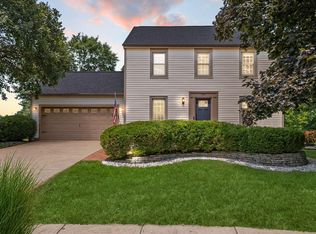 MLS ID #226028495, Kristen Keys, Keller Williams Greater Cols. Columbus and Central Ohio Regional MLS
 - $339,0003 bd3 ba1.4k sqft4087 Wintergreen Blvd, Columbus, OH 43230For Sale
 MLS ID #226028320, Melissa J Schwieterman, Red 1 Realty. Columbus and Central Ohio Regional MLS
 - $415,0004 bd3 ba1.8k sqft642 Lawson Dr, Columbus, OH 43081For Sale
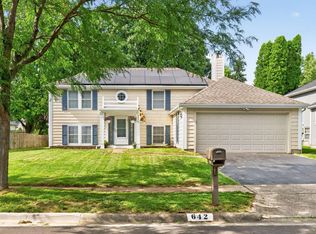 MLS ID #226022557, Bradley Clarizio, Red 1 Realty. Columbus and Central Ohio Regional MLS
 - $419,9003 bd3 ba1.9k sqft5100 Locust Post Ln, Columbus, OH 43230For SaleMLS ID #226025358, Becky Jo Smith, Coldwell Banker Realty. Columbus and Central Ohio Regional MLS
- $414,9004 bd2 ba1.6k sqft606 Woodsfield Dr, Columbus, OH 43214For SaleMLS ID #226028616, Angelo Pagani, RE/MAX Connection. Columbus and Central Ohio Regional MLS
- $349,9993 bd2 ba1.3k sqft914 Windbourne St, Columbus, OH 43230For SaleMLS ID #226028530, Anthony J Petitti, RE/MAX Impact. Columbus and Central Ohio Regional MLS
- $445,0003 bd3 ba1.9k sqft4945 Farview Rd, Columbus, OH 43231For SaleMLS ID #226013185, Bethany A Brown, Red 1 Realty. Columbus and Central Ohio Regional MLS
- $379,9003 bd3 ba1.8k sqft1258 Allington Ln, Columbus, OH 43240For SaleMLS ID #226024937, Elizabeth S Dittmar, RE/MAX Affiliates, Inc.. Columbus and Central Ohio Regional MLS
- $415,0003 bd4 ba2.6k sqft294 Kestrel Dr, Blacklick, OH 43004For SaleMLS ID #226029498, Raman Dhimal, Howard Hanna Real Estate Svcs. Columbus and Central Ohio Regional MLS
- $465,0004 bd3 ba2.3k sqft596 Ridenour Rd, Columbus, OH 43230For SaleMLS ID #226028173, Micah B Harr, Homes that Click Advantage LLC. Columbus and Central Ohio Regional MLS
- $399,9003 bd3 ba1.9k sqft6962 Onyxbluff Ln, Blacklick, OH 43004For SaleMLS ID #226028773, Mukesh Basnet, Red 1 Realty. Columbus and Central Ohio Regional MLS
- $460,0004 bd3 ba1.9k sqft552 Indian Summer Dr, Columbus, OH 43214For SaleMLS ID #226027489, R. Stratton Alt, Alt Company, Realtors. Columbus and Central Ohio Regional MLS
- $349,9003 bd2 ba2k sqft1074 Grandon Ave, Columbus, OH 43209For SaleMLS ID #226029390, Thomas J Maurer, Beckett Realty Group. Columbus and Central Ohio Regional MLS
- $480,0003 bd3 ba1.8k sqft7302 Summerfield Dr, Lewis Center, OH 43035For SaleMLS ID #226029660, Patrick J Murphy, Keller Williams Consultants. Columbus and Central Ohio Regional MLS
- $409,0003 bd3 ba1.6k sqft5965 Buffalo Head Trl, Dublin, OH 43017For SaleMLS ID #226021959, Hilary L Keys, The Columbus Agents. Columbus and Central Ohio Regional MLS
- $370,0003 bd3 ba1.9k sqft240 Pruden Dr, Pickerington, OH 43147For SaleMLS ID #226029007, Ricky Compton, RE/MAX ONE. Columbus and Central Ohio Regional MLS
- $399,0003 bd3 ba1.8k sqft5516 Villas Dr #10-C, Dublin, OH 43017For SaleMLS ID #226029600, Ramamohan R Sanepalli, RE/MAX Town Center. Columbus and Central Ohio Regional MLS
- $380,0003 bd3 ba1.8k sqft8225 Sea Star Dr, Blacklick, OH 43004For SaleMLS ID #226027595, Khem Katwal, Red 1 Realty. Columbus and Central Ohio Regional MLS
- $469,9004 bd3 ba2.1k sqft559 Woodmark Run, Columbus, OH 43230For SaleMLS ID #226024164, Rachel R Remy, JMG Ohio. Columbus and Central Ohio Regional MLS
