Welcome to this beautifully maintained end-unit condo in the highly desirable Villas of Earlington, located within the award-winning Dublin City School District. Nestled in a quiet section of the community, this home backs to mature trees and peaceful green space, offering exceptional privacy and serene views.
Recently updated, the home features granite kitchen countertops, new interior paint, and stainless steel kitchen appliances, adding modern style and move-in-ready convenience. The open-concept floor plan is highlighted by hardwood flooring, crisp white trim, and abundant natural light throughout the main living areas.
The kitchen offers white cabinetry and generous counter space--flowing seamlessly into the dining area and great room, making it ideal for both everyday living and entertaining. Just off the great room, the inviting sunroom provides a perfect place to unwind while overlooking the private patio and tranquil wooded backdrop.
The first-floor owner's suite is a true retreat, featuring a private en-suite bath with a relaxing garden tub. Upstairs, you'll find two spacious bedrooms, a full bathroom, and a versatile loft perfect for a home office, study area, or cozy reading nook.
A full basement provides excellent storage and endless potential for future finishing, while the attached two-car garage adds everyday convenience.
Enjoy low-maintenance living in one of Dublin's most desirable communities, with easy access to shopping, dining, parks, walking trails, and major highways. This exceptional home blends comfort, location, and privacy--an opportunity you won't want to miss.
Pending
$399,000
5516 Villas Dr #10-C, Dublin, OH 43017
3beds
1,831sqft
Condominium
Built in 1997
-- sqft lot
$-- Zestimate®
$218/sqft
$365/mo HOA
What's special
- 25 days
- 809
- 41
Likely to sell faster than
Zillow last checked:
Listing updated:
Listed by:
Ramamohan R Sanepalli 216-225-9656,
RE/MAX Town Center
Source: Columbus and Central Ohio Regional MLS ,MLS#: 226029600
Facts & features
Interior
Bedrooms & bathrooms
- Bedrooms: 3
- Bathrooms: 3
- Full bathrooms: 2
- 1/2 bathrooms: 1
- Main level bedrooms: 1
Heating
- Forced Air
Cooling
- Central Air
Appliances
- Included: Dishwasher, Gas Range, Microwave, Refrigerator
Features
- Flooring: Wood, Carpet
- Windows: Insulated Windows
- Basement: Full
- Has fireplace: Yes
- Fireplace features: Gas Log
- Common walls with other units/homes: End Unit,No Common Walls
Interior area
- Total structure area: 1,831
- Total interior livable area: 1,831 sqft
Property
Parking
- Total spaces: 2
- Parking features: Attached
- Garage spaces: 2
Features
- Levels: One and One Half,Two
- Patio & porch: Patio
Lot
- Size: 1,306 Square Feet
Details
- Parcel number: 273009376
- Special conditions: Standard
Construction
Type & style
- Home type: Condo
- Architectural style: Traditional
- Property subtype: Condominium
Condition
- New construction: No
- Year built: 1997
Utilities & green energy
- Sewer: Public Sewer
- Water: Public
Community & HOA
Community
- Subdivision: Villas of Earlington
HOA
- Has HOA: Yes
- Services included: Maintenance Grounds, Insurance, Snow Removal
- HOA fee: $365 monthly
Location
- Region: Dublin
Financial & listing details
- Price per square foot: $218/sqft
- Annual tax amount: $7,784
- Date on market: 8/6/2026
- Listing terms: FHA,Conventional
Estimated market value
Not available
Estimated sales range
Not available
Not available
Price history
| Date | Event | Price |
|---|---|---|
| 8/8/2026 | Pending sale | $399,000$218/sqft |
Source:  Columbus and Central Ohio Regional MLS #226029600 Report a problem Columbus and Central Ohio Regional MLS #226029600 Report a problem | ||
| 8/6/2026 | Listed for sale | $399,000+57.1%$218/sqft |
Source: Columbus and Central Ohio Regional MLS #226029600 Report a problem | ||
| 2/15/2019 | Sold | $254,000$139/sqft |
Source: Columbus and Central Ohio Regional MLS #218045389 Report a problem | ||
Public tax history
Tax history is unavailable.
Monthly payment
Est. payment
Payment breakdown
Explore the cost of this home by adjusting the details. Changes won't be saved.Climate risks
Neighborhood: 43017


Similar homes
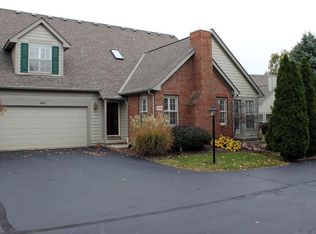
- $384,9003 bd3 ba1.7k sqft5219 Willow Grove Pl S #18, Dublin, OH 43017For Sale
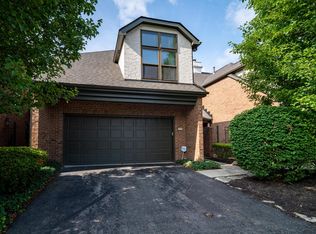
 MLS ID #226027939, Vi Nguyen, Coldwell Banker Realty. Columbus and Central Ohio Regional MLS
 - $399,9003 bd3 ba1.6k sqft5573 Lantos Rd, Dublin, OH 43016For Sale
 MLS ID #226032486, Emily S Busch, Coldwell Banker Realty. Columbus and Central Ohio Regional MLS
 - $349,9002 bd4 ba1.8k sqft6178 Turvey Loop W, Dublin, OH 43016For Sale
 MLS ID #226032804, Carlton J Shaffer, RE/MAX Partners. Columbus and Central Ohio Regional MLS
 - $369,0003 bd4 ba1.6k sqft5352 Aubrey Loop #7, Dublin, OH 43016For Sale
 MLS ID #226028063, James M Symmonds, Red 1 Realty. Columbus and Central Ohio Regional MLS
 - $399,9002 bd4 ba1.9k sqft4070 Delancy Park Dr, Dublin, OH 43016For SaleMLS ID #226030854, Aimee C Calvert, RE/MAX Premier Choice. Columbus and Central Ohio Regional MLS
- $499,9003 bd3 ba2.6k sqft2066 Stowbridge Rd, Dublin, OH 43016For SaleMLS ID #226032362, Christopher D Cook, Red 1 Realty. Columbus and Central Ohio Regional MLS
- $349,9002 bd3 ba1.2k sqft5397 Aubrey Loop #5, Dublin, OH 43016For SaleMLS ID #226028675, Kendra Carter, Keller Williams Consultants. Columbus and Central Ohio Regional MLS
- $434,9002 bd4 ba2.1k sqft4126 Herald Square Pl, Dublin, OH 43016For SaleMLS ID #226028629, Susan Wainfor, Coldwell Banker Realty. Columbus and Central Ohio Regional MLS
- $386,0003 bd3 ba1.7k sqft5537 Mossy Creek Dr, Dublin, OH 43016For SaleMLS ID #226030479, Brandon L Lewis, Coldwell Banker Realty. Columbus and Central Ohio Regional MLS
- $455,0003 bd3 ba1.8k sqft5906 Sandy Rings Ln, Dublin, OH 43016For SaleMLS ID #226019141, Angie Tanner-Miller, Coldwell Banker Realty. Columbus and Central Ohio Regional MLS
- $440,0002 bd4 ba2.1k sqft5525 Chelsea Park Dr, Dublin, OH 43016For SaleMLS ID #226021319, Sydney Grace, Engel & Volkers Real Estate Advisors. Columbus and Central Ohio Regional MLS
- $434,9993 bd3 ba1.9k sqft5280 Copper Creek Dr, Dublin, OH 43016For SaleMLS ID #226029903, Mandy Mancini, Keller Williams Consultants. Columbus and Central Ohio Regional MLS
- $469,9004 bd3 ba2.2k sqft5806 Northup Rd, Dublin, OH 43016For SaleMLS ID #226030663, Ryan Conway, HappyNest Homes Realty, LLC. Columbus and Central Ohio Regional MLS
- $309,0002 bd2 ba1.2k sqft3900 Sandstone Cir, Powell, OH 43065For SaleMLS ID #226031126, Rodelyn Frijas, CRT, Realtors. Columbus and Central Ohio Regional MLS
- $359,5002 bd4 ba1.5k sqft171 W Case St, Powell, OH 43065For SaleMLS ID #226020192, Meghan L Martin, The Brokerage House . Columbus and Central Ohio Regional MLS
- $357,0003 bd3 ba1.9k sqft3834 Rennes Dr, Columbus, OH 43221For SaleMLS ID #226020140, Megan McLaughlin, NextHome Experience. Columbus and Central Ohio Regional MLS
- $315,0002 bd3 ba1.6k sqft5609 Rainbow Falls St #23, Dublin, OH 43016For SaleMLS ID #226020764, Heather Byrne, KW Classic Properties Realty. Columbus and Central Ohio Regional MLS
- $380,0003 bd3 ba1.8k sqft5923 Ballydugan Dr, Galloway, OH 43119For SaleMLS ID #226032533, Jessica Doss, Coldwell Banker Realty. Columbus and Central Ohio Regional MLS
- $440,0004 bd3 ba2.1k sqft9073 Tabernash Dr, Columbus, OH 43240For SaleMLS ID #226032479, Jeffrey J Laumann, Street Sotheby's International. Columbus and Central Ohio Regional MLS
- $299,9003 bd3 ba1.9k sqft5965 Canyon Creek Dr #503, Dublin, OH 43016For SaleMLS ID #226020168, Miramani Celestin, Myers Real Estate. Columbus and Central Ohio Regional MLS
