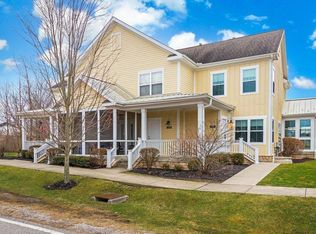
NEW CARPET THROUGHOUT! Enjoy low-maintenance living, private green space views and exceptional walkability from this end-unit condo just blocks from downtown Powell and located in the highly desirable Olentangy Liberty School District! The bright, open floor plan offers two spacious bedroom suites, two full baths, two half baths and a finished lower level with flexible living space. The updated kitchen features granite countertops, maple cabinetry, stainless steel appliances, a newer refrigerator and dishwasher, updated lighting, and a newer rear door with built-in blinds. Open living and dining areas are filled with natural light and enhanced by updated flooring, recessed lighting and modern fixtures. Step outside to the enclosed patio with pet-resistant screening and peaceful views of expansive community green space--an exceptional feature in condo living. Open fields across the street provide additional space for outdoor recreation and front-row views of the Powell Festival fireworks! Upstairs, both oversized bedroom suites feature vaulted ceilings, generous closets and private en suite baths. The finished lower level expands the living space with a gas fireplace, half bath, egress window, laundry area and abundant storage-ideal for a recreation room, home office, fitness space or guest retreat. With new carpet, modern updates, nearby parks and trails, walkability to downtown Powell, and a premium end-unit setting, this move-in-ready condo delivers the location, flexibility, and lifestyle buyers are looking for!
For sale
Price cut: $5K (8/19)
$359,500
171 W Case St, Powell, OH 43065
2beds
1,568sqft
Condominium
Built in 2005
-- sqft lot
$-- Zestimate®
$229/sqft
$410/mo HOA
What's special
Modern fixturesBright open floor planTwo half bathsRecessed lightingStainless steel appliancesGranite countertopsUpdated kitchen
- 125 days
- 281
- 12
Zillow last checked:
Listing updated:
Listed by:
Meghan L Martin 614-530-6347,
The Brokerage House
Source: Columbus and Central Ohio Regional MLS ,MLS#: 226020192
Facts & features
Interior
Bedrooms & bathrooms
- Bedrooms: 2
- Bathrooms: 4
- Full bathrooms: 2
- 1/2 bathrooms: 2
Heating
- Forced Air
Cooling
- Central Air
Appliances
- Included: Dishwasher, Electric Range, Microwave, Refrigerator
Features
- Flooring: Wood, Laminate, Carpet, Ceramic/Porcelain
- Windows: Insulated Windows
- Basement: Egress Window(s),Full
- Number of fireplaces: 1
- Fireplace features: One, Gas Log
- Common walls with other units/homes: End Unit,No One Below,No One Above,2+ Common Walls,1 Common Wall
Interior area
- Total structure area: 1,168
- Total interior livable area: 1,568 sqft
Property
Parking
- Total spaces: 1
- Parking features: Detached
- Garage spaces: 1
Features
- Levels: Three Or More
- Patio & porch: Porch, Patio
Lot
- Size: 9,583 Square Feet
- Features: Wooded
Details
- Parcel number: 31942602017532
- Special conditions: Standard
Construction
Type & style
- Home type: Condo
- Property subtype: Condominium
Materials
- Foundation: Block
Condition
- New construction: No
- Year built: 2005
Utilities & green energy
- Sewer: Public Sewer
- Water: Public
Community & HOA
Community
- Subdivision: Traditions of Powell
HOA
- Has HOA: Yes
- Services included: Trash, Snow Removal
- HOA fee: $410 monthly
Location
- Region: Powell
Financial & listing details
- Price per square foot: $229/sqft
- Annual tax amount: $5,078
- Date on market: 6/5/2026
- Listing terms: VA Loan,FHA,Conventional
Estimated market value
Not available
Estimated sales range
Not available
Not available
Price history
| Date | Event | Price |
|---|---|---|
| 8/19/2026 | Price change | $359,500-1.4%$229/sqft |
Source:  Columbus and Central Ohio Regional MLS #226020192 Report a problem Columbus and Central Ohio Regional MLS #226020192 Report a problem | ||
| 7/27/2026 | Price change | $364,500-1.4%$232/sqft |
Source: Columbus and Central Ohio Regional MLS #226020192 Report a problem | ||
| 7/8/2026 | Price change | $369,500-1.3%$236/sqft |
Source: Columbus and Central Ohio Regional MLS #226020192 Report a problem | ||
| 6/5/2026 | Listed for sale | $374,500+93%$239/sqft |
Source: Columbus and Central Ohio Regional MLS #226020192 Report a problem | ||
| 10/30/2017 | Sold | $194,000$124/sqft |
Source: Columbus and Central Ohio Regional MLS #217030557 Report a problem | ||
Public tax history
Tax history is unavailable.
Monthly payment
Est. payment
Payment breakdown
Explore the cost of this home by adjusting the details. Changes won't be saved.Climate risks
Neighborhood: 43065


Similar homes
- $380,0003 bd3 ba1.7k sqft8778 Linksway Dr, Powell, OH 43065For Sale

 MLS ID #226037902, Robert Colaianni, Red 1 Realty. Columbus and Central Ohio Regional MLS
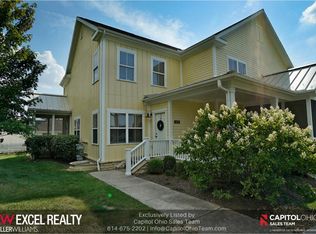
 - $337,9002 bd4 ba1.5k sqft185 W Case Ave, Powell, OH 43065For Sale
 MLS ID #226033678, Julie R Wills, Howard Hanna Real Estate Svcs. Columbus and Central Ohio Regional MLS
 - $325,0002 bd2 ba1.2k sqft3852 Sandstone Cir, Powell, OH 43065For Sale
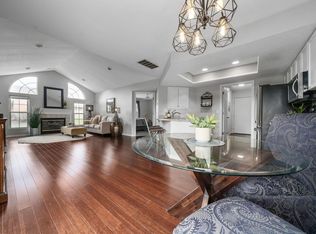 MLS ID #226034907, Meghan L Martin, The Brokerage House . Columbus and Central Ohio Regional MLS
 - $299,0002 bd2 ba1.2k sqft3900 Sandstone Cir, Powell, OH 43065For Sale
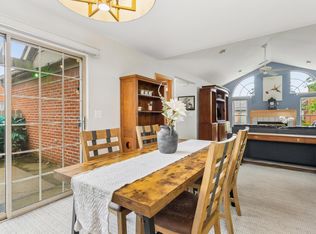 MLS ID #226031126, Rodelyn Frijas, CRT, Realtors. Columbus and Central Ohio Regional MLS
 - $309,9002 bd2 ba1.2k sqft3697 Stoneway Pt, Powell, OH 43065For SaleMLS ID #225040121, Ryan D Reynolds, Keller Williams Consultants. Columbus and Central Ohio Regional MLS
- $375,0003 bd2 ba1k sqft8819 Greenburg Dr, Powell, OH 43065For Sale
 MLS ID #1048191, Jerri Barlage, Howard Hanna Real Estate Services. WRIST
 - $339,9002 bd3 ba1.5k sqft6214 Turvey Loop W, Dublin, OH 43016For SaleMLS ID #226035332, Justin M Hamilton, CRT, Realtors. Columbus and Central Ohio Regional MLS
- $349,9002 bd3 ba1.2k sqft5397 Aubrey Loop #5, Dublin, OH 43016For SaleMLS ID #226028675, Kendra Carter, Keller Williams Consultants. Columbus and Central Ohio Regional MLS
- $500,0004 bd3 ba1.9k sqft2873 Clark Shaw Rd, Powell, OH 43065For SaleMLS ID #226034286, Andrea R Kaper, Keller Williams Consultants. Columbus and Central Ohio Regional MLS
- $284,5002 bd2 ba1.6k sqft7243 Inverness Ct, Dublin, OH 43016For SaleMLS ID #226034691, Matthew J Long, Howard Hanna Real Estate Svcs. Columbus and Central Ohio Regional MLS
- $340,0002 bd3 ba1.6k sqft5017 Calais Dr, Columbus, OH 43221For SaleMLS ID #226007459, Niko Coombs, EXP Realty, LLC. Columbus and Central Ohio Regional MLS
- $429,9003 bd3 ba1.9k sqft484 Ironhorse Dr, Delaware, OH 43015For SaleMLS ID #226037766, Alexa L Renken, Engel & Volkers Real Estate Advisors. Columbus and Central Ohio Regional MLS
- $345,0002 bd3 ba1.3k sqft475 Westgreen Ln, Westerville, OH 43082For SaleMLS ID #226004043, Lorna V Hawk, Berkshire Hathaway HS Pro Rlty. Columbus and Central Ohio Regional MLS
- $294,9002 bd2 ba1.2k sqft4982 Meadow Run Dr, Hilliard, OH 43026For SaleMLS ID #226037884, Jacob Bates, Di Lusso Real Estate. Columbus and Central Ohio Regional MLS
- $350,0002 bd4 ba1.8k sqft5333 Nottinghill Way #5333, Columbus, OH 43230For SaleMLS ID #226032763, Ryan J Ruehle, EXP Realty, LLC. Columbus and Central Ohio Regional MLS
- $289,9002 bd4 ba1.7k sqft2179 Victoria Park Dr, Columbus, OH 43235For SaleMLS ID #226029398, Jeff A Mahler, Keller Williams Capital Ptnrs. Columbus and Central Ohio Regional MLS
- $349,9003 bd3 ba1.7k sqft4654 Collingville Way #21, Columbus, OH 43230For SaleMLS ID #226034604, Jeff Ramm, Coldwell Banker Realty. Columbus and Central Ohio Regional MLS
- $395,0002 bd3 ba2k sqft1691 Arlingate Dr N, Columbus, OH 43220For SaleMLS ID #226027516, Kacey A Wright, RE/MAX Partners. Columbus and Central Ohio Regional MLS
- $375,0003 bd3 ba1.4k sqft1143 Clement Dr, Columbus, OH 43085For SaleMLS ID #226033605, Alexa L Renken, Engel & Volkers Real Estate Advisors. Columbus and Central Ohio Regional MLS
- $364,9002 bd2 ba1.6k sqft6572 Portrait Cir, Westerville, OH 43081For SaleMLS ID #226030811, Sonya Landry, Howard Hanna Real Estate Svcs. Columbus and Central Ohio Regional MLS
