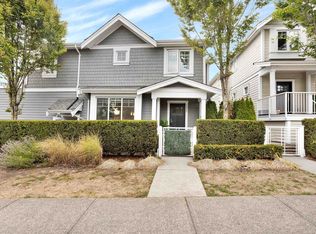
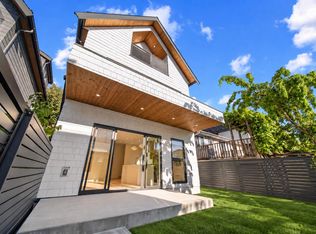
Experience true park-side living - this beautifully maintained front-unit duplex sits on a bright SE corner, directly across a lush park & playground. Main floor features a powder room for guests and entertaining. Upstairs includes 2 full bathrooms alongside 3 bedrooms with unobstructed views entirely free from the sightlines of neighbouring walls or windows. This AC equipped home also includes a dedicated garage & a 511 sq. ft. crawl space for add. storage You are within easy walking distance of the Killarney Community Centre, ice rink, running track, and public library. For your daily essentials and premier shopping, major grocers on Kingsway corridor and Metrotown are just minutes away. This home offers a rare, perfect blend of peaceful natural serenity and ultimate urban convenience!
For sale
C$1,249,000
5565 Dundee St, Vancouver, BC V5R 3T8
3beds
1,196sqft
Condominium
Built in 2015
-- sqft lot
$-- Zestimate®
C$1,044/sqft
C$-- HOA
What's special
Bright se cornerAc equipped homeDedicated garage
- 1 hour
- 6
- 0
Zillow last checked:
Listing updated:
Listed by:
Angus Ng,
Rennie & Associates Realty Ltd. Brokerage
Source: Greater Vancouver REALTORS®,MLS®#: R3163918 Originating MLS®#: Greater Vancouver
Originating MLS®#: Greater VancouverFacts & features
Interior
Bedrooms & bathrooms
- Bedrooms: 3
- Bathrooms: 3
- Full bathrooms: 2
- 1/2 bathrooms: 1
Heating
- Heat Pump, Hot Water
Cooling
- Central Air
Appliances
- Laundry: In Unit
Features
- Storage
- Basement: Crawl Space
- Number of fireplaces: 1
- Fireplace features: Electric
- Common walls with other units/homes: Corner Unit
Interior area
- Total structure area: 1,196
- Total interior livable area: 1,196 sqft
Property
Parking
- Total spaces: 1
- Parking features: Garage, Other, Lane Access
- Garage spaces: 1
Features
- Levels: Two
- Stories: 2
- Has view: Yes
- View description: Park
- Frontage length: 33
Lot
- Size: 3,960 Square Feet
- Dimensions: 33 x 120
- Features: Central Location, Lane Access, Recreation Nearby, Wooded, Managed Forest Land
Construction
Type & style
- Home type: Condo
- Property subtype: Condominium
- Attached to another structure: Yes
Condition
- Year built: 2015
Community & HOA
Community
- Features: Near Shopping
HOA
- Has HOA: Yes
- Amenities included: Bike Room
Location
- Region: Vancouver
Financial & listing details
- Price per square foot: C$1,044/sqft
- Annual tax amount: C$4,202
- Date on market: 9/10/2026
- Ownership: Freehold Strata
Price history
Price history is unavailable.
Public tax history
Tax history is unavailable.
Climate risks
Neighborhood: Renfrew


Similar homes
- C$1,198,0003 bd3 ba1.2k sqft2885 E 41st Ave, Vancouver, BC V5R 2X4For Sale
 MLS ID #R3163455, Robin Arora PREC*, TRG The Residential Group Realty Brokerage. Greater Vancouver REALTORS®
 - C$1,378,0003 bd3 ba1.4k sqft5407 Wales St, Vancouver, BC V5R 3M5For Sale
 MLS ID #R3163810, Patrick Weeks PREC*, RE/MAX Select Properties Brokerage. Greater Vancouver REALTORS®
 - C$1,299,0004 bd2 ba1.2k sqft4883 Beatrice St, Vancouver, BC V5N 4J5For Sale
 MLS ID #R3162366, Jamie Ha PREC*, Oakwyn Realty Ltd. Brokerage. Greater Vancouver REALTORS®
 - C$1,458,0003 bd3 ba1.5k sqft5405 Wales St, Vancouver, BC V5R 3M5For Sale
 MLS ID #R3163664, Patrick Weeks PREC*, RE/MAX Select Properties Brokerage. Greater Vancouver REALTORS®
