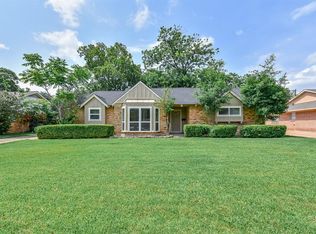
JUST LISTED in the popular MAPLEWOOD AREA! This beautiful home is on Beechnut Street in Houston, Texas 77096. It features an open floor plan with a functional layout that is ideal for buyers who like to entertain. The property features 3 bedrooms, 2 bathrooms and has approximately 2,225 square feet of living space. It is located on a large 10,794 square foot lot. The home includes a detached two-car garage and a spacious kitchen ideal for entertaining. The large kitchen has updated cabinetry, granite countertops, and modern fixtures. The bathrooms feature many updated finishes, including nice tile and large vanities. The primary bathroom also has a double-sink vanity. The wood like flooring throughout the main living areas adds both durability and style. WE MAKE IT EASY TO OWN. This is a great opportunity! Don't wait, call us today to get more information on the owner's easy terms and smooth process that may be able to put the deed in your name and make this your dream home.
For sale
$434,999
5566 Beechnut St, Houston, TX 77096
3beds
2,225sqft
Single Family Residence
Built in 1959
10,794 Square Feet Lot
$416,800 Zestimate®
$196/sqft
$-- HOA
What's special
Modern fixturesDetached two-car garageOpen floor planUpdated cabinetryGranite countertopsFunctional layout
- 2 days
- 65
- 0
Zillow last checked:
Listing updated:
Listed by:
Chet Polniazek TREC #0318518 713-231-1129,
1st Texas Realty Services
Source: HAR,MLS#: 57438454
Facts & features
Interior
Bedrooms & bathrooms
- Bedrooms: 3
- Bathrooms: 2
- Full bathrooms: 2
Primary bedroom
- Level: First
- Area: 240
- Dimensions: 15x16
Bedroom
- Level: First
- Area: 144
- Dimensions: 12x12
Bedroom
- Level: First
- Area: 156
- Dimensions: 12x13
Heating
- Other
Cooling
- Other
Interior area
- Total structure area: 2,225
- Total interior livable area: 2,225 sqft
Property
Parking
- Total spaces: 2
- Parking features: Attached
- Attached garage spaces: 2
Features
- Stories: 1
Lot
- Size: 10,794 Square Feet
- Features: Subdivided, 0 Up To 1/4 Acre
Details
- Parcel number: 0910410000038
Construction
Type & style
- Home type: SingleFamily
- Architectural style: Traditional
- Property subtype: Single Family Residence
Materials
- Brick, Other
- Foundation: Slab
- Roof: Composition
Condition
- New construction: No
- Year built: 1959
Utilities & green energy
- Sewer: Public Sewer
- Water: Public
Community & HOA
Community
- Subdivision: Maplewood Sec 07
Location
- Region: Houston
Financial & listing details
- Price per square foot: $196/sqft
- Tax assessed value: $253,816
- Annual tax amount: $5,394
- Date on market: 9/25/2026
- Listing terms: Cash,Conventional,Investor,Owner Will Carry
Estimated market value
$416,800
$396,000 - $438,000
$3,058/mo
Price history
| Date | Event | Price |
|---|---|---|
| 9/25/2026 | Listed for rent | $3,900$2/sqft |
Source:  HAR #41307200 Report a problem HAR #41307200 Report a problem | ||
| 8/26/2026 | Listing removed | $3,900$2/sqft |
Source: HAR #41307200 Report a problem | ||
| 5/8/2026 | Listed for rent | $3,900+50.1%$2/sqft |
Source: HAR #41307200 Report a problem | ||
| 3/2/2026 | Listed for sale | $434,999+9%$196/sqft |
Source:  HAR #16650453 Report a problem HAR #16650453 Report a problem | ||
| 11/5/2020 | Listing removed | $399,000$179/sqft |
Source: SWE Homes #41558210 Report a problem | ||
| 11/2/2020 | Pending sale | $399,000$179/sqft |
Source: SWE Homes #41558210 Report a problem | ||
| 11/2/2020 | Listing removed | $2,599$1/sqft |
Source: SWE Homes #39141307 Report a problem | ||
| 10/15/2020 | Listed for sale | $399,000$179/sqft |
Source: SWE Homes #41558210 Report a problem | ||
| 9/4/2020 | Listing removed | $399,000$179/sqft |
Source: SWE Homes #41558210 Report a problem | ||
| 8/20/2020 | Listed for sale | $399,000+5%$179/sqft |
Source: SWE Homes #41558210 Report a problem | ||
| 7/15/2020 | Listing removed | $379,999$171/sqft |
Source: SWE Homes #41558210 Report a problem | ||
| 7/15/2020 | Listed for rent | $2,599$1/sqft |
Source: SWE Homes #39141307 Report a problem | ||
| 5/12/2020 | Listing removed | $2,599$1/sqft |
Source: SWE Homes #39141307 Report a problem | ||
| 3/5/2020 | Listed for sale | $379,999$171/sqft |
Source: SWE Homes #41558210 Report a problem | ||
| 11/23/2019 | Listing removed | $379,999$171/sqft |
Source: SWE Homes #41558210 Report a problem | ||
| 10/30/2019 | Listed for sale | $379,999$171/sqft |
Source: SWE Homes #41558210 Report a problem | ||
| 9/26/2019 | Price change | $2,599+8.3%$1/sqft |
Source: SWE Homes #39141307 Report a problem | ||
| 9/24/2019 | Listing removed | $379,999$171/sqft |
Source: SWE Homes #41558210 Report a problem | ||
| 9/20/2019 | Listed for sale | $379,999$171/sqft |
Source: SWE Homes #41558210 Report a problem | ||
| 8/2/2019 | Listing removed | $379,999$171/sqft |
Source: SWE Homes #35195724 Report a problem | ||
| 8/2/2019 | Listed for rent | $2,399$1/sqft |
Source: SWE Homes #30743512 Report a problem | ||
| 6/19/2019 | Listing removed | $2,399$1/sqft |
Source: SWE Homes #30743512 Report a problem | ||
| 6/19/2019 | Listed for sale | $379,999$171/sqft |
Source: SWE Homes #35195724 Report a problem | ||
| 5/9/2018 | Sold | -- |
Source: Public Record Report a problem | ||
Public tax history
| Year | Property taxes | Tax assessment |
|---|---|---|
| 2025 | $4,888 -2.7% | $253,816 +5.8% |
| 2024 | $5,022 +3.8% | $240,000 -4.7% |
| 2023 | $4,836 -12.3% | $251,963 +0.7% |
| 2022 | $5,511 | $250,325 +4.7% |
| 2021 | -- | $239,041 +3% |
| 2020 | $5,566 +46.4% | $231,989 +47.8% |
| 2019 | $3,802 +11.4% | $157,000 -30% |
| 2018 | $3,412 | $224,344 |
| 2017 | $3,412 +10.9% | $224,344 |
| 2016 | $3,077 +15.7% | $224,344 +15.3% |
| 2015 | $2,660 | $194,640 +41.7% |
| 2014 | $2,660 | $137,357 +9.9% |
| 2013 | -- | $124,978 -6.3% |
| 2012 | -- | $133,315 -12.9% |
| 2011 | -- | $152,972 |
| 2010 | -- | $152,972 |
| 2009 | -- | $152,972 -5.9% |
| 2007 | -- | $162,478 -2.5% |
| 2006 | -- | $166,586 +7.9% |
| 2005 | -- | $154,422 +4.4% |
| 2004 | -- | $147,900 +10% |
| 2003 | -- | $134,500 +10% |
| 2002 | -- | $122,300 +10% |
| 2001 | -- | $111,200 +5.1% |
| 2000 | -- | $105,800 |
Find assessor info on the county website
Monthly payment
Est. payment
Payment breakdown
Explore the cost of this home by adjusting the details. Changes won't be saved.Climate risks
Neighborhood: Meyerland Area
Nearby schools
Schools provided by the listing agent
- Elementary: Braeburn Elementary School
- Middle: Long Middle School (Houston)
- High: Bellaire High School
Source: HAR. This data may not be complete. We recommend contacting the local school district to confirm school assignments for this home.
Similar homes
- $429,9993 bd2 ba2.1k sqft5850 Paisley St, Houston, TX 77096For Sale
 MLS ID #34387629, Chet Polniazek, 1st Texas Realty Services. HAR
 - $375,0003 bd2 ba1.7k sqft10614 Carlota Ct, Houston, TX 77096For Sale
 MLS ID #48165146, Jeff Leva, Coldwell Banker Realty - Heights. HAR
 - $--4 bd2 ba1.9k sqft722 Beechbend Dr, Missouri City, TX 77489Auction
 ServiceLink Auction
 - $474,9003 bd4 ba2.5k sqft2931 Bering Dr, Houston, TX 77057For Sale
 MLS ID #61148965, Vanessa Yeomans, City View Properties. HAR
