Why rent when you can own for less? 557 Bear Hollow Road Rogersville TN 37857 I require scheduled appointments to show. This Clayton Mobile Home is a Blazer 56B, 2025 model with 2 bedrooms 2 bathrooms at 877 sq. ft. Only ONE left in this model. This park is situated in Bear Hollow Village, a new, fully remodeled 14 unit Park on 3.5 wooded acres. This home starts as low as $115,000.00 with owner financing at as little as 5% down or $5,750.00. That is $938.63 mortgage and $400.00 lot rent for a total of $1,338.63 per month. You are responsible for Homeowners Insurance, Rogersville Public Water, Holston Electric and Holston Connect Internet. Interest rate is based on your credit score, background check, work history and family's total financial income. This park is in a very quiet country setting surrounded by beautiful farm landscapes, woods and nice mountain views but less than 1 mile to Hwy 11W. The quaint downtown of Rogersville is 15 minutes to the west, Surgoinsville is 7 minutes to the east and Kingsport is 20 minutes to the east. Retirees, families or first time home buyers will like the price point and the low down payment with no yard work required. The park is laid out to look more like a small neighborhood with all new pad foundations, driveway, sewer lines, water lines, water meters and new mailboxes. Holston Electric power meters and Holston High Speed Fiber optic internet is also available. The unit comes with a covered front porch, open rear patio, energy efficient central A/C with central heat, insulated thermal glass single hung windows, energy efficient digital water heater, stainless steel range, refrigerator with ice maker, dishwasher and glass top oven appliances. It boasts vinyl floors for easy cleaning and a walk-in closet in the master bedroom. Two parking spaces per unit. No more than two inside pets permitted (dogs or cats). Pets must be approved by management. Trash collection dumpster and lawn care are included for all sites. This park comes with rules and restrictions to keep your new investment value at its highest level. In this ever changing economy please make an appointment and see what I can show you in affordable housing. Owner financing will be available to all qualified buyers with a low 5% down payment.
For sale by owner
$115,000
557 Bear Hollow Rd Lot 3, Rogersville, TN 37857
2beds
877sqft
MobileManufactured
Built in 2025
877 Square Feet Lot
$-- Zestimate®
$131/sqft
$400/mo HOA
What's special
Covered front porchStainless steel rangeRefrigerator with ice makerGlass top oven appliancesOpen rear patio
- 77 days |
- 153 |
- 9 |
Listed by:
Property Owner (772) 633-2003
Facts & features
Interior
Bedrooms & bathrooms
- Bedrooms: 2
- Bathrooms: 2
- Full bathrooms: 2
Heating
- Electric
Cooling
- Central
Appliances
- Included: Dishwasher, Microwave, Range / Oven, Refrigerator
Features
- Flooring: Linoleum / Vinyl
- Basement: None
Interior area
- Total interior livable area: 877 sqft
Property
Parking
- Total spaces: 2
- Parking features: Off-street
Features
- Exterior features: Vinyl
- Has view: Yes
- View description: Mountain
Lot
- Size: 877 Square Feet
Construction
Type & style
- Home type: MobileManufactured
Materials
- Roof: Shake / Shingle
Condition
- New construction: No
- Year built: 2025
Community & HOA
HOA
- Has HOA: Yes
- HOA fee: $400 monthly
Location
- Region: Rogersville
Financial & listing details
- Price per square foot: $131/sqft
- Date on market: 5/9/2026
Property Owner
Property Owner
(772) 633-2003
By pressing Contact owner, you agree that the property owner identified above may call/text you about your search, which may involve use of automated means and pre-recorded/artificial voices. You don't need to consent as a condition of buying any property, goods, or services. Message/data rates may apply. You also agree to our Terms of Use. Zillow does not endorse any real estate professionals. We may share information about your recent and future site activity with your agent to help them understand what you're looking for in a home.
Estimated market value
Not available
Estimated sales range
Not available
$912/mo
Price history
| Date | Event | Price |
|---|---|---|
| 5/9/2026 | Listed for sale | $115,000$131/sqft |
Source: Owner Report a problem | ||
| 9/12/2025 | Listing removed | $1,289$1/sqft |
Source: Zillow Rentals Report a problem | ||
| 10/12/2024 | Price change | $1,289-3.1%$1/sqft |
Source: Zillow Rentals Report a problem | ||
| 9/22/2024 | Listed for rent | $1,330$2/sqft |
Source: Zillow Rentals Report a problem | ||
Public tax history
Tax history is unavailable.
Monthly payment
Climate risks
Neighborhood: 37857
Getting around
3 / 100
Car-DependentNearby schools
GreatSchools rating
- 7/10Surgoinsville Elementary SchoolGrades: K-4Distance: 2.5 mi
- 6/10Surgoinsville Middle SchoolGrades: 5-8Distance: 2.6 mi
- 5/10Volunteer High SchoolGrades: 9-12Distance: 8.6 mi
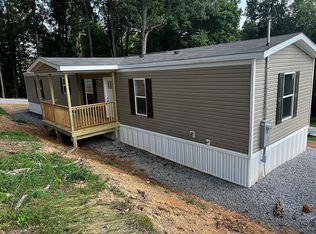
- $125,0003 bd2 ba1k sqft557 Bear Hollow Rd LOT 2, Rogersville, TN 37857For Sale By Owner

- $269,4003 bd2 ba1.1k sqft557 Bear Hollow Rd LOT 10, Rogersville, TN 37857Off Market
- $279,6003 bd2 ba1.1k sqft930 Old Union Rd #12, Church Hill, TN 37642Off Market

- $10,100-- sqft557 Bear Hollow Rd, Rogersville, TN 37857Off Market
- $52,400-- bd-- ba732 sqft557 Bear Hollow Rd, Rogersville, TN 37857Off Market
- $45,800-- bd-- ba672 sqft557 Bear Hollow Rd, Rogersville, TN 37857Off Market
- $59,500-- bd-- ba672 sqft557 Bear Hollow Rd, Rogersville, TN 37857Off Market
- $8,000-- sqft557 Bear Hollow Rd, Rogersville, TN 37857Off Market
Similar homes
- $125,0003 bd2 ba1k sqft557 Bear Hollow Rd Lot 2, Rogersville, TN 37857For Sale By Owner
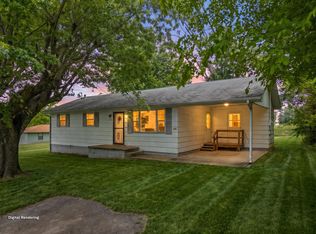
- $149,9003 bd1 ba1k sqft215 Hillcrest St, Rogersville, TN 37857For Sale
 MLS ID #711525, Sarah Richards, Spring Mountain Realty, PLLC. Lakeway Area AOR
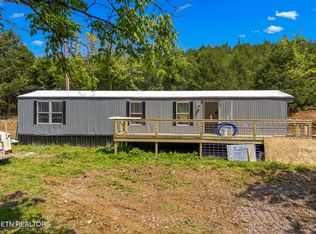
 - $130,0002 bd1 ba900 sqft131 Kyle Valley Rd, Eidson, TN 37731For Sale
 MLS ID #1316325, Vickie Rowe, Crye-Leike Premier Real Estate. East Tennessee Realtors
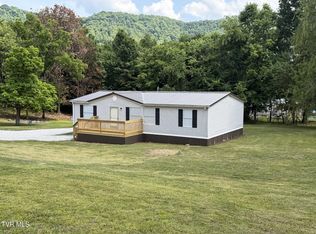
 - $154,3333 bd2 ba1.1k sqft345 Us Highway 421, Pennington Gap, VA 24277For Sale
 MLS ID #9997175, Tim Gardner. TVRMLS
 - $119,9003 bd1 ba936 sqft726 Hammond Ave, Mt Carmel, TN 37645For SaleMLS ID #9995950, Dwayne Powell. TVRMLS
- $149,9993 bd2 ba1k sqft952 Morning Star Rd, Church Hill, TN 37642For SaleMLS ID #9991145, William Naranjo. TVRMLS
- $129,9993 bd1 ba1.1k sqft2114 Main St, Surgoinsville, TN 37873For SaleMLS ID #9972452, Brian Givens. TVRMLS
- $149,9003 bd2 ba1.1k sqft115 Melrose Ave, Bulls Gap, TN 37711For SaleMLS ID #711286, Sarah Richards, Spring Mountain Realty, PLLC. Lakeway Area AOR
- $124,9001 bd1 ba1.1k sqft115 Old Cemetary Rd, Greeneville, TN 37745For SaleMLS ID #9990773, William Naranjo. TVRMLS
- $140,0003 bd1 ba1k sqft6095 Daniel Boone Rd, Gate City, VA 24251For SaleMLS ID #101051, Emily Wood, Solutions Real Estate. All West Virginia MLS
- $94,7002 bd1 ba988 sqft160 Cherokee Dr, Gate City, VA 24251For SaleMLS ID #9989525, Cassie Boyd. TVRMLS
- $150,0005 bd2 ba1.2k sqft614 Lewis Ln, Church Hill, TN 37642For SaleMLS ID #9997622, Geri Trent. TVRMLS
- $159,9003 bd2 ba1.2k sqft225 Carpenters Chapel Rd, Mosheim, TN 37818For SaleMLS ID #9994049, Abigail Gosnell. TVRMLS
- $104,9002 bd1 ba944 sqft1673 Main St, Sneedville, TN 37869For SaleMLS ID #710132, Justin Trent, Crye-Leike Lakeway Real Estate. Lakeway Area AOR
- $159,9002 bd1 ba1k sqft415 Stone Mountain Rd, Bulls Gap, TN 37711For SaleMLS ID #9994830, Shawn Tweed. TVRMLS
- $87,0002 bd1 ba955 sqft217 Glen Spoons Rd, Mooresburg, TN 37811For SaleMLS ID #711443, Cindy Justice, Spring Mountain Realty, PLLC. Lakeway Area AOR
- $75,0002 bd2 ba1.1k sqft143 Mustang St, Duffield, VA 24244For SaleMLS ID #9994422, Melissa Parton. TVRMLS
- $169,0001 bd2 ba882 sqft500 Fleetwood Dr Unit 7, Kingsport, TN 37660For SaleMLS ID #9998531, Dianne Corey. TVRMLS
- $169,9003 bd1 ba1.2k sqft200 Independence Ave, Mt Carmel, TN 37645For SaleMLS ID #9996851, Keisha Manis. TVRMLS
