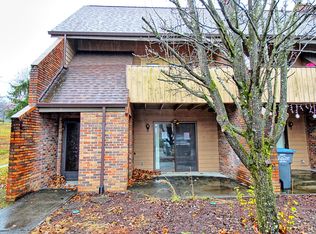
Bring your belongings and begin your next chapter! Unlock your investment potential! Updated, easy, one-level condo living in the beautiful, highly desired Ridgefield's neighborhood only minutes from Eastman, downtown, Meadowview and HMG! Restaurants in walking distance. Quiet patio area. Walk in to your immaculate, open living area with natural light, fresh paint throughout the condo, newer LVP flooring and character from the brick wall making the space feel unique. Kitchen around the corner provides eat in semi-open access to the living room, making the space feel connected together, The updated kitchen features more of the brick wall, tile backsplash, updated cabinetry, newer appliances, and under cabinet accent lighting. Also in the kitchen area is access to your washer and dryer. Down the hall is your half bath and then the primary bedroom with it's en suite full bath. Front patio space perfect for having your morning coffee along with a locked exterior storage space. Walking paths, playground, and basketball court close by for convenience. For golfers, you have the Ridgefields Donald Ross Golf Club course available if you wish to join that is private including their country club, pool, fitness center and on-site dining. Go to ridgefieldsclub.com for more info. Updates include: New HVAC unit: DAKIN, New washer/dryer: Speed Queen, New electric and light fixtures, LED lighting, New paint, New toilets, New ceiling fan, New outdoor storage unit door installed and painted, and new outdoor spigot and shut off. All kitchen appliances and washer and dryer convey. HOA is $100/month and covers exterior maintenance, lawn care.
Pending
$169,000
500 Fleetwood Dr Unit 7, Kingsport, TN 37660
1beds
882sqft
Condominium, Residential
Built in 1982
-- sqft lot
$163,600 Zestimate®
$192/sqft
$100/mo HOA
What's special
Quiet patio areaNew paintNew hvac unitNew toiletsLocked exterior storage spaceUpdated kitchenTile backsplash
- 40 days
- 549
- 17
Zillow last checked:
Listing updated:
Listed by:
Dianne Corey 423-747-6987,
KW Johnson City 423-433-6500,
Rachel McMackin 423-737-4897,
KW Johnson City
Source: TVRMLS,MLS#: 9998531
Facts & features
Interior
Bedrooms & bathrooms
- Bedrooms: 1
- Bathrooms: 2
- Full bathrooms: 1
- 1/2 bathrooms: 1
Heating
- Heat Pump
Cooling
- Heat Pump
Appliances
- Included: Dryer, Electric Range, Microwave, Refrigerator, Washer
- Laundry: Electric Dryer Hookup, Washer Hookup
Features
- Eat-in Kitchen
- Flooring: Luxury Vinyl
- Doors: Sliding Doors
- Windows: Insulated Windows
Interior area
- Total structure area: 882
- Total interior livable area: 882 sqft
Property
Parking
- Parking features: Asphalt
Features
- Levels: One
- Stories: 1
- Patio & porch: Covered, Front Patio
- Exterior features: Playground, See Remarks
Lot
- Topography: Level
Details
- Parcel number: 045n B 005.50 C 003
- Zoning: B1
Construction
Type & style
- Home type: Condo
- Architectural style: See Remarks
- Property subtype: Condominium, Residential
Materials
- Brick
- Roof: Shingle
Condition
- Above Average,Updated/Remodeled
- New construction: No
- Year built: 1982
Utilities & green energy
- Sewer: Public Sewer
- Water: Public
Community & HOA
Community
- Subdivision: Not Listed
HOA
- Has HOA: Yes
- HOA fee: $100 monthly
Location
- Region: Kingsport
Financial & listing details
- Price per square foot: $192/sqft
- Tax assessed value: $98,000
- Annual tax amount: $806
- Date on market: 8/5/2026
- Listing terms: Cash,Conventional,FHA,VA Loan
Estimated market value
$163,600
$155,000 - $172,000
$1,158/mo
Price history
| Date | Event | Price |
|---|---|---|
| 8/31/2026 | Pending sale | $169,000$192/sqft |
Source: TVRMLS #9998531 Report a problem | ||
| 8/5/2026 | Listed for sale | $169,000$192/sqft |
Source: TVRMLS #9998531 Report a problem | ||
| 7/30/2026 | Pending sale | $169,000$192/sqft |
Source: TVRMLS #9998531 Report a problem | ||
| 7/22/2026 | Listed for sale | $169,000+17.8%$192/sqft |
Source: TVRMLS #9998531 Report a problem | ||
| 4/15/2026 | Sold | $143,500-7.4%$163/sqft |
Source: TVRMLS #9991478 Report a problem | ||
| 4/2/2026 | Pending sale | $155,000$176/sqft |
Source: TVRMLS #9991478 Report a problem | ||
| 3/13/2026 | Price change | $155,000-1%$176/sqft |
Source: TVRMLS #9991478 Report a problem | ||
| 2/23/2026 | Listed for sale | $156,500$177/sqft |
Source: TVRMLS #9991478 Report a problem | ||
| 1/21/2026 | Listing removed | $156,500$177/sqft |
Source: TVRMLS #9989010 Report a problem | ||
| 1/8/2026 | Price change | $156,500-1.6%$177/sqft |
Source: TVRMLS #9989010 Report a problem | ||
| 12/5/2025 | Listed for sale | $159,000+27.2%$180/sqft |
Source: TVRMLS #9989010 Report a problem | ||
| 11/4/2022 | Sold | $125,000-3.1%$142/sqft |
Source: TVRMLS #9944051 Report a problem | ||
| 10/1/2022 | Contingent | $129,000$146/sqft |
Source: TVRMLS #9944051 Report a problem | ||
| 9/30/2022 | Listed for sale | $129,000+158%$146/sqft |
Source: TVRMLS #9944051 Report a problem | ||
| 12/20/2021 | Sold | $50,000+42.9%$57/sqft |
Source: Public Record Report a problem | ||
| 4/5/2012 | Sold | $35,000-36.2%$40/sqft |
Source: Public Record Report a problem | ||
| 11/18/2011 | Listing removed | $54,900$62/sqft |
Source: Visual Tour #310711 Report a problem | ||
| 1/29/2011 | Listed for sale | $54,900$62/sqft |
Source: Visual Tour #310711 Report a problem | ||
Public tax history
| Year | Property taxes | Tax assessment |
|---|---|---|
| 2025 | $806 +7.2% | $24,500 +46.5% |
| 2024 | $752 +2% | $16,725 |
| 2023 | $737 | $16,725 |
| 2022 | $737 | $16,725 |
| 2021 | -- | $16,725 +1.7% |
| 2020 | $762 +80.3% | $16,450 |
| 2019 | $423 -43.2% | $16,450 |
| 2018 | $744 +77.7% | $16,450 |
| 2017 | $419 -40.7% | $16,450 +1.8% |
| 2014 | $707 +3.1% | $16,158 |
| 2013 | $686 -1.3% | $16,158 |
| 2012 | $695 +4.5% | $16,158 -0.3% |
| 2011 | $665 +0.7% | $16,207 |
| 2010 | $660 | $16,207 |
| 2009 | $660 | $16,207 |
| 2008 | -- | $16,207 +14.1% |
| 2007 | $686 +0.8% | $14,204 |
| 2006 | $680 | $14,204 |
| 2005 | $680 -3.4% | $14,204 |
| 2004 | $705 +29.9% | $14,204 +21.5% |
| 2002 | $542 | $11,691 |
| 2001 | -- | $11,691 -77.4% |
| 2000 | -- | $51,661 |
Find assessor info on the county website
Monthly payment
Est. payment
Payment breakdown
Explore the cost of this home by adjusting the details. Changes won't be saved.Climate risks
Neighborhood: 37660
Nearby schools
Schools provided by the listing agent
- Elementary: Washington
- Middle: Sevier
- High: Dobyns Bennett
Source: TVRMLS. This data may not be complete. We recommend contacting the local school district to confirm school assignments for this home.
Similar homes
- $175,0003 bd2 ba1.1k sqft816 Burwind Ct, Kingsport, TN 37660For Sale
 MLS ID #10000147, Kristina Kilgore. TVRMLS
 - $164,9002 bd2 ba972 sqft405 Eastley Ct #9, Kingsport, TN 37660Active

 MLS ID #1345116, Ashley Killough, Your Home Sold Guaranteed Real. East Tennessee Realtors
 - $163,0003 bd1 ba1k sqft133 Pinehurst Dr, Kingsport, TN 37660For Sale
 MLS ID #10000047, Thomas Kellner. TVRMLS
 - $168,0003 bd2 ba1k sqft424 Lucy Rd, Kingsport, TN 37660For Sale
 MLS ID #9998448, Misty Shiley. TVRMLS
 - $169,9002 bd1 ba944 sqft910 Robertson St, Kingsport, TN 37660For Sale
 MLS ID #712653, Emily Thomas, Keller Williams. Lakeway Area AOR
 - $185,0001 bd1 ba800 sqft1737 Virginia Ave, Kingsport, TN 37664For SaleMLS ID #712772, Emily Thomas, Keller Williams. Lakeway Area AOR
