OPEN HOUSE This Sunday July 26th from 2pm to 4pm.
Built by Promise Land Construction in 2024, this
distinctive one-bedroom, one-bathroom barndominium-style home combines modern character, durable construction, and low-maintenance living. Its steel-framed design is complemented by bold red metal siding, contrasting black trim, a durable metal roof, and an eye-catching gabled roofline.
The steel framing provides added peace of mind because the structural frame is not vulnerable to termite damage. Designed with durability and longevity in mind, this home was truly built to last.
Inside, the home offers a comfortable and practical layout. The spacious walk-in closet includes the washer and dryer, making it easy to wash, dry, and hang clothing all in one convenient space. The bathroom currently reflects the owner's Tennessee team spirit; however, the seller is willing to have it repainted in a color selected by the buyer.
Enjoy outdoor living from the 6' x 20' covered front porch or the generous 10' x 20' covered rear porch. A 10' x 26' attached carport provides convenient covered parking and additional protection from the elements.
This one-of-a-kind home combines personality, durability, easy upkeep, and thoughtful design--an excellent opportunity for anyone searching for something truly different from the ordinary.
Need more space? This home offers an excellent opportunity to expand. An addition can easily be built onto either carport, with the existing foundation already in place--making it a simpler and more cost-effective project than starting from scratch.
Whether you're dreaming of a larger primary suite, a spacious family room, a home office, or additional bedrooms, this home gives you the flexibility to customize it to fit your needs.
Buyer/buyer agent to verify all information given.
For sale
$189,900
1737 Virginia Ave, Kingsport, TN 37664
1beds
800sqft
:
Get pre-qualified$1,192/mo
Single Family Residence, Residential
Built in 2024
0.39 Acres Lot
$185,600 Zestimate®
$237/sqft
$-- HOA
What's special
Spacious walk-in closetDurable metal roofModern characterBold red metal sidingConvenient covered parkingEye-catching gabled rooflineSteel-framed design
- 3 days |
- 1,156 |
- 48 |
Likely to sell faster than
Zillow last checked:
Listing updated:
Listed by:
Emily Thomas 423-429-6011,
KW Kingsport 423-247-5510
Source: TVRMLS,MLS#: 9998413
Facts & features
Interior
Bedrooms & bathrooms
- Bedrooms: 1
- Bathrooms: 1
- Full bathrooms: 1
Primary bedroom
- Level: Second
Dining room
- Level: First
Heating
- Central
Cooling
- Central Air
Interior area
- Total structure area: 800
- Total interior livable area: 800 sqft
Property
Parking
- Total spaces: 2
- Parking features: Carport
- Carport spaces: 2
Features
- Levels: Two
- Stories: 2
- Patio & porch: Porch
Lot
- Size: 0.39 Acres
- Dimensions: 99.74 x 284
- Topography: Cleared, Level
Details
- Parcel number: 062a G 02950 000
- Zoning: R 1B
Construction
Type & style
- Home type: SingleFamily
- Architectural style: Barndominium
- Property subtype: Single Family Residence, Residential
Materials
- Metal Siding
- Roof: Metal
Condition
- Above Average
- New construction: No
- Year built: 2024
Utilities & green energy
- Water: Public
Community & HOA
Community
- Subdivision: Not In Subdivision
HOA
- Has HOA: No
Location
- Region: Kingsport
Financial & listing details
- Price per square foot: $237/sqft
- Tax assessed value: $195,900
- Annual tax amount: $1,611
- Date on market: 7/20/2026
- Listing terms: Cash,Conventional,FHA
Estimated market value
$185,600
$176,000 - $195,000
$1,125/mo
Price history
| Date | Event | Price |
|---|---|---|
| 7/20/2026 | Listed for sale | $189,900+18.7%$237/sqft |
Source: TVRMLS #9998413 Report a problem | ||
| 6/12/2024 | Sold | $160,000+1291.3%$200/sqft |
Source: Public Record Report a problem | ||
| 10/30/2020 | Sold | $11,500$14/sqft |
Source: Public Record Report a problem | ||
Public tax history
| Year | Property taxes | Tax assessment |
|---|---|---|
| 2025 | $1,611 +99.5% | $48,975 +172.5% |
| 2024 | $808 +491.7% | $17,975 +479.8% |
| 2023 | $137 | $3,100 |
| 2022 | $137 | $3,100 |
| 2021 | -- | $3,100 +25.3% |
| 2020 | $115 +80.3% | $2,475 |
| 2019 | $64 -43.2% | $2,475 |
| 2018 | $112 +77.8% | $2,475 |
| 2017 | $63 | $2,475 +6.5% |
| 2016 | $63 | $2,325 |
Find assessor info on the county website
Monthly payment
Est. payment
Payment breakdown
Explore the cost of this home by adjusting the details. Changes won't be saved.Climate risks
Neighborhood: 37664
Nearby schools
GreatSchools rating
- 9/10Jefferson Elementary SchoolGrades: PK-5Distance: 0.7 mi
- 8/10Robinson Middle SchoolGrades: 6-8Distance: 0.5 mi
- 8/10Dobyns - Bennett High SchoolGrades: 9-12Distance: 1 mi
Schools provided by the listing agent
- Elementary: Jefferson
- Middle: Robinson
- High: Dobyns Bennett
Source: TVRMLS. This data may not be complete. We recommend contacting the local school district to confirm school assignments for this home.
- $263,6003 bd2 ba2.2k sqft1741 Virginia Ave, Kingsport, TN 37664Off Market
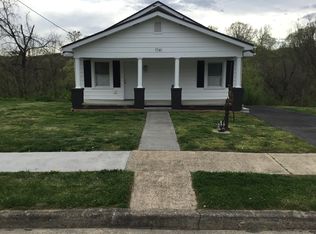
- $204,9001 bd1 ba716 sqft1733 Virginia Ave, Kingsport, TN 37664Off Market
- $213,200-- bd1 ba2.2k sqft1729 Virginia Ave, Kingsport, TN 37664Off Market
- $204,200-- bd-- ba-- sqftVirginia Ave, Kingsport, TN 37664Sold
- $22,292-- bd-- ba1.4k sqft1756 Virginia Ave, Kingsport, TN 37664Off Market
- $417,500-- bd2 ba3.3k sqft1725 Virginia Ave, Kingsport, TN 37664Off Market
- $171,300-- bd1 ba1.5k sqft1740 Virginia Ave, Kingsport, TN 37664Off Market
- $138,600-- bd1 ba1k sqft1736 Virginia Ave, Kingsport, TN 37664Off Market
A local agent can set up tours, give advice and negotiate with sellers.
A local lender can help you make sure your offer is ready when you are.
Similar homes
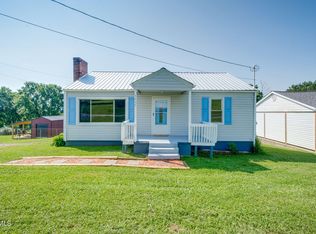
- $194,9002 bd1 ba972 sqft3437 Lightwood St, Kingsport, TN 37660For Sale
 MLS ID #9998431, Jody Jones Garrison. TVRMLS
 - $170,0003 bd2 ba1k sqft424 Lucy Rd, Kingsport, TN 37660For Sale
 MLS ID #9998448, Misty Shiley. TVRMLS
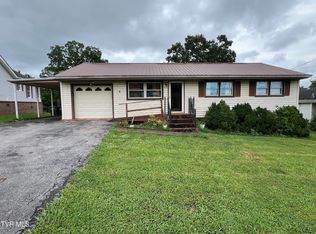
 - $159,5003 bd1 ba960 sqft419 Arbutus Ave, Kingsport, TN 37660For Sale
 MLS ID #9998545, Chad Eads. TVRMLS
 - $184,9002 bd1 ba729 sqft1560 E Sevier Ave, Kingsport, TN 37664For Sale
 MLS ID #9995943, Kimberly Rowland. TVRMLS
 - $265,9003 bd2 ba1.1k sqft2309 Ashwood Ave, Kingsport, TN 37664For SaleMLS ID #9998462, Debra Elliott-Wade. TVRMLS
- $205,0003 bd1 ba937 sqft325 Cannon St, Kingsport, TN 37664For SaleMLS ID #9998278, Heather Price. TVRMLS
- $189,0003 bd1 ba1k sqft3818 Bonita St, Kingsport, TN 37664For SaleMLS ID #9995258, Brooke Jarrard. TVRMLS
- $179,9003 bd1 ba768 sqft2712 Fort Henry Dr, Kingsport, TN 37664For SaleMLS ID #9997502, David Odum. TVRMLS
- $179,9003 bd1 ba1.1k sqft5765 Orebank Rd, Kingsport, TN 37664For SaleMLS ID #9996845, Jewell McKinney. TVRMLS
- $189,9002 bd2 ba832 sqft1654 Pierce St, Kingsport, TN 37664For SaleMLS ID #9987809, Julie Cantrell. TVRMLS
- $180,0003 bd1 ba1k sqft1359 E Center St, Kingsport, TN 37664For SaleMLS ID #9996987, Heather Adams. TVRMLS
- $155,0003 bd1 ba942 sqft1009 Minton Pl, Kingsport, TN 37660For SaleMLS ID #11898065, Tannor Giles, Your Home Sold Guaranteed Realty TN. My State MLS
- $193,5003 bd1 ba864 sqft2752 Carrollwood Heights Rd, Kingsport, TN 37660For SaleMLS ID #9997929, Jim Begley. TVRMLS
- $175,0003 bd2 ba890 sqft2973 Ashley St, Kingsport, TN 37664For SaleMLS ID #9988798, Jody Jones Garrison. TVRMLS
- $--2 bd1 ba940 sqft233 Concord Ave, Mount Carmel, TN 37645For Sale
 MLS ID #712270, Joey F Haun, Clinch Mountain Realty & Auction. Lakeway Area AOR
 - $215,0003 bd2 ba1.1k sqft1347 Warpath Dr, Kingsport, TN 37664For SaleMLS ID #9997063, Kellie Egan. TVRMLS
- $225,0003 bd1 ba1k sqft735 Emory Church Rd, Kingsport, TN 37664For SaleMLS ID #9995607, Gage Parker. TVRMLS
- $210,0003 bd1 ba1k sqft818 Birch St, Kingsport, TN 37664For SaleMLS ID #9995932, B.J. Walsh. TVRMLS
- $189,0002 bd2 ba1k sqft226 E Millpond St, Kingsport, TN 37660For SaleMLS ID #9997406, Jim Griffin. TVRMLS
- $169,0002 bd1 ba816 sqft1218 E Sevier Ave, Kingsport, TN 37664For SaleMLS ID #9995432, Sheila Postell. TVRMLS
