Welcome to this completely remodeled 2-bedroom, 1-bath home located just outside the Kingsport city limits. Inside, you'll find an open-concept layout connecting the living room, dining area, and kitchen, creating a functional space for everyday living. The home also features newer appliances, updated finishes throughout, and a large walk-in closet that provides ample storage.
Step outside to enjoy the spacious covered back porch, a catio, and a large backyard complete with a barn/storage shed and fire pit. The additional outdoor space offers flexibility for a variety of uses.
The sale includes an additional parcel (Parcel 048A F 005.00),located across the street at 309 Gaines St., this approximately 50' x 122' lot has water available at the road and offers additional possibilities for future use. Buyer to verify all information. Information taken from tax records and 3rd party sources.
For sale
Price cut: $4.1K (10/8)
$205,900
304 Gaines St, Kingsport, TN 37664
2beds
1,050sqft
Single Family Residence, Residential
Built in 1943
0.3 Acres Lot
$201,500 Zestimate®
$196/sqft
$-- HOA
What's special
Updated finishes throughoutCompletely remodeledLarge backyardFire pitNewer appliancesSpacious covered back porch
- 88 days
- 330
- 20
Zillow last checked:
Listing updated:
Listed by:
Kathryn Boggs Metcalf 423-765-8154,
Conservus Homes 423-343-4307
Source: TVRMLS,MLS#: 9998685
Facts & features
Interior
Bedrooms & bathrooms
- Bedrooms: 2
- Bathrooms: 1
- Full bathrooms: 1
Heating
- Heat Pump
Cooling
- Heat Pump
Appliances
- Included: Dishwasher, Microwave, Range, Refrigerator
- Laundry: Electric Dryer Hookup, Washer Hookup
Features
- Remodeled
Interior area
- Total structure area: 1,050
- Total interior livable area: 1,050 sqft
Property
Features
- Levels: One
- Stories: 1
- Fencing: Back Yard
Lot
- Size: 0.3 Acres
- Dimensions: 100 x 125
- Topography: Level
Details
- Additional structures: Shed(s)
- Parcel number: 048a E 005.00
- Zoning: R 3A
Construction
Type & style
- Home type: SingleFamily
- Architectural style: A-Frame
- Property subtype: Single Family Residence, Residential
Materials
- Wood Siding
- Roof: Metal
Condition
- Updated/Remodeled,Above Average
- New construction: No
- Year built: 1943
Utilities & green energy
- Sewer: Septic Tank
- Water: Public
Community & HOA
Community
- Subdivision: Garfield Swiney Sub
HOA
- Has HOA: No
Location
- Region: Kingsport
Financial & listing details
- Price per square foot: $196/sqft
- Tax assessed value: $165,500
- Annual tax amount: $667
- Date on market: 7/25/2026
- Listing terms: Cash,Conventional,FHA,VA Loan
Estimated market value
$201,500
$191,000 - $212,000
$1,431/mo
Price history
| Date | Event | Price |
|---|---|---|
| 10/8/2026 | Price change | $205,900-2%$196/sqft |
Source: TVRMLS #9998685 Report a problem | ||
| 7/25/2026 | Listed for sale | $210,000+156.4%$200/sqft |
Source: TVRMLS #9998685 Report a problem | ||
| 4/5/2022 | Sold | $81,900-25.5%$78/sqft |
Source: TVRMLS #9933878 Report a problem | ||
| 2/21/2022 | Listed for sale | $110,000$105/sqft |
Source: TVRMLS #9933878 Report a problem | ||
| 2/19/2022 | Contingent | $110,000$105/sqft |
Source: TVRMLS #9933878 Report a problem | ||
| 2/14/2022 | Listed for sale | $110,000$105/sqft |
Source: TVRMLS #9933878 Report a problem | ||
Public tax history
| Year | Property taxes | Tax assessment |
|---|---|---|
| 2025 | $667 +50.6% | $41,375 +133.1% |
| 2024 | $443 +3.7% | $17,750 |
| 2023 | $427 | $17,750 |
| 2022 | $427 | $17,750 |
| 2021 | -- | $17,750 +3.8% |
| 2020 | $439 | $17,100 |
| 2019 | $439 +0.8% | $17,100 |
| 2018 | $436 +0% | $17,100 |
| 2017 | $436 | $17,100 +56.9% |
| 2016 | $436 +73.5% | $10,900 0% |
| 2014 | $251 | $10,901 |
| 2013 | $251 -1.1% | $10,901 |
| 2012 | $254 +6.5% | $10,901 -2.6% |
| 2011 | $238 | $11,188 |
| 2010 | $238 | $11,188 |
| 2009 | $238 | $11,188 |
| 2008 | -- | $11,188 +26.4% |
| 2007 | $224 | $8,848 |
| 2006 | $224 | $8,848 |
| 2005 | $224 -5.2% | $8,848 |
| 2004 | $236 +22.3% | $8,848 +7.6% |
| 2002 | $193 | $8,223 +12.3% |
| 2001 | -- | $7,322 -72.7% |
| 2000 | -- | $26,824 |
Find assessor info on the county website
Monthly payment
Est. payment
Payment breakdown
Explore the cost of this home by adjusting the details. Changes won't be saved.Climate risks
Neighborhood: Orebank
Nearby schools
Schools provided by the listing agent
- Elementary: Indian Springs
- Middle: Sullivan Central Middle
- High: West Ridge
Source: TVRMLS. This data may not be complete. We recommend contacting the local school district to confirm school assignments for this home.
Similar homes
- $205,0002 bd2 ba1k sqft337 Mount Vernon Dr, Kingsport, TN 37664For Sale
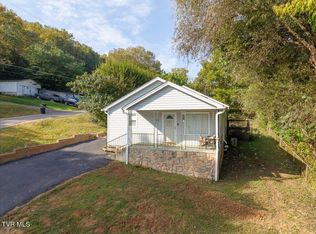 MLS ID #10001855, Savannah Huffard. TVRMLS
 - $218,0003 bd1 ba1.3k sqft109 Lana View Dr, Kingsport, TN 37664For Sale
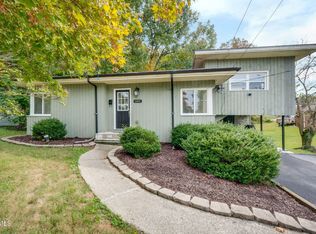
 MLS ID #9997767, Cory Parsons. TVRMLS
 - $245,0003 bd2 ba1.2k sqft3001 Shipley St, Kingsport, TN 37664For Sale
 MLS ID #10002261, Bud Beverly. TVRMLS
 - $209,9003 bd2 ba1k sqft1924 Oakland St, Kingsport, TN 37660For Sale
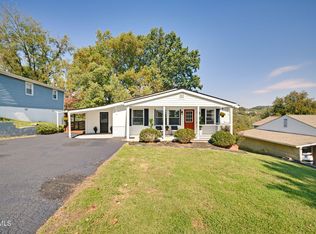 MLS ID #10002263, Heather Price. TVRMLS
