Welcome to beautiful STEEL FRAMED one-level new construction home built by Promise Land Construction. Designed for long-term durability and low-maintenance living, this home features a steel structural frame that provides exceptional strength, dimensional stability, and resistance to termites and rot.
Inside, you will find a thoughtfully designed open-concept floor plan with modern finishes throughout, including luxury vinyl plank flooring, soft-close hardwood cabinetry, granite countertops, stainless steel appliances, and energy-efficient windows. The spacious living area flows seamlessly into the kitchen and dining space, creating an inviting setting for entertaining and everyday living.
Every square foot has been carefully planned to maximize functionality and comfort. All bedrooms and living areas are conveniently located on one level, while custom closets constructed by A Place for Everything Closets provide attractive and efficient storage solutions.
The walk-out crawl space offers additional storage opportunities. Outside, enjoy low-maintenance exterior finishes, a newly constructed driveway, quality craftsmanship, and attention to detail throughout.
Whether you are purchasing your first home or looking to downsize, this steel-framed home offers an ideal combination of strength, efficiency, functionality, and modern style--built to stand the test of time.
https://youtube.com/shorts/2bvmDHpIPtI?feature=share
Buyer and buyer's agent to verify all information.
New construction
Price cut: $1.9K (10/9)
$187,000
2984 Ashley St, Kingsport, TN 37664
2beds
729sqft
Single Family Residence, Residential
Built in 2026
7,840 Square Feet Lot
$186,800 Zestimate®
$257/sqft
$-- HOA
What's special
Modern finishes throughoutLow-maintenance exterior finishesOpen-concept floor planStainless steel appliancesSoft-close hardwood cabinetryLuxury vinyl plank flooringGranite countertops
- 80 days
- 477
- 27
Zillow last checked:
Listing updated:
Listed by:
Emily Thomas 276-594-1670,
Keller Williams 423-433-6500
Source: Lakeway Area AOR,MLS#: 712384
Facts & features
Interior
Bedrooms & bathrooms
- Bedrooms: 2
- Bathrooms: 1
- Full bathrooms: 1
Bathroom 1
- Level: Main
Bathroom 1
- Level: Main
Bathroom 2
- Level: Main
Kitchen
- Level: Main
Living room
- Level: Main
Heating
- Central
Cooling
- Central Air
Appliances
- Included: Dishwasher, Dryer, Electric Oven, Refrigerator, Washer
Features
- Granite Counters
- Flooring: Luxury Vinyl
- Has basement: No
- Has fireplace: No
Interior area
- Total interior livable area: 729 sqft
- Finished area above ground: 729
- Finished area below ground: 0
Property
Lot
- Size: 7,840 Square Feet
- Dimensions: 66.3 x 120
Details
- Parcel number: 062I M 01500 000
Construction
Type & style
- Home type: SingleFamily
- Architectural style: Ranch
- Property subtype: Single Family Residence, Residential
Materials
- Roof: Shingle
Condition
- New construction: Yes
- Year built: 2026
Utilities & green energy
- Sewer: Public Sewer
- Water: Public
Community & HOA
HOA
- Has HOA: No
Location
- Region: Kingsport
Financial & listing details
- Price per square foot: $257/sqft
- Tax assessed value: $10,900
- Annual tax amount: $89
- Date on market: 7/30/2026
- Road surface type: Paved
Estimated market value
$186,800
$177,000 - $196,000
$1,600/mo
Price history
| Date | Event | Price |
|---|---|---|
| 10/9/2026 | Price change | $187,000-1%$257/sqft |
Source: TVRMLS #9996824 Report a problem | ||
| 9/16/2026 | Price change | $188,900-0.5%$259/sqft |
Source: TVRMLS #9996824 Report a problem | ||
| 9/9/2026 | Price change | $189,900-2.6%$260/sqft |
Source:  Lakeway Area AOR #712384 Report a problem Lakeway Area AOR #712384 Report a problem | ||
| 8/25/2026 | Price change | $195,000-1.8%$267/sqft |
Source: TVRMLS #9996824 Report a problem | ||
| 7/28/2026 | Listed for sale | $198,500$272/sqft |
Source: TVRMLS #9996824 Report a problem | ||
| 6/18/2026 | Pending sale | $198,500$272/sqft |
Source: TVRMLS #9996824 Report a problem | ||
| 6/14/2026 | Listed for sale | $198,500+436.5%$272/sqft |
Source: TVRMLS #9996824 Report a problem | ||
| 1/24/2001 | Sold | $37,000$51/sqft |
Source: Public Record Report a problem | ||
Public tax history
| Year | Property taxes | Tax assessment |
|---|---|---|
| 2025 | $90 | $2,725 |
| 2024 | -- | -- |
| 2023 | -- | -- |
| 2022 | -- | -- |
| 2021 | -- | -- |
| 2020 | -- | -- |
| 2019 | -- | -- |
| 2018 | -- | -- |
| 2017 | -- | -- |
| 2016 | $93 -70.1% | $2,010 -71.8% |
| 2014 | $312 +3.1% | $7,126 |
| 2013 | $303 -1.3% | $7,126 |
| 2012 | $306 -38.5% | $7,126 -41.4% |
| 2011 | $499 +0.7% | $12,159 |
| 2010 | $495 | $12,159 |
| 2009 | $495 | $12,159 |
| 2008 | -- | $12,159 +27.6% |
| 2007 | $460 +0.8% | $9,527 |
| 2006 | $456 | $9,527 |
| 2005 | $456 -3.4% | $9,527 |
| 2004 | $473 +15% | $9,527 +7.6% |
| 2002 | $411 | $8,853 |
| 2001 | -- | $8,853 -80.9% |
| 2000 | -- | $46,250 |
Find assessor info on the county website
Monthly payment
Est. payment
Payment breakdown
Explore the cost of this home by adjusting the details. Changes won't be saved.Climate risks
Neighborhood: 37664

Similar homes
- $169,9003 bd2 ba890 sqft2973 Ashley St, Kingsport, TN 37664For Sale
 MLS ID #10001590, Jody Jones Garrison. TVRMLS
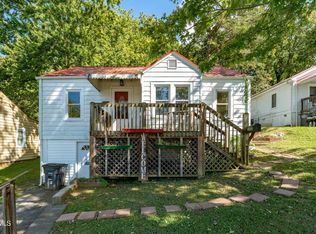
 - $169,9993 bd1 ba952 sqft1437 Miller St, Kingsport, TN 37664For Sale
 MLS ID #10001882, Joshua Nelson. TVRMLS
 - $184,0001 bd1 ba800 sqft1737 Virginia Ave, Kingsport, TN 37664For Sale

 MLS ID #712772, Emily Thomas, Keller Williams. Lakeway Area AOR
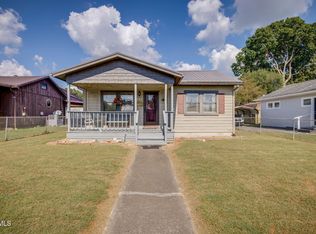
 - $189,9003 bd1 ba1k sqft1636 Redwood Dr, Kingsport, TN 37664For Sale
 MLS ID #10000975, Heather Steele. TVRMLS
 - $129,0002 bd1 ba748 sqft1608 F St, Kingsport, TN 37664For Sale
 MLS ID #111887, Steve Willinger, Highlands Real Estate | Sea Glass. SWVAR
