Welcome to "Verdugo Villa" — a charming 2-bedroom, 3-bathroom condo situated in one of Burbank's most walkable and vibrant neighborhoods. Step inside to discover an open, cozy floor plan bathed in natural light and featuring soaring vaulted ceilings. Take in the kitchen with its ceramic tile, double-wall ovens, an overhead microwave, and a stove cooktop — all within view of the spacious living room. A convenient guest half-bath adds a practical touch for entertaining. Storage is plentiful throughout, with a walk-in closet in the primary bedroom, extra closet space behind the stairs and in the hallway, and an in-unit laundry closet for added ease. The spacious primary bath features a large vanity with generous counter space, while ceramic tile in all the right places keeps things clean and classic. And then there's the location — truly unbeatable. Walk to Downtown Burbank's restaurants, shops, movie theater, post office, bank, and mall. Commuting is a breeze with the Burbank Metrolink station and Bob Hope Airport nearby, plus easy access to major LA destinations and the iconic production studios that make this city legendary. Oh — and one lucky resident of the secondary bedroom gets a secret, hidden view of Hogwarts Castle at Universal Studios Hollywood (only a few minutes away). This is Burbank living at its finest. Don't miss your chance to call it home!
Pending
Listed by: KELLER WILLIAMS COVINA • Gregory Lima • Contact: 6268337666
$660,000
557 E Verdugo Ave APT M, Burbank, CA 91501
2beds
1,229sqft
:
Get pre-qualified$4,661/mo
Condominium
Built in 1980
-- sqft lot
$657,000 Zestimate®
$537/sqft
$330/mo HOA
What's special
- 44 days |
- 505 |
- 19 |
Likely to sell faster than
Zillow last checked:
Listing updated:
Listed by:
Gregory Lima DRE #02080063 6268337666,
KELLER WILLIAMS COVINA
Source: CRMLS,MLS#: CV26126236 Originating MLS: California Regional MLS
Originating MLS: California Regional MLSFacts & features
Interior
Bedrooms & bathrooms
- Bedrooms: 2
- Bathrooms: 3
- Full bathrooms: 3
- Main level bathrooms: 1
Rooms
- Room types: Bedroom, Kitchen, Living Room, Primary Bathroom, Primary Bedroom
Primary bedroom
- Features: Primary Suite
Bedroom
- Features: All Bedrooms Up
Heating
- Central
Cooling
- Central Air
Appliances
- Laundry: Laundry Closet
Features
- All Bedrooms Up, Primary Suite
- Has fireplace: Yes
- Fireplace features: Gas, Living Room
- Common walls with other units/homes: 2+ Common Walls
Interior area
- Total interior livable area: 1,229 sqft
Property
Parking
- Total spaces: 2
- Parking features: Assigned
- Garage spaces: 2
Features
- Levels: Two
- Stories: 2
- Entry location: Front door
- Pool features: None
- Has view: Yes
- View description: City Lights, Courtyard, Hills, Mountain(s)
Lot
- Size: 0.35 Acres
- Features: 0-1 Unit/Acre
Details
- Parcel number: 2455011041
- Special conditions: Standard
Construction
Type & style
- Home type: Condo
- Property subtype: Condominium
- Attached to another structure: Yes
Condition
- New construction: No
- Year built: 1980
Utilities & green energy
- Sewer: Public Sewer
- Water: Public
Community & HOA
Community
- Features: Curbs, Foothills, Hiking, Storm Drain(s), Street Lights, Sidewalks, Urban
HOA
- Has HOA: Yes
- Amenities included: Maintenance Grounds, Insurance, Water
- HOA fee: $330 monthly
- HOA name: Verdugo Village Homeowners
- HOA phone: 818-567-2353
Location
- Region: Burbank
Financial & listing details
- Price per square foot: $537/sqft
- Tax assessed value: $352,308
- Annual tax amount: $4,068
- Date on market: 6/10/2026
- Cumulative days on market: 44 days
- Listing terms: Submit
Estimated market value
$657,000
$624,000 - $690,000
$3,504/mo
Price history
| Date | Event | Price |
|---|---|---|
| 7/16/2026 | Pending sale | $660,000$537/sqft |
Source:  CRMLS #CV26126236 Report a problem CRMLS #CV26126236 Report a problem | ||
| 6/10/2026 | Listed for sale | $660,000+69.7%$537/sqft |
Source: CRMLS #CV26126236 Report a problem | ||
| 7/12/2011 | Listing removed | $389,000$317/sqft |
Source: Tennies REALTORS #? Report a problem | ||
| 6/28/2011 | Listed for sale | $389,000+41.5%$317/sqft |
Source: Tennies REALTORS #? Report a problem | ||
| 5/3/2011 | Sold | $275,000+0%$224/sqft |
Source: Public Record Report a problem | ||
| 2/15/2011 | Price change | $274,900-29.3%$224/sqft |
Source: Atlantic & Pacific Real Estate #F11016434 Report a problem | ||
| 8/26/2010 | Listed for sale | $389,000+7.2%$317/sqft |
Source: Tennies, Realtors #? Report a problem | ||
| 1/28/2009 | Sold | $362,900-13.4%$295/sqft |
Source: Public Record Report a problem | ||
| 4/5/2005 | Sold | $419,000+25.4%$341/sqft |
Source: Public Record Report a problem | ||
| 11/24/2004 | Sold | $334,200$272/sqft |
Source: Public Record Report a problem | ||
Public tax history
| Year | Property taxes | Tax assessment |
|---|---|---|
| 2025 | $4,068 +3.4% | $352,308 +2% |
| 2024 | $3,936 +1.1% | $345,401 +2% |
| 2023 | $3,894 +4.8% | $338,630 +2% |
| 2022 | $3,716 +0.5% | $331,991 +2% |
| 2021 | $3,698 +1.2% | $325,483 +1% |
| 2020 | $3,656 | $322,146 +2% |
| 2019 | $3,656 +3.9% | $315,831 +2% |
| 2018 | $3,519 | $309,640 +2% |
| 2017 | $3,519 +2.2% | $303,569 +2% |
| 2016 | $3,445 +3.3% | $297,617 +1.5% |
| 2015 | $3,334 +2.2% | $293,147 +2% |
| 2014 | $3,263 | $287,406 +2.5% |
| 2012 | -- | $280,500 -10% |
| 2011 | -- | $311,592 +0.8% |
| 2010 | -- | $309,264 -21.6% |
| 2009 | -- | $394,500 |
| 2008 | -- | $394,500 -9.5% |
| 2007 | -- | $435,927 +2% |
| 2006 | -- | $427,380 |
| 2005 | -- | $427,380 +193.8% |
| 2004 | -- | $145,444 +1.9% |
| 2003 | -- | $142,779 +2% |
| 2002 | -- | $139,980 +4% |
| 2000 | -- | $134,546 |
Find assessor info on the county website
Monthly payment
Est. payment
Payment breakdown
Explore the cost of this home by adjusting the details. Changes won't be saved.Climate risks
Neighborhood: 91501
Nearby schools
GreatSchools rating
- 9/10Joaquin Miller Elementary SchoolGrades: K-5Distance: 0.3 mi
- 9/10John Muir Middle SchoolGrades: 6-8Distance: 1 mi
- 8/10Burbank High SchoolGrades: 9-12Distance: 0.8 mi
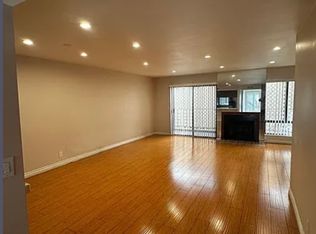
- $3,2002 bd3 ba1.2k sqft557 E Verdugo Ave, Burbank, CA 91501For Rent
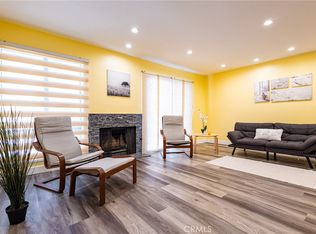
- $731,0002 bd3 ba1.2k sqft557 E Verdugo Ave APT L, Burbank, CA 91501Sold
- $641,6002 bd3 ba1.1k sqft557 E Verdugo Ave APT A, Burbank, CA 91501Off Market
- $635,8002 bd3 ba1.1k sqft557 E Verdugo Ave APT B, Burbank, CA 91501Off Market
- $661,3002 bd3 ba1.1k sqft557 E Verdugo Ave APT C, Burbank, CA 91501Off Market
- $662,4002 bd2 ba1.1k sqft557 E Verdugo Ave APT D, Burbank, CA 91501Off Market
- $739,3002 bd2 ba1.2k sqft557 E Verdugo Ave APT F, Burbank, CA 91501Off Market
- $709,7002 bd3 ba1.2k sqft557 E Verdugo Ave APT G, Burbank, CA 91501Off Market
A local agent can set up tours, give advice and negotiate with sellers.
Similar homes
- $728,0002 bd2 ba1.2k sqft332 N 5th St, Burbank, CA 91501For Sale
 MLS ID #OC26077183, Mandy Liu, BluEleven Realty Group. CRMLS
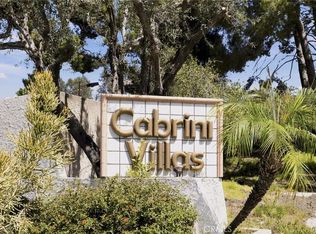
 - $729,0003 bd3 ba1.6k sqft9436 Via Salerno, Burbank, CA 91504For Sale
 MLS ID #BB26159843, Eric Benz, Real Brokerage Technologies. CRMLS
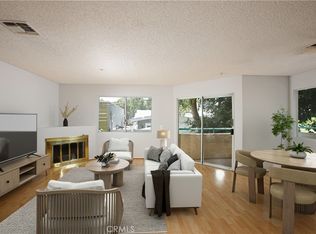
 - $749,0003 bd3 ba1.2k sqft1421 5th St APT 10, Glendale, CA 91201For Sale
 MLS ID #GD26159151, Jerry Armen, Team Rock Properties. CRMLS
 - $599,0002 bd2 ba1.4k sqft216 W Tujunga Ave APT A, Burbank, CA 91502For Sale
 MLS ID #SR26106243, Mauro Castillo, Park Regency Realty. CRMLS
 - $799,9502 bd3 ba1.3k sqft227 E Burbank Blvd APT C, Burbank, CA 91502For SaleMLS ID #SR26040098, Danny Umana, Keller Williams World Media Center. CRMLS
- $679,0003 bd3 ba1.2k sqft1022 S Marengo Ave Unit 5, Alhambra, CA 91803For SaleMLS ID #PW26131839, Giovanni Masia, Terra Realty & Mortgage Inc.. CRMLS
- $683,0002 bd3 ba1.2k sqft148 Casuda Canyon Dr APT C, Monterey Park, CA 91754For SaleMLS ID #AR26126497, Tommy Hua, Real Brokerage Technologies, Inc. CRMLS
- $669,0002 bd2 ba1k sqft972 E State St #202, Pasadena, CA 91105For SaleMLS ID #PW26110146, Kay G. Jun, Sunny Hills Real Estate, Inc.. CRMLS
- $699,0002 bd3 ba918 sqft1221 N Sycamore Ave APT 5, Los Angeles, CA 90038For SaleMLS ID #CV26159890, Thomas Gibson, THE WRIGHT ASSOCIATED COMPANIES. CRMLS
- $579,0002 bd2 ba1k sqft5805 Whitsett Ave APT 201, Valley Village, CA 91607For SaleMLS ID #SR26107246, Jayson Hooshmand, Rodeo Realty. CRMLS
- $630,0002 bd3 ba1.2k sqft11100 Acama St Unit 13, North Hollywood, CA 91602For SaleMLS ID #BB26090475, Joseph Harris, Redfin Corporation. CRMLS
- $629,0002 bd2 ba1.1k sqft777 E Valley Blvd APT 136, Alhambra, CA 91801For SaleMLS ID #WS26130403, MAGGIE XU, IRN REALTY. CRMLS
- $599,0002 bd3 ba1.4k sqft17809 Margate St, Encino, CA 91316For SaleMLS ID #GD26136233, Arin Baroni, Windfall Realty Group Inc. CRMLS
- $599,9002 bd2 ba1k sqft300 N El Molino Ave Unit 107, Pasadena, CA 91101For SaleMLS ID #CV26083982, Mo Benali, MO BENALI, BROKER. CRMLS
- $650,0002 bd2 ba1.1k sqft777 E Valley Blvd APT 107, Alhambra, CA 91801For SaleMLS ID #WS26094315, CHUN LOK FOO, eXp Realty of California Inc. CRMLS
- $669,0003 bd2 ba1.1k sqft949 S Manhattan Pl APT 203, Los Angeles, CA 90019For SaleMLS ID #SR26101393, Steve Kim, Best Realty & Investment, Inc.. CRMLS
- $679,0003 bd3 ba1.5k sqft5115 Kester Ave Apt 7, Sherman Oaks, CA 91403For SaleMLS ID #SR26097232, Armine Oganyan, Keller Williams Beverly Hills. CRMLS
- $585,0002 bd2 ba1.2k sqft4700 Natick Ave Unit 117, Sherman Oaks, CA 91403For SaleMLS ID #SB26111049, Robert Espinosa, Beachfront Properties. CRMLS
- $545,0002 bd2 ba1.1k sqft18433 Hatteras St Unit 507, Tarzana, CA 91356For SaleMLS ID #SR26122742, Fredy Gonzalez, Park Regency Realty. CRMLS
- $649,9993 bd3 ba1.7k sqft18410 Lull St Unit 1, Reseda, CA 91335For SaleMLS ID #SR26137129, Sahib Bhasin, Pinnacle Estate Properties. CRMLS
Local buyer's agents are ready to help
