Ask about our interest rates, paid closing cost and easily added options. The Taylor floorplan has an awesome open concept plan, with Granite countertops, lots of cabinets, durable and stylish LVP flooring, and stainless appliances. This 4 bed, 2.5 bathroom home has a large Owners Suite, Walk in shower, double sink vanity, and nice closet. 3 additional bedrooms, full bath, and Laundry room on the second level. Smart Home technology, and 1/2/10 Builders Warranty included.
Pending
Price cut: $7.5K (6/17)
$282,400
557 Saddlewood Bnd, Columbiana, AL 35051
4beds
1,613sqft
:
Get pre-qualified$1,679/mo
Single Family Residence
Built in 2026
7,405 Square Feet Lot
$282,100 Zestimate®
$175/sqft
$-- HOA
What's special
Large owners suiteDouble sink vanityOpen concept planSmart home technologyStainless appliancesGranite countertopsLots of cabinets
- 129 days |
- 35 |
- 2 |
Zillow last checked:
Listing updated:
Listed by:
Mellanie Wright 205-772-8182,
DHI Realty of Alabama,
Brady Gilbert 256-557-5213,
DHI Realty of Alabama
Source: GALMLS,MLS#: 21447776
Facts & features
Interior
Bedrooms & bathrooms
- Bedrooms: 4
- Bathrooms: 3
- Full bathrooms: 2
- 1/2 bathrooms: 1
Rooms
- Room types: Bedroom, Dining Room, Bathroom, Half Bath (ROOM), Kitchen, Master Bedroom
Primary bedroom
- Level: Second
Bedroom 1
- Level: Second
Bedroom 2
- Level: Second
Bedroom 3
- Level: Second
Bathroom 1
- Level: Second
Bathroom 3
- Level: First
Dining room
- Level: First
Kitchen
- Features: Stone Counters, Eat-in Kitchen, Kitchen Island, Pantry
- Level: First
Living room
- Level: First
Basement
- Area: 0
Heating
- Central, Electric, Zoned
Cooling
- Central Air, Electric, Zoned, Ceiling Fan(s)
Appliances
- Included: Dishwasher, Microwave, Stainless Steel Appliance(s), Stove-Electric, Electric Water Heater
- Laundry: Electric Dryer Hookup, Washer Hookup, Upper Level, Laundry Closet, Laundry (ROOM), Yes
Features
- None, Smooth Ceilings, Separate Shower, Tub/Shower Combo, Walk-In Closet(s)
- Flooring: Carpet, Vinyl
- Windows: Double Pane Windows
- Attic: Other,Yes
- Has fireplace: No
Interior area
- Total interior livable area: 1,613 sqft
- Finished area above ground: 1,613
- Finished area below ground: 0
Video & virtual tour
Property
Parking
- Total spaces: 2
- Parking features: Attached, Driveway, Garage Faces Front
- Attached garage spaces: 2
- Has uncovered spaces: Yes
Features
- Levels: 2+ story
- Patio & porch: Open (PATIO), Patio
- Exterior features: None
- Pool features: None
- Has view: Yes
- View description: None
- Waterfront features: No
Lot
- Size: 7,405 Square Feet
- Features: Subdivision
Details
- Parcel number: 000
- Special conditions: N/A
Construction
Type & style
- Home type: SingleFamily
- Property subtype: Single Family Residence
Materials
- HardiPlank Type
- Foundation: Slab
Condition
- New construction: Yes
- Year built: 2026
Utilities & green energy
- Water: Public
- Utilities for property: Sewer Connected, Underground Utilities
Green energy
- Energy efficient items: Lighting, Power Vent, Thermostat, HVAC, Radiant Barrier Decking
- Energy generation: Solar
Community & HOA
Community
- Features: Curbs
- Subdivision: Saddlewood
HOA
- Amenities included: Management
- Services included: Maintenance Grounds, Utilities for Comm Areas
Location
- Region: Columbiana
Financial & listing details
- Price per square foot: $175/sqft
- Price range: $282.4K - $282.4K
- Date on market: 3/26/2026
- Road surface type: Paved
Estimated market value
$282,100
$268,000 - $296,000
$1,994/mo
Price history
| Date | Event | Price |
|---|---|---|
| 7/13/2026 | Pending sale | $282,400$175/sqft |
Source:  GALMLS #21447776 Report a problem GALMLS #21447776 Report a problem | ||
| 6/17/2026 | Price change | $282,400-2.6%$175/sqft |
Source:  DR Horton Report a problem DR Horton Report a problem | ||
| 5/28/2026 | Price change | $289,900-3.3%$180/sqft |
Source: GALMLS #21447776 Report a problem | ||
| 3/25/2026 | Listed for sale | $299,900$186/sqft |
Source: DR Horton Report a problem | ||
Public tax history
Tax history is unavailable.
Monthly payment
Est. payment
Payment breakdown
Explore the cost of this home by adjusting the details. Changes won't be saved.Climate risks
Neighborhood: 35051
Nearby schools
GreatSchools rating
- 5/10Elvin Hill Elementary SchoolGrades: K-5Distance: 2.5 mi
- 6/10Columbiana Middle SchoolGrades: 6-8Distance: 1.4 mi
- 4/10Shelby Co High SchoolGrades: 9-12Distance: 2.3 mi
Schools provided by the listing agent
- Elementary: Elvin Hill
- Middle: Columbiana
- High: Shelby County
Source: GALMLS. This data may not be complete. We recommend contacting the local school district to confirm school assignments for this home.
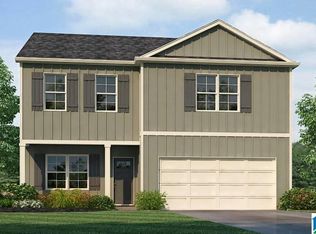
- $312,9003 bd3 ba2.1k sqft553 Saddlewood Bnd, Columbiana, AL 35051Sold
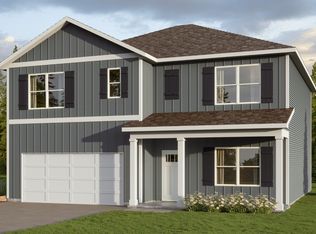
- $324,9005 bd3 ba2.5k sqft561 Saddlewood Bnd, Columbiana, AL 35051Pending
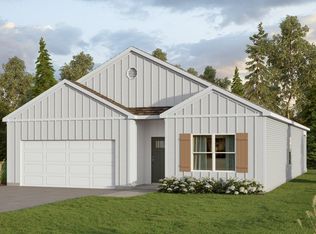
- $307,4004 bd2 ba1.7k sqft560 Saddlewood Bnd, Columbiana, AL 35051New Construction
- $252,4003 bd2 ba1.2k sqft552 Saddlewood Bnd, Columbiana, AL 35051Pending

- $299,9004 bd2 ba1.7k sqft544 Saddlewood Bnd, Columbiana, AL 35051Sold
- $249,9003 bd2 ba1.2k sqft540 Saddlewood Bnd, Columbiana, AL 35051Sold
- $294,9004 bd3 ba2.1k sqft537 Saddlewood Bnd, Columbiana, AL 35051Sold
- $309,9004 bd2 ba1.7k sqft261 Saddlewood Trails Pkwy, Columbiana, AL 35051Sold
A local agent can set up tours, give advice and negotiate with sellers.
Similar homes
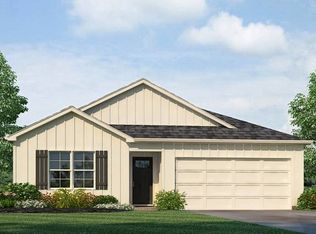
- from $276,9004 bd2 ba1.4k sqftThe Freeport Plan, Saddlewood Trails, Columbiana, AL 35051New Construction
 DR Horton
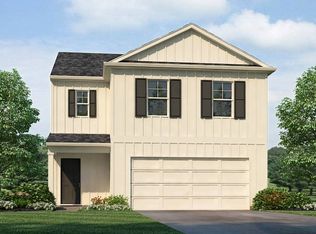
 - from $292,9004 bd3 ba1.6k sqftThe Taylor Plan, Saddlewood Trails, Columbiana, AL 35051New Construction
 DR Horton
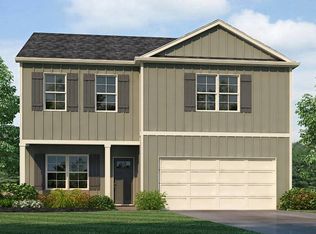
 - from $312,9004 bd3 ba2.1k sqftThe Penwell Plan, Saddlewood Trails, Columbiana, AL 35051New Construction
 DR Horton
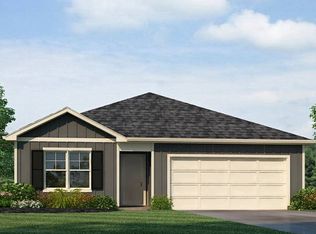
 - from $272,4003 bd2 ba1.2k sqftThe Aldridge Plan, Saddlewood Trails, Columbiana, AL 35051New Construction
 DR Horton
 - from $262,9003 bd2 ba1.2k sqftThe Aaron Plan, Saddlewood Trails, Columbiana, AL 35051New ConstructionDR Horton
- $334,9004 bd3 ba2.1k sqftTbd, Columbiana, AL 35051For Sale
 MLS ID #21457669, Richard Smith, Alpha Smith Realty Group LLC. GALMLS
 - $309,9004 bd2 ba1.7k sqft204 Mill Point Cir, Calera, AL 35040New ConstructionGALMLS
- $289,0003 bd2 ba1.6k sqftSpectrum And At&t, Calera, AL 35040For SaleMLS ID #21460227, Susie Beth Patterson, eXp Realty, LLC Central. GALMLS
- $309,9004 bd2 ba1.4k sqft624 Aberdeen Trce, Calera, AL 35040New ConstructionGALMLS
- $294,9004 bd2 ba1.4k sqft131 Mill Point Way, Calera, AL 35040New ConstructionGALMLS
- $279,9004 bd2 ba1.4k sqft336 Oakmont Cir, Calera, AL 35040New ConstructionGALMLS
- from $294,9004 bd2 ba1.5k sqftThe Freeport Plan, Mill Point, Calera, AL 35040New ConstructionDR Horton
- $299,9004 bd2 ba1.7k sqft337 Oakmont Cir, Calera, AL 35040New ConstructionGALMLS
- $327,9004 bd2 ba2k sqft208 Mill Point Cir, Calera, AL 35040New ConstructionGALMLS
- $299,9004 bd2 ba1.7k sqft385 Koslin Loop, Calera, AL 35040New ConstructionGALMLS
- from $284,9004 bd2 ba1.4k sqftThe Freeport Plan, Timberline, Calera, AL 35040New ConstructionDR Horton
- $320,0004 bd4 ba2.1k sqftAt&t, Montevallo, AL 35115For SaleMLS ID #21456054, Melanee Rose, EXIT MelRose Realty. GALMLS
- from $324,9004 bd2 ba1.8k sqftThe Cali Plan, Mill Point, Calera, AL 35040New ConstructionDR Horton
- $314,9004 bd2 ba1.7k sqft600 Aberdeen Trce, Calera, AL 35040New ConstructionMLS ID #21450558, Mellanie Wright, DHI Realty of Alabama. GALMLS
- $309,9004 bd2 ba1.7k sqft612 Aberdeen Trce, Calera, AL 35040New ConstructionMLS ID #21453565, Mellanie Wright, DHI Realty of Alabama. GALMLS
