Just reduced! Lovely 2-Story home loaded with tons of builder upgrades like the gourmet kitchen, granite counters, new stainless steel appliances, huge island, pantry, nickel hardware, hardwoods throughout main level, wood stair treads, wainscoting, open iron stair rail, and LED lighting throughout. There is a lovely fireplace in family room and the bright foyer opens to the Living & Dining Rooms. The spacious master suite has a big walk-in closet & walk-in shower! Main-level 2-car garage opens right to kitchen for easy grocery unloading. Smart home with doorbell camera & keyless entry. New in 2022 HVAC, roof, water heater!. Private, wooded-view patio great for morning coffee or watching kids/pets play. Sidewalks & streetlights throughout. 10 min to Walmart/Publix/I-65 (Calera, Alabaster, Helena, Pelham, Hoover, Bhm). 3 min to Columbiana Sports Complex, 15 min to Timberline Golf Club
For sale
Price cut: $10K (9/30)
$309,900
899 Ridgeway Ave, Columbiana, AL 35051
4beds
2,112sqft
Single Family Residence
Built in 2023
6,969 Square Feet Lot
$309,300 Zestimate®
$147/sqft
$-- HOA
What's special
Huge islandNickel hardwareSpacious master suiteBig walk-in closetWalk-in showerWood stair treadsSidewalks and streetlights throughout
- 93 days
- 170
- 7
Zillow last checked:
Listing updated:
Listed by:
Richard Smith CELL:2054339840,
Alpha Smith Realty Group LLC
Source: GALMLS,MLS#: 21457669
Facts & features
Interior
Bedrooms & bathrooms
- Bedrooms: 4
- Bathrooms: 3
- Full bathrooms: 2
- 1/2 bathrooms: 1
Rooms
- Room types: Bedroom, Dining Room, Bathroom, Half Bath (ROOM), Kitchen, Master Bathroom, Master Bedroom
Primary bedroom
- Level: Second
Bedroom 1
- Level: Second
Bedroom 2
- Level: Second
Bedroom 3
- Level: Second
Primary bathroom
- Level: Second
Bathroom 1
- Level: Second
Dining room
- Level: First
Kitchen
- Features: Stone Counters, Eat-in Kitchen, Kitchen Island, Pantry
- Level: First
Living room
- Level: First
Basement
- Area: 0
Heating
- Central, Electric
Cooling
- Central Air, Electric, Ceiling Fan(s)
Appliances
- Included: Dishwasher, Microwave, Electric Oven, Refrigerator, Stove-Electric, Electric Water Heater
- Laundry: Electric Dryer Hookup, Washer Hookup, Upper Level, Laundry Room, Laundry (ROOM), Yes
Features
- Recessed Lighting, High Ceilings, Smooth Ceilings, Tray Ceiling(s), Linen Closet, Tub/Shower Combo, Walk-In Closet(s)
- Flooring: Carpet, Laminate, Vinyl
- Attic: Walk-In,Yes
- Number of fireplaces: 1
- Fireplace features: Insert, Living Room, Gas
Interior area
- Total interior livable area: 2,112 sqft
- Finished area above ground: 2,112
- Finished area below ground: 0
Video & virtual tour
Property
Parking
- Total spaces: 2
- Parking features: Attached, Driveway, Garage Faces Front
- Attached garage spaces: 2
- Has uncovered spaces: Yes
Features
- Levels: 2+ story
- Patio & porch: Open (PATIO), Patio
- Exterior features: None
- Pool features: None
- View description: None
- Waterfront features: No
Lot
- Size: 6,969 Square Feet
- Features: Subdivision
Details
- Parcel number: 218281005007.000
- Special conditions: N/A
Construction
Type & style
- Home type: SingleFamily
- Property subtype: Single Family Residence
Materials
- HardiPlank Type
- Foundation: Slab
Condition
- Year built: 2023
Utilities & green energy
- Water: Public
- Utilities for property: Sewer Connected, Underground Utilities
Green energy
- Energy efficient items: Thermostat, Ridge Vent
Community & HOA
Community
- Features: Sidewalks, Street Lights
- Subdivision: Springs Crossing
Location
- Region: Columbiana
Financial & listing details
- Price per square foot: $147/sqft
- Tax assessed value: $279,300
- Annual tax amount: $1,468
- Price range: $309.9K - $309.9K
- Date on market: 6/30/2026
- Road surface type: Paved
Estimated market value
$309,300
$294,000 - $325,000
$2,026/mo
Price history
| Date | Event | Price |
|---|---|---|
| 9/30/2026 | Price change | $309,900-3.1%$147/sqft |
Source:  GALMLS #21457669 Report a problem GALMLS #21457669 Report a problem | ||
| 9/9/2026 | Price change | $319,900-3%$151/sqft |
Source: GALMLS #21457669 Report a problem | ||
| 8/18/2026 | Price change | $329,900-1.5%$156/sqft |
Source: GALMLS #21457669 Report a problem | ||
| 7/20/2026 | Price change | $334,900-1.5%$159/sqft |
Source: GALMLS #21457669 Report a problem | ||
| 7/2/2026 | Listed for sale | $339,900+7.6%$161/sqft |
Source: GALMLS #21457669 Report a problem | ||
| 9/22/2022 | Sold | $315,775$150/sqft |
Source: GALMLS #1314540 Report a problem | ||
| 3/22/2022 | Pending sale | $315,775$150/sqft |
Source: GALMLS #1314540 Report a problem | ||
Public tax history
| Year | Property taxes | Tax assessment |
|---|---|---|
| 2025 | $1,468 -3.8% | $27,940 -3.7% |
| 2024 | $1,525 +3.2% | $29,000 +3.1% |
| 2023 | $1,477 | $28,120 |
Find assessor info on the county website
Monthly payment
Est. payment
Payment breakdown
Explore the cost of this home by adjusting the details. Changes won't be saved.Climate risks
Neighborhood: 35051
Nearby schools
Schools provided by the listing agent
- Elementary: Elvin Hill
- Middle: Columbiana
- High: Shelby County
Source: GALMLS. This data may not be complete. We recommend contacting the local school district to confirm school assignments for this home.
Similar homes
- $299,9004 bd3 ba2.1k sqftAt&t, Columbiana, AL 35051For Sale

 MLS ID #21463266, Michele Burbank, RE/MAX Advantage. GALMLS
 - from $292,9004 bd3 ba1.6k sqftThe Taylor Plan, Saddlewood Trails, Columbiana, AL 35051New Construction
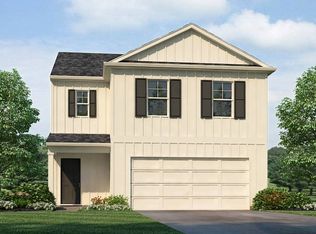 DR Horton
 - $276,9004 bd2 ba1.4k sqft564 Saddlewood Bnd, Columbiana, AL 35051New Construction
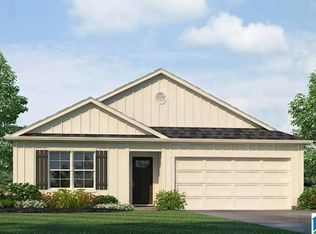 GALMLS
 - $265,0003 bd3 ba1.8k sqftTba, Columbiana, AL 35051For Sale
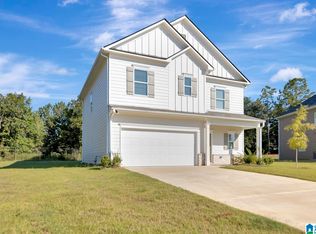 MLS ID #21452149, Jeff Dorough, Keller Williams Metro South. GALMLS
 - $315,0004 bd4 ba2.1k sqftAt&t, Montevallo, AL 35115For SaleMLS ID #21456054, Melanee Rose, EXIT MelRose Realty. GALMLS
- $304,5004 bd3 ba2.1k sqft241 Union Station Dr, Calera, AL 35040For SaleMLS ID #21458959, Candace Kromer, EXIT Royal Realty. GALMLS
- $320,0004 bd3 ba2k sqft324 Union Station Dr, Calera, AL 35040For SaleMLS ID #21450763, Adam Brook, Keller Williams Realty Vestavia. GALMLS
- $339,7704 bd3 ba2.2k sqft1179 Emerald Ridge Dr, Calera, AL 35040For SaleMLS ID #21465369, Andrea Young, eXp Realty, LLC Central. GALMLS
- $299,9004 bd2 ba2k sqft208 Mill Point Cir, Calera, AL 35040New ConstructionGALMLS
- $329,9004 bd2 ba1.9k sqft324 Shelby Farms Ln, Alabaster, AL 35007For SaleMLS ID #21461672, Breanna Sexton, RE/MAX Advantage. GALMLS
- $247,9003 bd2 ba1.6k sqftCharter, Calera, AL 35040For SaleMLS ID #21466433, San Johnson, AXEN Realty, LLC. GALMLS
- $309,9004 bd2 ba1.4k sqft624 Aberdeen Trce, Calera, AL 35040New ConstructionGALMLS
- $307,9004 bd2 ba1.7k sqft612 Aberdeen Trce, Calera, AL 35040New ConstructionGALMLS
- $264,9994 bd3 ba2.2k sqft2050 Kerry Cir, Calera, AL 35040For SaleMLS ID #21458322, Zak Jones, Keller Williams Metro South. GALMLS
- $309,9004 bd2 ba1.7k sqft385 Koslin Loop, Calera, AL 35040New ConstructionGALMLS
- $320,0003 bd2 ba1.8k sqftSpectrum, Pelham, AL 35124For SaleMLS ID #21460524, Katrina Mickles, Keller Williams Realty Vestavia. GALMLS
