Currently at Final Trims stage of construction, The Willow by MainVue Homes at Diamond Vista is a stunning home design you don’t want to miss. Upon entry is the Home Office, ideal for remote work or study. The enormous open-flow main-floor features a seamlessly connected Dining Room, Great Room, and Gourmet Kitchen flush with 3cm Quartz counters, European Frameless Cabinets, and Grand Butler’s Pantry. Upstairs a Leisure room connects three secondary bedrooms, each with a walk-in closet and two with private baths. The Grand Suite has dual walk-in dressing rooms, frameless walk-in shower, and designer free-standing tub. Customer registration policy: Buyer’s Broker to visit or be registered on Buyer’s 1st visit for full Commission or commission is reduced.
Active
Listed by: Teambuilder KW • Christine L. Cordova
Price cut: $55K (7/20)
$1,022,995
5570 Thomas Ct SE, Auburn, WA 98092
4beds
3,437sqft
:
Get pre-qualified$6,389/mo
Single Family Residence
Built in 2026
6,006 Square Feet Lot
$1,021,700 Zestimate®
$298/sqft
$100/mo HOA
What's special
European frameless cabinetsHome officeDesigner free-standing tubFrameless walk-in showerEnormous open-flow main-floorLeisure room
- 45 days |
- 174 |
- 7 |
Zillow last checked:
Listing updated:
Listed by:
Christine L. Cordova,
Teambuilder KW,
Manpreet Sandurya,
Teambuilder KW
Source: NWMLS as distributed by MLS GRID,MLS#: 2539615
Facts & features
Interior
Bedrooms & bathrooms
- Bedrooms: 4
- Bathrooms: 5
- Full bathrooms: 4
- 3/4 bathrooms: 1
- Main level bathrooms: 1
Primary bedroom
- Description: Grand Suite w dressing room
- Level: Second
Bedroom
- Description: Bedroom 2 walk-in closet
- Level: Second
Bedroom
- Description: Bedroom 3 walk-in closet
- Level: Second
Bedroom
- Description: Bedroom 4 walk-in closet
- Level: Second
Bathroom full
- Description: Grand bath w dressing room
- Level: Second
Bathroom full
- Description: Hall bath
- Level: Second
Bathroom three quarter
- Level: Main
Bonus room
- Description: Leisure room
- Level: Second
Bonus room
- Description: Outdoor Covered Patio
- Level: Main
Den office
- Description: Enclosed Home Office w/double doors
- Level: Main
Dining room
- Level: Main
Entry hall
- Level: Main
Great room
- Level: Main
Kitchen with eating space
- Description: Grand Butler's Pantry
- Level: Main
Utility room
- Level: Second
Heating
- Fireplace, 90%+ High Efficiency, Forced Air, Heat Pump, Electric, Natural Gas
Cooling
- 90%+ High Efficiency, Heat Pump
Appliances
- Included: Dishwasher, Disposal, Microwave, Stove(s)/Range(s), Dishwasher(s), Garbage Disposal, Microwave(s), Water Heater: Hybrid-Tank, Water Heater Location: Garage
Features
- Bath Off Primary, Dining Room, High Tech Cabling, Pantry
- Flooring: Ceramic Tile
- Windows: Dbl Pane/Storm Window
- Basement: None
- Number of fireplaces: 2
- Fireplace features: Gas, Main Level: 2, Fireplace
Interior area
- Total structure area: 3,437
- Total interior livable area: 3,437 sqft
Property
Parking
- Total spaces: 2
- Parking features: Attached Garage
- Has attached garage: Yes
- Covered spaces: 2
Features
- Levels: Two
- Stories: 2
- Entry location: Main
- Patio & porch: Bath Off Primary, Dbl Pane/Storm Window, Dining Room, Fireplace, High Tech Cabling, Pantry, Walk-In Closet(s), Water Heater
Lot
- Size: 6,006 Square Feet
- Features: Curbs, Paved, Sidewalk, Cable TV, Fenced-Fully, Gas Available, High Speed Internet, Patio
- Topography: Level
Details
- Parcel number: 2026600020
- Zoning description: Jurisdiction: City
- Special conditions: Standard
Construction
Type & style
- Home type: SingleFamily
- Architectural style: Contemporary,2 Story
- Property subtype: Single Family Residence
Materials
- Cement Planked, Cement Plank
- Foundation: Poured Concrete
- Roof: Composition
Condition
- Under Construction
- New construction: Yes
- Year built: 2026
- Major remodel year: 2026
Details
- Builder name: MainVue Homes
Utilities & green energy
- Sewer: Sewer Connected
- Water: Public
Community & HOA
Community
- Features: CCRs, Playground
- Subdivision: Auburn
HOA
- HOA fee: $100 monthly
Location
- Region: Auburn
Financial & listing details
- Price per square foot: $298/sqft
- Date on market: 6/12/2026
- Cumulative days on market: 46 days
- Listing terms: Conventional,FHA,VA Loan
- Inclusions: Dishwasher(s), Garbage Disposal, Microwave(s), Stove(s)/Range(s)
Estimated market value
$1,021,700
$971,000 - $1.07M
$5,010/mo
Price history
| Date | Event | Price |
|---|---|---|
| 7/20/2026 | Price change | $1,022,995-5.1%$298/sqft |
Source:  NWMLS as distributed by MLS GRID #2539615 Report a problem NWMLS as distributed by MLS GRID #2539615 Report a problem | ||
| 6/13/2026 | Listed for sale | $1,077,995$314/sqft |
Source: NWMLS as distributed by MLS GRID #2539615 Report a problem | ||
Public tax history
Tax history is unavailable.
Monthly payment
Est. payment
Payment breakdown
Explore the cost of this home by adjusting the details. Changes won't be saved.Climate risks
Neighborhood: 98092
Nearby schools
GreatSchools rating
- 7/10Bowman Creek ElementaryGrades: PK-5Distance: 0.7 mi
- 4/10Mt Baker Middle SchoolGrades: 6-8Distance: 1.3 mi
- 6/10Auburn Riverside High SchoolGrades: 9-12Distance: 1 mi
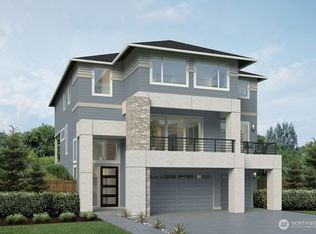
- $1,136,9954 bd4 ba3.6k sqft5562 Thomas Ct SE, Auburn, WA 98092New Construction
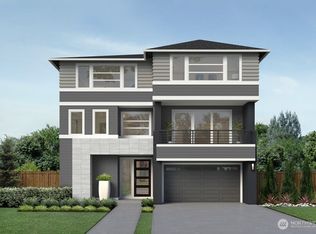
- $1,179,9955 bd5 ba4.1k sqft5554 Thomas Ct SE, Auburn, WA 98092New Construction
- $986,9954 bd3 ba3.4k sqft5615 Thomas Ct SE, Auburn, WA 98092New Construction

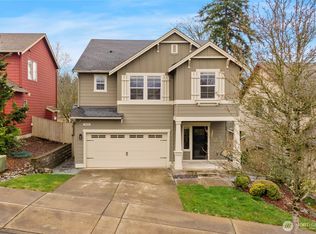
- $699,9503 bd3 ba2.2k sqft5613 Udall Ave SE, Auburn, WA 98092Sold
- $591,9003 bd-- ba1.7k sqft5621 Udall St SE LOT 52, Auburn, WA 98092Off Market
- $663,0003 bd3 ba2.1k sqft5521 Udall Ave SE, Auburn, WA 98092Sold
- $640,0003 bd3 ba1.6k sqft5517 Udall Ave SE, Auburn, WA 98092Sold
- $649,9904 bd3 ba2k sqft2032 57th St SE, Auburn, WA 98092Sold
A local agent can set up tours, give advice and negotiate with sellers.
Similar homes
- $986,9954 bd3 ba3.4k sqftDiamond Vista, Auburn, WA 98092ActiveMLS ID #2539132, Diana Mamedov. NWMLS as distributed by MLS GRID
- $1,136,9954 bd4 ba3.6k sqftDiamond Vista, Auburn, WA 98092ActiveMLS ID #2545964, Manpreet Sandurya. NWMLS as distributed by MLS GRID
- $1,064,4185 bd4 ba4.1k sqftTehaleh 9, Bonney Lake, WA 98391Active
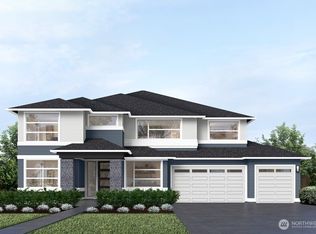 MLS ID #2559507, Bart Chmielewski. NWMLS as distributed by MLS GRID
 - $1,058,9004 bd4 ba3.2k sqftSkyway Village, Seattle, WA 98178Active
 NWMLS as distributed by MLS GRID
 - $1,078,9954 bd3 ba2.8k sqftAlder Grove, Kent, WA 98030ActiveNWMLS as distributed by MLS GRID
- $1,023,9955 bd5 ba3.8k sqftTehaleh, Bonney Lake, WA 98391ActiveNWMLS as distributed by MLS GRID
- $1,023,9954 bd5 ba4k sqftTehaleh 9, Bonney Lake, WA 98391ActiveNWMLS as distributed by MLS GRID
- $1,054,9954 bd3 ba2.8k sqftAlder Grove, Kent, WA 98030ActiveNWMLS as distributed by MLS GRID
- $991,9904 bd3 ba2.7k sqftTwin Trails, Federal Way, WA 98023ActiveNWMLS as distributed by MLS GRID
- from $1,024,9956 bd3 ba3.4k sqftCaslon Plan, Wolf Point, Edgewood, WA 98371New ConstructionDR Horton
- $988,9954 bd3 ba2.6k sqftEdgecrest, Covington, WA 98042ActiveNWMLS as distributed by MLS GRID
- from $724,9504 bd3 ba2.5k sqftPlan 2565 Modeled Plan, The Willows, Auburn, WA 98092New ConstructionKB Home
- $834,9955 bd3 ba2.7k sqftWalnut Lane, Auburn, WA 98001ActiveNWMLS as distributed by MLS GRID
- $1,030,9905 bd3 ba2.9k sqftTwin Trails, Federal Way, WA 98023ActiveNWMLS as distributed by MLS GRID
- $884,9956 bd3 ba3k sqftWolf Point, Edgewood, WA 98371ActiveNWMLS as distributed by MLS GRID
- $949,9504 bd3 ba2.6k sqftLiberty Park Phase 2, Bonney Lake, WA 98391ActiveMLS ID #2524662, Gary Hendrickson. NWMLS as distributed by MLS GRID
- $1,024,9956 bd3 ba3.4k sqft3929 98th Avenue Court E 29, Edgewood, WA 98371New ConstructionDR Horton
- $889,9955 bd3 ba2.7k sqftWolf Point, Edgewood, WA 98371ActiveNWMLS as distributed by MLS GRID
- $1,029,9954 bd3 ba3k sqftKentwood Heights, Covington, WA 98042ActiveNWMLS as distributed by MLS GRID
- $1,059,9954 bd3 ba3k sqftKentwood Heights, Covington, WA 98042ActiveNWMLS as distributed by MLS GRID
