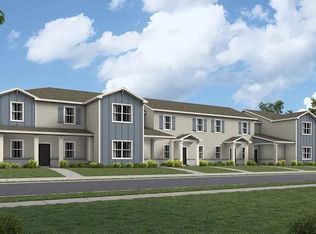
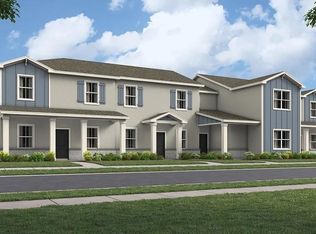
Under Construction. The Montara has the WOW-Factor! This trendsetting townhome covers two stories and includes four bedrooms, two and a half bathrooms and a two-car garage. Families will love the ample living space provided by the large family room and tech space located off the second floor. The lovely master suite is located on the ground floor, it has a private bathroom and a roomy walk-in closet. The exceptional kitchen overlooks the patio. Every home comes with Lennar’s Everything’s Included® promise, which includes all appliances as well as quartz countertops, blinds, and more in the price of your home. There are also home automation features such as keyless door locks and video doorbells in the Connected Home by Lennar®. Springhead Lakes is located in Bridgewalk, and is one of the most anticipated new communities. At Bridgewalk, families can take advantage of the glorious resort-style swimming pool, extravagant clubhouse with a state of the art fitness center, playground, basketball & volleyball courts along with close proximity to Lake Ajay! What are you waiting for? Call and make an appt today.
Pending
Price increase: $1K (7/10)
$375,490
5573 RONIN DRIVE, ST CLOUD, FL 34771
4beds
2,000sqft
Townhouse
Built in 2026
3,049 Square Feet Lot
$373,200 Zestimate®
$188/sqft
$329/mo HOA
What's special
Resort-style swimming poolTwo-car garagePrivate bathroomFour bedroomsLarge family roomQuartz countertopsBasketball and volleyball courts
- 68 days
- 8
- 0
Zillow last checked:
Listing updated:
Listed by:
Ben Goldstein 407-310-7677,
LENNAR REALTY 800-229-0611
Source: Stellar MLS,MLS#: O6421765 Originating MLS: Orlando Regional
Originating MLS: Orlando Regional
Facts & features
Interior
Bedrooms & bathrooms
- Bedrooms: 4
- Bathrooms: 3
- Full bathrooms: 2
- 1/2 bathrooms: 1
Rooms
- Room types: Family Room, Utility Room
Primary bedroom
- Features: Built-in Closet
- Level: First
- Area: 156 Square Feet
- Dimensions: 13x12
Bedroom 2
- Features: Built-in Closet
- Level: Second
- Area: 144 Square Feet
- Dimensions: 12x12
Bedroom 3
- Features: Built-in Closet
- Level: Second
- Area: 144 Square Feet
- Dimensions: 12x12
Bedroom 4
- Features: Built-in Closet
- Level: Second
- Area: 144 Square Feet
- Dimensions: 12x12
Balcony porch lanai
- Level: First
- Area: 320 Square Feet
- Dimensions: 16x20
Dining room
- Level: First
- Area: 140 Square Feet
- Dimensions: 14x10
Great room
- Level: First
- Area: 210 Square Feet
- Dimensions: 15x14
Kitchen
- Level: First
- Area: 144 Square Feet
- Dimensions: 9x16
Heating
- Central, Electric
Cooling
- Central Air
Appliances
- Included: Dishwasher, Disposal, Dryer, Freezer, Microwave, Range, Refrigerator, Washer
- Laundry: Inside
Features
- In Wall Pest System, Kitchen/Family Room Combo, Solid Surface Counters, Solid Wood Cabinets, Thermostat, Walk-In Closet(s)
- Flooring: Ceramic Tile, Concrete
- Doors: Sliding Doors
- Has fireplace: No
Interior area
- Total structure area: 2,400
- Total interior livable area: 2,000 sqft
Video & virtual tour
Property
Parking
- Total spaces: 2
- Parking features: Driveway, Garage Door Opener
- Attached garage spaces: 2
- Has uncovered spaces: Yes
- Details: Garage Dimensions: 19x20
Features
- Levels: Two
- Stories: 2
- Patio & porch: Covered, Patio, Porch
- Exterior features: Irrigation System
Lot
- Size: 3,049 Square Feet
- Features: City Lot, Sidewalk
- Residential vegetation: Trees/Landscaped
Details
- Parcel number: 042531528700011610
- Zoning: P-D
- Special conditions: None
Construction
Type & style
- Home type: Townhouse
- Property subtype: Townhouse
Materials
- Block, Stucco, Wood Frame
- Foundation: Slab
- Roof: Shingle
Condition
- Under Construction
- New construction: Yes
- Year built: 2026
Details
- Builder model: Montara
- Builder name: Lennar Homes
Utilities & green energy
- Sewer: Public Sewer
- Water: Public
- Utilities for property: Cable Available, Cable Connected, Electricity Available, Electricity Connected, Fiber Optics, Street Lights, Underground Utilities
Community & HOA
Community
- Features: Fitness Center, Irrigation-Reclaimed Water, Park, Playground, Tennis Court(s)
- Security: Security System Owned, Smoke Detector(s)
- Pet fee: $0 monthly
- Subdivision: SPRINGHEAD LAKES 25TH
HOA
- Has HOA: Yes
- Amenities included: Fitness Center, Park, Playground, Spa/Hot Tub, Tennis Court(s)
- Services included: None
- HOA fee: $329 monthly
- HOA name: GMS-CF, LLC/Marcia Calleja
- HOA phone: 407-841-5524
Location
- Region: Saint Cloud
Financial & listing details
- Price per square foot: $188/sqft
- Tax assessed value: $27,000
- Annual tax amount: $374
- Date on market: 7/2/2026
- Cumulative days on market: 36 days
- Listing terms: Cash,Conventional,FHA,VA Loan
- Ownership: Fee Simple
- Total actual rent: 0
- Electric utility on property: Yes
- Road surface type: Paved, Asphalt
Estimated market value
$373,200
$355,000 - $392,000
$2,559/mo
Price history
| Date | Event | Price |
|---|---|---|
| 7/13/2026 | Pending sale | $375,490$188/sqft |
Source:  Stellar MLS #O6421765 Report a problem Stellar MLS #O6421765 Report a problem | ||
| 7/10/2026 | Price change | $375,490+0.3%$188/sqft |
Source:  Lennar Homes Report a problem Lennar Homes Report a problem | ||
| 7/3/2026 | Price change | $374,490+0.5%$187/sqft |
Source: Lennar Homes Report a problem | ||
| 7/2/2026 | Listed for sale | $372,490$186/sqft |
Source: Stellar MLS #O6421765 Report a problem | ||
Public tax history
| Year | Property taxes | Tax assessment |
|---|---|---|
| 2025 | $374 | $27,000 |
Find assessor info on the county website
Monthly payment
Est. payment
Payment breakdown
Explore the cost of this home by adjusting the details. Changes won't be saved.Climate risks
Neighborhood: 34771
Nearby schools
Schools provided by the listing agent
- Elementary: Neptune Elementary
- Middle: Neptune Middle (6-8)
- High: Gateway High School (9 12)
Source: Stellar MLS. This data may not be complete. We recommend contacting the local school district to confirm school assignments for this home.
Similar homes
- $382,4904 bd3 ba2k sqft5583 RONIN DRIVE, ST CLOUD, FL 34771New Construction
 Stellar MLS
 - $400,4903 bd2 ba1.6k sqft5614 RONIN DRIVE, ST CLOUD, FL 34771New Construction
 Stellar MLS
 - $464,9904 bd3 ba2.4k sqft5570 RONIN DRIVE, ST CLOUD, FL 34771New Construction
 MLS ID #O6437091, Ben Goldstein, LENNAR REALTY. Stellar MLS
 - $433,2403 bd2 ba1.6k sqft5550 RONIN DRIVE, ST CLOUD, FL 34771New ConstructionMLS ID #O6430767, Ben Goldstein, LENNAR REALTY. Stellar MLS
- $350,0003 bd3 ba1.6k sqft1340 STOCKWELL AVENUE, ST CLOUD, FL 34771For SaleMLS ID #S5142869, Romina Peragine, PLLC, FLORIDA REALTY INVESTMENTS. Stellar MLS
- $548,2404 bd4 ba2.9k sqft5534 NINA WAY, ST CLOUD, FL 34771New ConstructionStellar MLS
- $406,9904 bd3 ba2.3k sqft5064 SHRUB LEAF ALLEY, ST CLOUD, FL 34771New ConstructionStellar MLS
- $333,9903 bd3 ba1.4k sqft777 PRESTON COVE DRIVE, ST CLOUD, FL 34771New ConstructionMLS ID #O6429549, Stephen Cline, DR HORTON REALTY OF CENTRAL FLORIDA LLC. Stellar MLS
- $425,0004 bd2 ba1.8k sqft858 BRITTON LOOP, ST CLOUD, FL 34771New ConstructionStellar MLS
- $470,0003 bd3 ba1.7k sqft9940 BUCKLOW HILL DRIVE, ORLANDO, FL 32832For SaleMLS ID #O6389692, Valerie Monteiro, REALTY HUB. Stellar MLS
- $382,9903 bd3 ba1.4k sqft10167 MILESTONE CIRCLE, ORLANDO, FL 32832New ConstructionMLS ID #O6436043, Elizabeth Manchester, MATTAMY REAL ESTATE SERVICES. Stellar MLS
- $395,0004 bd2 ba1.8k sqft3133 HOUSE FINCH ROAD, ST CLOUD, FL 34773New ConstructionMLS ID #O6434244, Stephen Cline, DR HORTON REALTY OF CENTRAL FLORIDA LLC. Stellar MLS
