Experience true Nevada country living on 20 private acres with this unique off-grid dome home powered by an owned solar system. Designed for energy efficiency and self-sufficient living, this one-of-a-kind property offers peace, privacy, and breathtaking views in every direction. The property features a full garden, mature fruit trees, and ample space for livestock, recreation, or expanding your homestead dreams. A detached garage/shop provides plenty of room for vehicles, equipment, hobbies, or storage. Whether you're seeking a sustainable lifestyle, a private retreat, or a rural getaway, this property offers endless possibilities and the freedom to live life on your terms. Primary photo has been AI-enhanced for golden hour effect.
Active
Price cut: $20K (7/29)
$469,000
5573 Trento Ln, Fallon, NV 89406
3beds
1,662sqft
Single Family Residence
Built in 2017
20.03 Acres Lot
$-- Zestimate®
$282/sqft
$-- HOA
What's special
Off-grid dome homeMature fruit treesFull garden
- 66 days |
- 1,487 |
- 61 |
Zillow last checked:
Listing updated:
Listed by:
Emma Johnson S.180228 775-217-9538,
Berney Realty, LTD
Source: NNRMLS,MLS#: 260007693
Facts & features
Interior
Bedrooms & bathrooms
- Bedrooms: 3
- Bathrooms: 3
- Full bathrooms: 2
- 1/2 bathrooms: 1
Heating
- Electric, Pellet Stove, Solar
Cooling
- Electric
Appliances
- Included: Gas Range, Refrigerator
- Laundry: Cabinets, Laundry Room, Shelves, Sink, Washer Hookup
Features
- Breakfast Bar, Ceiling Fan(s), High Ceilings, Kitchen Island, Loft, Pantry, Smart Thermostat, Vaulted Ceiling(s), Walk-In Closet(s)
- Flooring: Concrete, Luxury Vinyl, Tile
- Windows: Double Pane Windows, Skylight(s)
- Number of fireplaces: 1
- Fireplace features: Pellet Stove
- Common walls with other units/homes: No Common Walls
Interior area
- Total structure area: 1,662
- Total interior livable area: 1,662 sqft
Property
Parking
- Total spaces: 2
- Parking features: Detached, Garage
- Garage spaces: 2
Features
- Levels: Two
- Stories: 1
- Exterior features: None
- Spa features: None
- Fencing: Back Yard,Full
- Has view: Yes
- View description: Desert, Mountain(s)
Lot
- Size: 20.03 Acres
- Features: Level, Sprinklers In Rear
Details
- Additional structures: Outbuilding, Shed(s), Storage, Workshop
- Parcel number: 00929181
- Zoning: RR20
- Other equipment: Generator
- Horses can be raised: Yes
Construction
Type & style
- Home type: SingleFamily
- Property subtype: Single Family Residence
Materials
- Foundation: Slab
- Roof: Asphalt,Membrane
Condition
- New construction: No
- Year built: 2017
Utilities & green energy
- Sewer: Septic Tank
- Water: Well
- Utilities for property: Phone Available
Green energy
- Energy generation: Solar
Community & HOA
Community
- Security: Security Gate, Smoke Detector(s)
HOA
- Has HOA: No
Location
- Region: Fallon
Financial & listing details
- Price per square foot: $282/sqft
- Tax assessed value: $269,936
- Annual tax amount: $2,014
- Date on market: 6/16/2026
- Cumulative days on market: 67 days
- Listing terms: Cash,Conventional,FHA,VA Loan
Estimated market value
Not available
Estimated sales range
Not available
Not available
Price history
| Date | Event | Price |
|---|---|---|
| 7/29/2026 | Price change | $469,000-4.1%$282/sqft |
Source:  NNRMLS #260007693 Report a problem NNRMLS #260007693 Report a problem | ||
| 6/16/2026 | Listed for sale | $489,000+7724%$294/sqft |
Source: NNRMLS #260007693 Report a problem | ||
| 2/29/2012 | Sold | $6,250$4/sqft |
Source: Public Record Report a problem | ||
Public tax history
| Year | Property taxes | Tax assessment |
|---|---|---|
| 2025 | $1,812 -14.6% | $94,477 -3.9% |
| 2024 | $2,122 +94.3% | $98,273 +13.2% |
| 2023 | $1,092 -3.2% | $86,844 +18.8% |
| 2022 | $1,129 | $73,113 +33.9% |
| 2021 | $1,129 +105% | $54,608 +11.6% |
| 2020 | $550 | $48,948 +5% |
| 2019 | $550 -21.9% | $46,639 +2.3% |
| 2018 | $705 -39.7% | $45,579 +557.1% |
| 2017 | $1,169 +558.2% | $6,936 +230.3% |
| 2016 | $178 +198.5% | $2,100 -40% |
| 2015 | $59 | $3,500 |
Find assessor info on the county website
Monthly payment
Est. payment
Payment breakdown
Explore the cost of this home by adjusting the details. Changes won't be saved.Climate risks
Neighborhood: 89406
Nearby schools
GreatSchools rating
- NALahontan Elementary SchoolGrades: K-1Distance: 8.9 mi
- 4/10Churchill County Jr. High SchoolGrades: 6-8Distance: 9.1 mi
- 4/10Churchill County High SchoolGrades: 9-12Distance: 9 mi
Schools provided by the listing agent
- Elementary: Fallon/Other
- Middle: Churchill
- High: Churchill
Source: NNRMLS. This data may not be complete. We recommend contacting the local school district to confirm school assignments for this home.
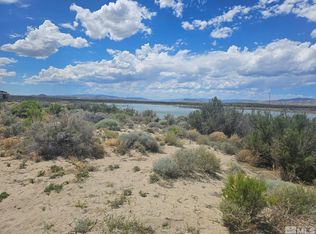
- $190,000200 acres6363 Mustang Rd, Fallon, NV 89406Sold
- $27,463-- bd-- ba660 sqft6112 Mustang Rd, Fallon, NV 89406Off Market
- $36,026-- bd-- ba352 sqft6236 Mustang Rd, Fallon, NV 89406Off Market
- $207,500-- bd-- ba147 sqft6360 Mustang Rd, Fallon, NV 89406Off Market
- $19,27819.89 acres6481 Mustang Rd, Fallon, NV 89406Off Market
- $564,2003 bd2 ba2.2k sqft4655 Trento Ln, Fallon, NV 89406Off Market
- $79,90020.04 acres6774 Mustang Rd #3, Fallon, NV 89406Lot/Land
- $15,604-- bd-- ba-- sqftMustang Rd, Fallon, NV 89406Off Market
A local agent can set up tours, give advice and negotiate with sellers.
Similar homes
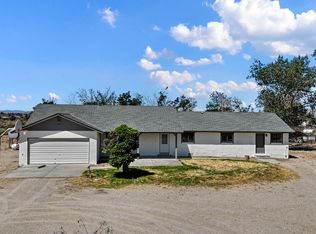
- $499,9004 bd3 ba2.1k sqft3250 Tarzyn Rd, Fallon, NV 89406Active
 MLS ID #260009254, Steve O'Brien, RE/MAX Professionals-Reno. NNRMLS
 - $515,0003 bd2 ba1.6k sqft4320 Margoree Ln, Fallon, NV 89406Active
 MLS ID #260010807, Amber Esposito, RE/MAX Professionals-Fernley. NNRMLS
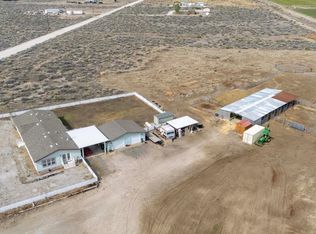
 - $495,0003 bd2 ba2.2k sqft3717 Hillsboro Blvd, Fallon, NV 89406Active
 MLS ID #260004372, Savahanna Kelley, Cardin Realty Pros. NNRMLS
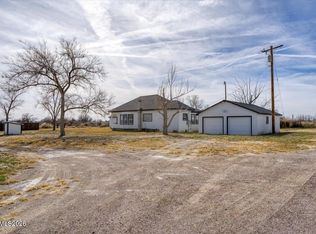
 - $465,0003 bd1 ba1.2k sqft4995 Portuguese Ln, Fallon, NV 89406Active
 MLS ID #260003254, Christopher Newmyer, Keller Williams Group One Inc.. NNRMLS
 - $550,0003 bd2 ba1.5k sqft3000 Fischer Pl, Fallon, NV 89406ActiveMLS ID #260007948, Jennifer Nelson, RE/MAX Professionals-Reno. NNRMLS
- $530,0003 bd2 ba1.9k sqft2618 Rice Rd, Fallon, NV 89406ActiveMLS ID #260009243, Leslie Beach, RE/MAX Connection. NNRMLS
- $520,0004 bd2 ba1.6k sqft4262 Margoree Ln, Fallon, NV 89406ActiveMLS ID #260008513, Shannon Anderson, Berney Realty, LTD. NNRMLS
- $489,0003 bd2 ba1.8k sqft455 Sunrise Ter, Fallon, NV 89406ActiveMLS ID #260006354, Emma Johnson, Berney Realty, LTD. NNRMLS
- $630,0003 bd3 ba1.9k sqft1197 Skyridge Dr, Fallon, NV 89406ActiveMLS ID #260003195, Julianne White, Century 21 Prime Nevada Prime Real Estate LLC. NNRMLS
- $425,0003 bd2 ba1.4k sqft1040 Conifer Dr, Fallon, NV 89406ActiveMLS ID #260010304, John Wyatt Getto, Ferguson & Getto Inc REALTORS. NNRMLS
- $395,5003 bd2 ba1.5k sqft1844 Bell Aire Ln, Fallon, NV 89406ActiveMLS ID #260009760, Paige Morasky, Rogne Realty, LTD.. NNRMLS
- $530,0003 bd2 ba2k sqft1027 McLean Rd, Fallon, NV 89406ActiveMLS ID #260008505, Rechab Dowding, eXp Realty. NNRMLS
- $420,0004 bd2 ba1.5k sqft1247 Deerfield Dr, Fallon, NV 89406ActiveMLS ID #260010565, Leslie Beach, RE/MAX Connection. NNRMLS
- $372,0003 bd3 ba2.4k sqft6350 Stillwater Rd, Fallon, NV 89406ActiveMLS ID #260007822, Joshua Berney, Berney Realty, LTD. NNRMLS
- $380,0003 bd2 ba1.8k sqft1140 Pine Rd, Fallon, NV 89406ActiveMLS ID #260006399, Leslie Beach, RE/MAX Connection. NNRMLS
- $680,0003 bd3 ba2k sqft1485 Drumm Ln, Fallon, NV 89406ActiveMLS ID #260010235, Daniel Doty, Doty Realty LLC. NNRMLS
- $275,0003 bd2 ba1.7k sqft1201 Gummow Dr, Fallon, NV 89406ActiveMLS ID #260010555, Jennifer Anderson, Elevate Realty. NNRMLS
- $405,0003 bd2 ba1.5k sqft388 Nola St, Fallon, NV 89406ActiveMLS ID #260009811, Kate Marsh, NVG Properties LLC. NNRMLS
- $330,0003 bd2 ba1.4k sqft1380 River View Dr, Fallon, NV 89406ActiveMLS ID #260007045, Mandy Hatcher, Berney Realty, LTD. NNRMLS
- $369,9002 bd1 ba1.1k sqft7533 Sandhill Rd, Fallon, NV 89406ActiveMLS ID #260001895, Gwen Lister, Berney Realty, LTD. NNRMLS
