Immediate Move-in! This highly desirable Ashton home has everything you need. Featuring built-in appliances, luxury viny flooring thoughout the first floor, updated finishes, tray ceiling, boot bench and more! Bright quartz countertops, beautiful cabinets, ample daylight is highlighted throughout the home. Functional kitchen with large center island, stainless steel appliances, garbage disposal, dishwasher and black hardware throughout. Bonus patio is perfect for enjoying some outdoor space, situated outside of the multifunctional sunroom. You'll love the owners bedroom suite, with an extra sitting area perfect for reading, working or relaxing! Enjoy easy and efficient controls of your home temperature and access through the SMART thermostat and doorbell camera. This Home is exceptionally located in Ann Arbor with convenient living close to downtown Ann Arbor and Saline, shopping, dinning, expressways and quick commute to Costco, Briarwood Mall, U of M and EMU. Enjoy peace of mind that comes from our Thoughtful Life Tested Homes and our Limited 10 year Structural Warranty!
Pending
Price cut: $15K (7/14)
$454,990
5574 E Spaniel Dr, Ann Arbor, MI 48108
3beds
2,083sqft
:
Get pre-qualified$3,728/mo
Townhouse
Built in 2026
-- sqft lot
$453,300 Zestimate®
$218/sqft
$240/mo HOA
What's special
- 124 days |
- 87 |
- 1 |
Zillow last checked:
Listing updated:
Listed by:
Heather S Shaffer 248-254-7900,
PH Relocation Services LLC 248-254-7900
Source: Realcomp II,MLS#: 20261018145
Facts & features
Interior
Bedrooms & bathrooms
- Bedrooms: 3
- Bathrooms: 3
- Full bathrooms: 2
- 1/2 bathrooms: 1
Primary bedroom
- Level: Second
- Area: 182
- Dimensions: 14 X 13
Bedroom
- Level: Second
- Area: 121
- Dimensions: 11 X 11
Bedroom
- Level: Second
- Area: 99
- Dimensions: 9 X 11
Primary bathroom
- Level: Second
Other
- Level: Second
Other
- Level: Entry
Family room
- Level: Entry
- Area: 208
- Dimensions: 16 X 13
Other
- Level: Entry
- Area: 81
- Dimensions: 9 X 9
Kitchen
- Level: Entry
- Area: 130
- Dimensions: 13 X 10
Laundry
- Level: Entry
- Area: 42
- Dimensions: 7 X 6
Heating
- ENERGYSTAR Qualified Furnace Equipment, Forced Air, Natural Gas
Cooling
- Central Air, ENERGYSTARACCIRSI Qualified Installation
Appliances
- Included: Built In Electric Oven, Disposal, Gas Cooktop, Humidifier, Microwave, Range Hood, Stainless Steel Appliances
Features
- ENERGYSTAR Qualified Exhaust Fans, Programmable Thermostat
- Has basement: No
- Has fireplace: No
Interior area
- Total interior livable area: 2,083 sqft
- Finished area above ground: 2,083
Property
Parking
- Total spaces: 2
- Parking features: Two Car Garage, Attached, Driveway
- Attached garage spaces: 2
Features
- Levels: Two
- Stories: 2
- Entry location: GroundLevel
- Patio & porch: Patio
- Exterior features: Grounds Maintenance
Details
- Parcel number: L01220405069
- Special conditions: Short Sale No,Standard
Construction
Type & style
- Home type: Townhouse
- Architectural style: Townhouse
- Property subtype: Townhouse
Materials
- Brick, Stone, Vinyl Siding
- Foundation: Slab
- Roof: Asphalt
Condition
- New Construction
- New construction: Yes
- Year built: 2026
Utilities & green energy
- Sewer: Public Sewer
- Water: Public
- Utilities for property: Cable Available, Underground Utilities
Green energy
- Energy efficient items: Doors, Hvac, Insulation, Lighting, Thermostat, Windows
- Indoor air quality: Moisture Control, Ventilation
- Water conservation: Low Flow Fixtures
Community & HOA
Community
- Features: Sidewalks
- Security: Carbon Monoxide Detectors, Smoke Detectors
HOA
- Has HOA: Yes
- Services included: Maintenance Grounds, Maintenance Structure, Snow Removal
- HOA fee: $2,880 annually
Location
- Region: Ann Arbor
Financial & listing details
- Price per square foot: $218/sqft
- Tax assessed value: $4,768
- Annual tax amount: $219
- Date on market: 3/20/2026
- Cumulative days on market: 124 days
- Listing agreement: Exclusive Right To Sell
- Listing terms: Cash,Conventional
Estimated market value
$453,300
$431,000 - $476,000
$3,355/mo
Price history
| Date | Event | Price |
|---|---|---|
| 7/14/2026 | Pending sale | $454,990$218/sqft |
Source:  Realcomp II #20261018145 Report a problem Realcomp II #20261018145 Report a problem | ||
| 7/14/2026 | Price change | $454,990-3.2%$218/sqft |
Source: Realcomp II #20261018145 Report a problem | ||
| 6/18/2026 | Price change | $469,990-1.1%$226/sqft |
Source: Realcomp II #20261018145 Report a problem | ||
| 6/11/2026 | Price change | $474,990-4%$228/sqft |
Source: Realcomp II #20261018145 Report a problem | ||
| 5/6/2026 | Price change | $494,990-1%$238/sqft |
Source:  Pulte Report a problem Pulte Report a problem | ||
| 5/1/2026 | Price change | $499,990-1.2%$240/sqft |
Source: Pulte Report a problem | ||
| 3/20/2026 | Price change | $505,990-2.3%$243/sqft |
Source: Realcomp II #20261018145 Report a problem | ||
| 3/18/2026 | Listed for sale | $517,990+8.6%$249/sqft |
Source: Pulte Report a problem | ||
| 2/3/2026 | Listing removed | $476,990$229/sqft |
Source: Pulte Report a problem | ||
| 1/31/2026 | Price change | $476,990-5.7%$229/sqft |
Source: Pulte Report a problem | ||
| 1/7/2026 | Price change | $505,990+1%$243/sqft |
Source: Pulte Report a problem | ||
| 12/28/2025 | Price change | $500,990+8.7%$241/sqft |
Source: Pulte Report a problem | ||
| 12/24/2025 | Price change | $460,990+0.1%$221/sqft |
Source: Pulte Report a problem | ||
| 12/16/2025 | Listed for sale | $460,490-0.8%$221/sqft |
Source: Pulte Report a problem | ||
| 6/2/2025 | Listing removed | $463,990$223/sqft |
Source: Pulte Report a problem | ||
| 5/17/2025 | Listed for sale | $463,990$223/sqft |
Source: Pulte Report a problem | ||
Public tax history
| Year | Property taxes | Tax assessment |
|---|---|---|
| 2025 | $267 | $25,000 +440.5% |
| 2024 | -- | $4,625 |
Find assessor info on the county website
Monthly payment
Est. payment
Payment breakdown
Explore the cost of this home by adjusting the details. Changes won't be saved.Climate risks
Neighborhood: 48108
Nearby schools
GreatSchools rating
- 10/10Harvest Elementary SchoolGrades: K-3Distance: 1.2 mi
- 9/10Saline Middle SchoolGrades: 6-8Distance: 2.5 mi
- 10/10Saline High SchoolGrades: 9-12Distance: 1.6 mi
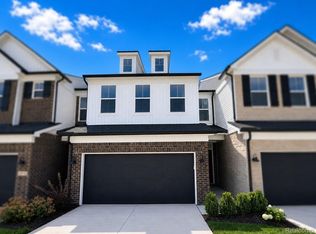
- $464,9903 bd3 ba1.9k sqft5572 E Spaniel Dr, Ann Arbor, MI 48108New Construction
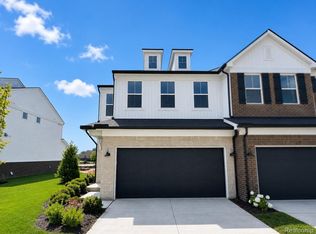
- $459,9903 bd3 ba1.9k sqft5576 E Spaniel Dr, Ann Arbor, MI 48108New Construction
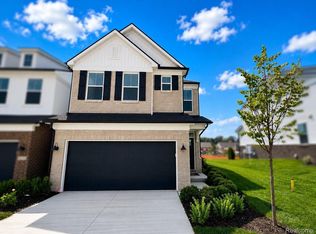
- $409,9903 bd3 ba2k sqft5570 E Spaniel Dr, Ann Arbor, MI 48108New Construction
- $490,990-- bd-- ba-- sqft5564 E Spaniel Dr, Ann Arbor, MI 48108Sold
- $509,9903 bd3 ba2k sqft5580 E Spaniel Dr, Ann Arbor, MI 48108Sold
- $499,9903 bd3 ba1.9k sqft5582 E Spaniel Dr, Ann Arbor, MI 48108Sold
- $474,9903 bd3 ba1.9k sqft5509 E Spaniel Dr, Ann Arbor, MI 48108Sold
- $468,790-- bd-- ba-- sqft5560 E Spaniel Dr, Ann Arbor, MI 48108Sold
A local agent can set up tours, give advice and negotiate with sellers.
Similar homes
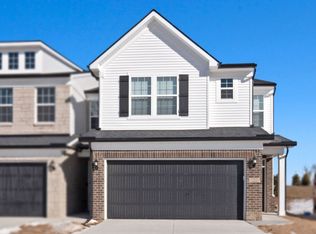
- from $464,9903 bd3 ba1.8k sqftCascade Plan, The Townes at Inglewood West, Ann Arbor, MI 48108New Construction
 Pulte
Pulte - $499,9903 bd3 ba2k sqft5597 Corgi Dr, Ann Arbor, MI 48108New Construction
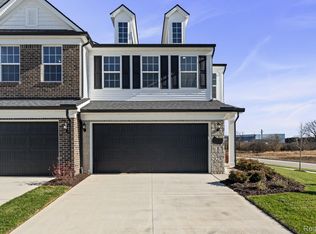
 Realcomp II
 - $459,9903 bd3 ba1.9k sqft5576 E Spaniel Dr, Ann Arbor, MI 48108New ConstructionRealcomp II
- from $459,9903 bd3 ba1.8k sqftBowman Plan, The Townes at Inglewood West, Ann Arbor, MI 48108New Construction
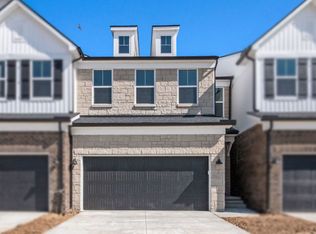 Pulte
Pulte - from $439,9903 bd3 ba1.8k sqftAshton Plan, The Townes at Inglewood West, Ann Arbor, MI 48108New ConstructionPulte
- $409,9903 bd3 ba2k sqft5570 E Spaniel Dr, Ann Arbor, MI 48108New ConstructionRealcomp II
- from $509,9903 bd3 ba1.8k sqftBowman with Basement Plan, The Townes at Inglewood West, Ann Arbor, MI 48108New ConstructionPulte
- $499,9903 bd2 ba1.9k sqft5658 Corgi Dr, Ann Arbor, MI 48108New ConstructionRealcomp II
- from $539,9903 bd3 ba1.8k sqftCascade with Basement Plan, The Townes at Inglewood West, Ann Arbor, MI 48108New ConstructionPulte
- $581,9903 bd3 ba2k sqft5684 Corgi Dr, Ann Arbor, MI 48108New ConstructionRealcomp II
- $418,9003 bd2 ba2.2k sqft2067 Champagne Dr, Ann Arbor, MI 48108For SaleMLS ID #20261051766, Bryn Kerekes, Signature Sotheby's International Realty Bham. Realcomp II
- from $581,9903 bd3 ba1.8k sqftAshton with Basement Plan, The Townes at Inglewood West, Ann Arbor, MI 48108New ConstructionPulte
- $450,0002 bd2 ba1.8k sqft4261 Boulder Pond Dr, Ann Arbor, MI 48108For SaleMLS ID #20261049600, John K Goodman, Century 21 Curran & Oberski. Realcomp II
- from $536,9902 bd2 ba1.6k sqftAbbeyville Plan, Villas at Inglewood West, Ann Arbor, MI 48108New ConstructionPulte
- $629,9903 bd3 ba2.4k sqft864 Kelpie Dr, Ann Arbor, MI 48108New ConstructionRealcomp II
- from $629,9902 bd2 ba1.6k sqftAbbeyville with Basement Plan, Villas at Inglewood West, Ann Arbor, MI 48108New ConstructionPulte
- $449,9003 bd2 ba1.3k sqft1061 Western Dr, Ann Arbor, MI 48103For SaleMLS ID #20261051836, Ali Fawaz, Keller Williams Realty-Great Lakes. Realcomp II
- $390,0003 bd2 ba1.5k sqft415 Bennington Ct, Saline, MI 48176For SaleMLS ID #20261052023, Julie Fischer, 3DX Real Estate-Brighton. Realcomp II
- $474,0004 bd2 ba2.5k sqft32 Haverhill Ct, Ann Arbor, MI 48105For SaleMLS ID #20261045850, Jennifer Abner, RE/MAX Platinum. Realcomp II
- $449,9003 bd2 ba2.6k sqft13404 Sequoia Ln, South Lyon, MI 48178For SaleMLS ID #20261051973, Frank A Mastroianni, Real Estate One-Northville. Realcomp II
