Tremendous opportunity in The Ponds at Stonebridge! This detached condo offers desirable first-floor living plus additional lower-level space for recreation and storage. Step inside to an open kitchen with wood floors, stainless steel appliances, a new microwave and gas range in 2022, Bosch dishwasher, and timeless oak cabinetry. The dining and living areas flow together beautifully with abundant natural light, skylights, a gas fireplace, and a doorwall leading to the deck. Two generous bedrooms include a spacious primary suite with walk-in closet, soaking tub, and separate shower. A second full bath adds everyday convenience. The partially finished basement features a large rec room, laundry area with new dryer in 2022, and plenty of unfinished storage space. Additional highlights include a two-car garage with extra storage and a convenient location near highways, shopping, and groceries. Don’t miss this opportunity!
For sale
$450,000
4261 Boulder Pond Dr, Ann Arbor, MI 48108
2beds
1,870sqft
:
Get pre-qualified$3,616/mo
Condominium
Built in 1998
-- sqft lot
$443,400 Zestimate®
$241/sqft
$108/mo HOA
What's special
- 16 days |
- 623 |
- 22 |
Zillow last checked:
Listing updated:
Listed by:
John K Goodman 248-770-3114,
Century 21 Curran & Oberski 734-464-6400,
Jeremy Goodman 734-464-6400,
Century 21 Curran & Oberski
Source: Realcomp II,MLS#: 20261049600
Facts & features
Interior
Bedrooms & bathrooms
- Bedrooms: 2
- Bathrooms: 2
- Full bathrooms: 2
Primary bedroom
- Level: Entry
- Area: 204
- Dimensions: 12 X 17
Bedroom
- Level: Entry
- Area: 120
- Dimensions: 12 X 10
Primary bathroom
- Level: Entry
- Area: 120
- Dimensions: 12 X 10
Other
- Level: Entry
- Area: 54
- Dimensions: 6 X 9
Dining room
- Level: Entry
- Area: 130
- Dimensions: 13 X 10
Kitchen
- Level: Entry
- Area: 143
- Dimensions: 11 X 13
Living room
- Level: Entry
- Area: 391
- Dimensions: 17 X 23
Other
- Level: Basement
- Area: 54
- Dimensions: 9 X 6
Heating
- Forced Air, Natural Gas
Cooling
- Central Air
Appliances
- Included: Dishwasher, Dryer, Free Standing Gas Range, Free Standing Refrigerator, Microwave, Stainless Steel Appliances, Washer
Features
- Basement: Partially Finished
- Has fireplace: Yes
- Fireplace features: Gas, Living Room
Interior area
- Total interior livable area: 1,870 sqft
- Finished area above ground: 1,270
- Finished area below ground: 600
Video & virtual tour
Property
Parking
- Total spaces: 2
- Parking features: Two Car Garage, Attached
- Attached garage spaces: 2
Features
- Levels: One
- Stories: 1
- Entry location: GroundLevelwSteps
- Exterior features: Lighting
Details
- Parcel number: L01218107051
- Special conditions: Short Sale No,Standard
Construction
Type & style
- Home type: Condo
- Architectural style: Ranch
- Property subtype: Condominium
Materials
- Brick, Vinyl Siding
- Foundation: Basement, Poured
- Roof: Asphalt
Condition
- New construction: No
- Year built: 1998
- Major remodel year: 2022
Utilities & green energy
- Sewer: Public Sewer
- Water: Public
Community & HOA
Community
- Subdivision: THE PONDS AT STONEBRIDGE CONDO
HOA
- Has HOA: Yes
- HOA fee: $1,300 annually
Location
- Region: Ann Arbor
Financial & listing details
- Price per square foot: $241/sqft
- Tax assessed value: $119,753
- Annual tax amount: $4,722
- Date on market: 7/10/2026
- Cumulative days on market: 17 days
- Listing agreement: Exclusive Right To Sell
- Listing terms: Cash,Conventional
Estimated market value
$443,400
$421,000 - $466,000
$3,543/mo
Price history
| Date | Event | Price |
|---|---|---|
| 7/10/2026 | Listed for sale | $450,000+100.9%$241/sqft |
Source:  Realcomp II #20261049600 Report a problem Realcomp II #20261049600 Report a problem | ||
| 4/18/2002 | Sold | $224,000+23.8%$120/sqft |
Source: Public Record Report a problem | ||
| 11/3/1998 | Sold | $180,985$97/sqft |
Source: Public Record Report a problem | ||
Public tax history
| Year | Property taxes | Tax assessment |
|---|---|---|
| 2025 | $4,612 | $158,131 +1.4% |
| 2024 | -- | $155,955 +0% |
| 2023 | -- | $155,900 +4.5% |
| 2022 | -- | $149,200 +2.6% |
| 2021 | -- | $145,400 +1.5% |
| 2020 | $4,005 | $143,200 +0.7% |
| 2019 | -- | $142,200 +1.8% |
| 2018 | -- | $139,700 -2% |
| 2017 | -- | $142,500 +56.4% |
| 2016 | -- | $91,110 +0.3% |
| 2015 | -- | $90,838 +3.2% |
| 2014 | -- | $88,000 |
| 2013 | -- | $88,000 +1.6% |
| 2012 | -- | $86,600 -2% |
| 2011 | -- | $88,400 -9.8% |
| 2010 | -- | $98,000 -3.5% |
| 2009 | -- | $101,600 -7.5% |
| 2008 | -- | $109,800 -9.7% |
| 2007 | -- | $121,633 -0.7% |
| 2005 | -- | $122,500 +1.8% |
| 2004 | -- | $120,300 +1.9% |
| 2003 | -- | $118,000 +12.7% |
| 2002 | $3,141 +111.9% | $104,700 +9.4% |
| 2001 | $1,482 +0.6% | $95,700 +8.3% |
| 2000 | $1,473 +368.9% | $88,400 +4.4% |
| 1999 | $314 | $84,700 |
Find assessor info on the county website
Monthly payment
Est. payment
Payment breakdown
Explore the cost of this home by adjusting the details. Changes won't be saved.Climate risks
Neighborhood: Stonebridge
Nearby schools
GreatSchools rating
- NAAnn Arbor Preschool and Family CenterGrades: PK-KDistance: 2 mi
- 8/10Tappan Middle SchoolGrades: 6-8Distance: 3.3 mi
- 9/10Pioneer High SchoolGrades: 9-12Distance: 2.6 mi
- $406,2002 bd2 ba1.1k sqft4259 Boulder Pond Dr, Ann Arbor, MI 48108Off Market
- $421,2002 bd2 ba1.1k sqft4257 Boulder Pond Dr, Ann Arbor, MI 48108Off Market
- $784,4005 bd4 ba3.1k sqft4285 Boulder Pond Dr, Ann Arbor, MI 48108Off Market
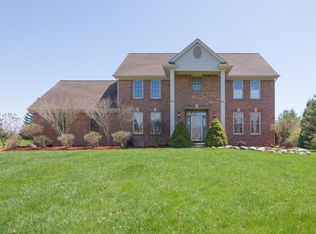
- $490,0003 bd3 ba2k sqft4250 Boulder Pond Dr, Ann Arbor, MI 48108Sold

- $473,6004 bd3 ba1.1k sqft4255 Boulder Pond Dr, Ann Arbor, MI 48108Off Market
- $564,3003 bd3 ba2k sqft4244 Boulder Pond Dr, Ann Arbor, MI 48108Off Market
- $397,1002 bd2 ba1.1k sqft4253 Boulder Pond Dr, Ann Arbor, MI 48108Off Market
- $932,8005 bd3 ba3.1k sqft4289 Boulder Pond Dr, Ann Arbor, MI 48108Off Market
A local agent can set up tours, give advice and negotiate with sellers.
Similar homes
- $325,0002 bd1 ba1k sqft1737 Coburn Ct, Ann Arbor, MI 48108For Sale

 MLS ID #20261053008, Roberta Weith, Century 21 Professionals. Realcomp II
 - $418,9003 bd2 ba2.2k sqft2067 Champagne Dr, Ann Arbor, MI 48108For Sale
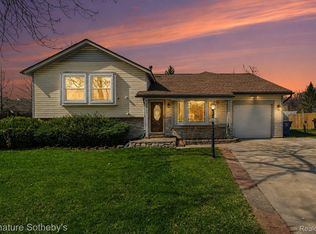 MLS ID #20261051766, Bryn Kerekes, Signature Sotheby's International Realty Bham. Realcomp II
 - $449,9003 bd2 ba1.3k sqft1061 Western Dr, Ann Arbor, MI 48103For Sale
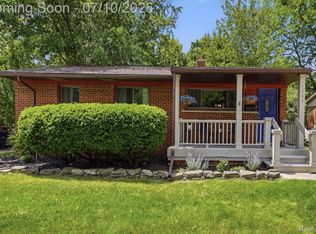 MLS ID #20261051836, Ali Fawaz, Keller Williams Realty-Great Lakes. Realcomp II
 - $375,0002 bd4 ba1.8k sqft3320 Breckland Ct, Ann Arbor, MI 48108For Sale
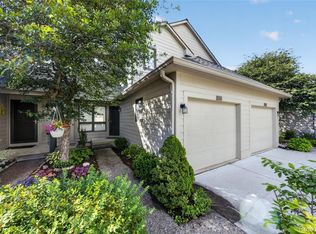 MLS ID #20261034209, Bryon Tanana, KW Professionals. Realcomp II
 - $440,0003 bd2 ba2k sqft1811 Avondale Ave, Ann Arbor, MI 48103For SaleMLS ID #20261052133, Teresa Beaumont, EXP Realty Main. Realcomp II
- $350,0003 bd2 ba1.4k sqft1732 W Liberty St, Ann Arbor, MI 48103For SaleMLS ID #20261052305, Jo Cook, Golden Key Realty Group LLC. Realcomp II
- $475,0003 bd3 ba1.8k sqft1454 Pine Valley Blvd, Ann Arbor, MI 48104For SaleMLS ID #20261043514, Jason C Matt, EXP Z Real Estate. Realcomp II
- $325,0003 bd1 ba1k sqft3120 La Salle Dr, Ann Arbor, MI 48108For SaleMLS ID #20261050773, Michael Perna, EXP Realty The Perna Team. Realcomp II
- $470,0004 bd2 ba1.7k sqft88 Luella Ave, Ann Arbor, MI 48103For SaleMLS ID #20261046822, Shawna Shaffer, Jason Mitchell Real Estate Group Michigan LLC. Realcomp II
- $424,9003 bd2 ba1.5k sqft3121 Dexter Rd, Ann Arbor, MI 48103For SaleMLS ID #20261047996, Michael H Cutsinger, Preferred, Realtors® Ltd. Realcomp II
- $305,0003 bd2 ba1.8k sqft3146 Promenade Cir, Ann Arbor, MI 48108For SaleMLS ID #20261046864, Milikca Brooks, EXP Realty Main. Realcomp II
- $390,0003 bd2 ba1.5k sqft415 Bennington Ct, Saline, MI 48176For SaleMLS ID #20261052023, Julie Fischer, 3DX Real Estate-Brighton. Realcomp II
- $474,0004 bd2 ba2.5k sqft32 Haverhill Ct, Ann Arbor, MI 48105For SaleMLS ID #20261045850, Jennifer Abner, RE/MAX Platinum. Realcomp II
- $339,0002 bd2 ba1.3k sqft5530 Arbor Chase Dr Unit 14, Ann Arbor, MI 48103For SaleMLS ID #20261051333, Peter Obee, @properties Christie's Int'l R.E. Birmingham. Realcomp II
- $525,0003 bd3 ba2.6k sqft312 Burr Oak Dr, Ann Arbor, MI 48103For SaleMLS ID #20261050119, Lance Seba, Brookstone, Realtors LLC. Realcomp II
- $510,0004 bd3 ba2.5k sqft7990 Tower Rd, South Lyon, MI 48178For SaleMLS ID #20261055335, Derek R Bauer, Real Estate One-Brighton. Realcomp II
- $239,0002 bd2 ba983 sqft250 Briarcrest Dr Unit 130, Ann Arbor, MI 48104For SaleMLS ID #20261029405, Shane Adams, RE/MAX Select. Realcomp II
- $499,9003 bd2 ba2.4k sqft13525 Dennison Rd, Milan, MI 48160For SaleMLS ID #20261052005, Laure A Broadrick, Century 21 Professionals Livonia. Realcomp II
- $355,0003 bd3 ba1.5k sqft8923 Ash Dr, Whitmore Lake, MI 48189For SaleMLS ID #20261052057, Richard D Clark, Real Estate One. Realcomp II
- $478,0003 bd3 ba2k sqft41585 Cherry Hill Rd, Canton, MI 48188For SaleMLS ID #20261052515, Diane Remer, KW Professionals. Realcomp II
