Welcome home to this beautifully updated 2 bedroom, 3.5 bath Ann Arbor condo backing to the serene community pond and clubhouse. This home offers the perfect blend of comfort, style and convenience. The bright and inviting main level showcases a stunning kitchen with modern Shaker style soft-close cabinetry, ample storage, quartz countertops, a cozy breakfast nook, stainless steel appliances and is open to the adjoining dining area. The living room is highlighted by the gas fireplace and the living/dining areas have ample windows and a doorwall to access the composite deck with views of the pond. A powder room rounds out the main level. Upstairs are 2 generously sized bedrooms with vaulted ceilings, walk-in closets; the primary bedroom enjoys a private bath and there is also a 2nd full common bath to service family/guests. The fully finished lower level walk-out features a second gas fireplace, kitchenette and 3rd full bath. This level provides exceptional living and entertaining space, (it is currently used as a 3rd bedroom), and accesses the patio, which also overlooks the pond. 1 car attached garage. Ample additional guest parking. Residents enjoy resort-style amenities including community clubhouse, swimming pool and tennis courts. Conveniently located near shopping, dining, parks, the U of M and major commuter routes, this exceptional condo offers carefree living to the owner!
For sale
$375,000
3320 Breckland Ct, Ann Arbor, MI 48108
2beds
1,864sqft
:
Get pre-qualified$3,375/mo
Townhouse
Built in 1989
-- sqft lot
$368,400 Zestimate®
$201/sqft
$475/mo HOA
What's special
- 41 days |
- 639 |
- 34 |
Zillow last checked:
Listing updated:
Listed by:
Bryon Tanana 734-459-4700,
KW Professionals 734-459-4700
Source: Realcomp II,MLS#: 20261034209
Facts & features
Interior
Bedrooms & bathrooms
- Bedrooms: 2
- Bathrooms: 4
- Full bathrooms: 3
- 1/2 bathrooms: 1
Primary bedroom
- Level: Second
- Area: 165
- Dimensions: 15 X 11
Bedroom
- Level: Second
- Area: 187
- Dimensions: 17 X 11
Other
- Level: Second
Other
- Level: Second
Other
- Level: Basement
Other
- Level: Entry
Dining room
- Level: Entry
- Area: 80
- Dimensions: 10 X 8
Flex room
- Level: Basement
- Area: 323
- Dimensions: 19 X 17
Kitchen
- Level: Entry
- Area: 144
- Dimensions: 18 X 8
Living room
- Level: Entry
- Area: 165
- Dimensions: 15 X 11
Heating
- Forced Air, Natural Gas
Cooling
- Central Air
Appliances
- Included: Dishwasher, Disposal, Dryer, Free Standing Electric Range, Microwave, Stainless Steel Appliances, Washer
Features
- Basement: Finished
- Has fireplace: Yes
- Fireplace features: Gas, Living Room
Interior area
- Total interior livable area: 1,864 sqft
- Finished area above ground: 1,364
- Finished area below ground: 500
Video & virtual tour
Property
Parking
- Total spaces: 1
- Parking features: One Car Garage, Attached
- Attached garage spaces: 1
Features
- Levels: Two
- Stories: 2
- Entry location: GroundLevelwSteps
- Patio & porch: Deck, Patio, Porch
- Exterior features: Grounds Maintenance
- Pool features: Community, In Ground
- Waterfront features: Pond
Details
- Parcel number: L01207280085
- Special conditions: Short Sale No,Standard
Construction
Type & style
- Home type: Townhouse
- Architectural style: Colonial,Townhouse
- Property subtype: Townhouse
Materials
- Vinyl Siding
- Foundation: Basement, Poured
Condition
- New construction: No
- Year built: 1989
Utilities & green energy
- Sewer: Public Sewer
- Water: Public
Community & HOA
Community
- Features: Clubhouse, Tennis Courts
- Subdivision: OAK MEADOWS CONDO
HOA
- Has HOA: Yes
- Services included: Maintenance Grounds, Sewer, Snow Removal, Trash, Water
- HOA fee: $475 monthly
- HOA phone: 734-769-2344
Location
- Region: Ann Arbor
Financial & listing details
- Price per square foot: $201/sqft
- Tax assessed value: $178,679
- Annual tax amount: $7,249
- Date on market: 6/19/2026
- Cumulative days on market: 41 days
- Listing agreement: Exclusive Right To Sell
- Listing terms: Cash,Conventional
Estimated market value
$368,400
$350,000 - $387,000
$2,600/mo
Price history
| Date | Event | Price |
|---|---|---|
| 6/19/2026 | Listed for sale | $375,000+5.5%$201/sqft |
Source:  Realcomp II #20261034209 Report a problem Realcomp II #20261034209 Report a problem | ||
| 8/18/2023 | Sold | $355,500-1.3%$191/sqft |
Source:  MichRIC #23127533 Report a problem MichRIC #23127533 Report a problem | ||
| 8/6/2023 | Contingent | $360,000$193/sqft |
Source:  AAABOR #3295444 Report a problem AAABOR #3295444 Report a problem | ||
| 7/27/2023 | Listed for sale | $360,000+38.5%$193/sqft |
Source: AAABOR #3295444 Report a problem | ||
| 10/21/2019 | Sold | $260,000$139/sqft |
Source: Public Record Report a problem | ||
| 10/18/2019 | Pending sale | $260,000$139/sqft |
Source: Keller Williams Ann Arbor #3268913 Report a problem | ||
| 9/18/2019 | Listed for sale | $260,000+16.6%$139/sqft |
Source: Keller Williams Ann Arbor #3268913 Report a problem | ||
| 4/9/2003 | Sold | $223,000+42.5%$120/sqft |
Source: Public Record Report a problem | ||
| 6/2/1998 | Sold | $156,500+3.6%$84/sqft |
Source: Public Record Report a problem | ||
| 6/13/1997 | Sold | $151,000$81/sqft |
Source: Public Record Report a problem | ||
Public tax history
| Year | Property taxes | Tax assessment |
|---|---|---|
| 2025 | $7,080 | $182,420 +5.3% |
| 2024 | -- | $173,307 +11.5% |
| 2023 | -- | $155,400 +9.4% |
| 2022 | -- | $142,000 +1.1% |
| 2021 | -- | $140,500 +3.2% |
| 2020 | $5,575 | $136,100 +22.1% |
| 2019 | -- | $111,500 +4.8% |
| 2018 | -- | $106,400 -1.1% |
| 2017 | -- | $107,600 +31.1% |
| 2016 | -- | $82,058 +0.3% |
| 2015 | -- | $81,813 +3.2% |
| 2014 | -- | $79,257 |
| 2013 | -- | $79,257 +2.4% |
| 2012 | -- | $77,400 |
| 2011 | -- | $77,400 -4.4% |
| 2010 | -- | $81,000 -2.9% |
| 2009 | -- | $83,400 -12.5% |
| 2008 | -- | $95,300 -7.2% |
| 2007 | -- | $102,700 -0.4% |
| 2005 | -- | $103,100 +2.8% |
| 2004 | -- | $100,300 +2.1% |
| 2003 | -- | $98,200 +12% |
| 2002 | $2,517 +111.9% | $87,700 +10.2% |
| 2001 | $1,187 -0.8% | $79,600 +5.3% |
| 2000 | $1,197 -9.7% | $75,600 +9.9% |
| 1999 | $1,326 | $68,800 |
Find assessor info on the county website
Monthly payment
Est. payment
Payment breakdown
Explore the cost of this home by adjusting the details. Changes won't be saved.Climate risks
Neighborhood: Oak Meadows
Nearby schools
GreatSchools rating
- NAAnn Arbor Preschool and Family CenterGrades: PK-KDistance: 1.9 mi
- 8/10Tappan Middle SchoolGrades: 6-8Distance: 3.1 mi
- 9/10Pioneer High SchoolGrades: 9-12Distance: 1.8 mi
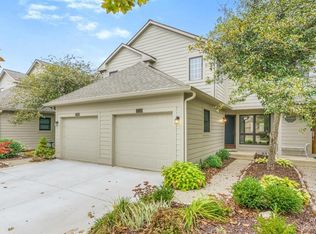
- $335,3002 bd4 ba1.3k sqft3314 Breckland Ct, Ann Arbor, MI 48108Off Market
- $336,8002 bd4 ba1.8k sqft3326 Breckland Ct, Ann Arbor, MI 48108Off Market
- $426,8003 bd4 ba1.6k sqft3332 Breckland Ct, Ann Arbor, MI 48108Off Market
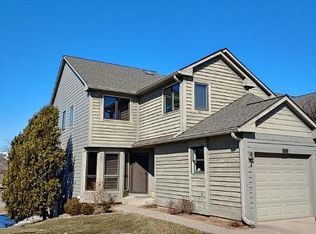
- $337,1002 bd2 ba1.2k sqft3308 Breckland Ct, Ann Arbor, MI 48108Off Market
- $376,2003 bd3 ba1.6k sqft3302 Breckland Ct, Ann Arbor, MI 48108Off Market
- $385,0003 bd4 ba2.2k sqft3338 Breckland Ct, Ann Arbor, MI 48108Sold
- $344,0002 bd4 ba1.8k sqft3344 Breckland Ct, Ann Arbor, MI 48108Sold
- $329,9003 bd4 ba1.8k sqft3350 Breckland Ct, Ann Arbor, MI 48108Sold
A local agent can set up tours, give advice and negotiate with sellers.
Similar homes
- $359,9002 bd2 ba1.1k sqft2271 S Main St, Ann Arbor, MI 48103For Sale

 MLS ID #20261052792, Sean S Tominna, Real Estate One-Troy. Realcomp II
 - $315,0002 bd1 ba1k sqft1737 Coburn Ct, Ann Arbor, MI 48108For Sale
 MLS ID #20261053008, Roberta Weith, Century 21 Professionals. Realcomp II
 - $440,0003 bd2 ba2k sqft1811 Avondale Ave, Ann Arbor, MI 48103For Sale
 MLS ID #20261052133, Teresa Beaumont, EXP Realty Main. Realcomp II
 - $305,0003 bd2 ba1.8k sqft3146 Promenade Cir, Ann Arbor, MI 48108For Sale
 MLS ID #20261046864, Milikca Brooks, EXP Realty Main. Realcomp II
 - $325,0003 bd1 ba1k sqft3120 La Salle Dr, Ann Arbor, MI 48108For SaleMLS ID #20261050773, Michael Perna, EXP Realty The Perna Team. Realcomp II
- $329,0003 bd2 ba1.4k sqft1390 Patricia Ave, Ann Arbor, MI 48103For SaleMLS ID #20261044560, Lindsey Sundin, Vie Real Estate. Realcomp II
- $329,9002 bd3 ba1.5k sqft3123 Lake Haven Dr, Ann Arbor, MI 48105For SaleMLS ID #20261040830, Pam Hicks, Real Estate One-Northville. Realcomp II
- $360,0003 bd2 ba1.7k sqft154 Nichols Dr, Saline, MI 48176For SaleMLS ID #20261055768, Staci Wodolan, Jason Mitchell Real Estate Group Michigan LLC. Realcomp II
- $475,0003 bd3 ba1.8k sqft1454 Pine Valley Blvd, Ann Arbor, MI 48104For SaleMLS ID #20261043514, Jason C Matt, EXP Z Real Estate. Realcomp II
- $315,0002 bd2 ba1.5k sqft2802 Bombridge Ct, Ann Arbor, MI 48104For SaleMLS ID #20261054339, Chris M Banchoff, RE/MAX Home Sale Services. Realcomp II
- $470,0004 bd2 ba1.7k sqft88 Luella Ave, Ann Arbor, MI 48103For SaleMLS ID #20261046822, Shawna Shaffer, Jason Mitchell Real Estate Group Michigan LLC. Realcomp II
- $374,9004 bd3 ba1.7k sqft7197 Essex Dr, Ypsilanti, MI 48197For SaleMLS ID #20261049315, Kristen L Henson, 3DX Real Estate LLC. Realcomp II
- $375,0004 bd2 ba2.1k sqft48188 Harris Rd, Belleville, MI 48111For SaleMLS ID #20261053297, Therese Antonelli, Moving The Mitten RE Group Inc. Realcomp II
- $349,9003 bd3 ba1.7k sqft1631 Weeping Willow Ct, Ypsilanti, MI 48198For SaleMLS ID #20261053318, Shane Wright, Real Estate One-Dexter. Realcomp II
- $384,9993 bd3 ba2k sqft45179 Rudgate Rd, Canton, MI 48188For SaleMLS ID #20261049055, Khalil Hojeij, Empire Realty Fawaz & Arzouni. Realcomp II
- $525,0003 bd3 ba2.6k sqft312 Burr Oak Dr, Ann Arbor, MI 48103For SaleMLS ID #20261050119, Lance Seba, Brookstone, Realtors LLC. Realcomp II
- $405,0003 bd3 ba2k sqft2401 Salt Springs Dr, Saline, MI 48176For SaleMLS ID #20261042226, Anthony Djon, Anthony Djon Luxury Real Estate. Realcomp II
- $499,9004 bd3 ba2k sqft1103 Ravenwood Ave, Ann Arbor, MI 48103For SaleMLS ID #20261047892, Dave Chopp, DRC of Michigan Realty, LLC. Realcomp II
- $265,0002 bd2 ba1.1k sqft1173 Joyce Ln, Ann Arbor, MI 48103For SaleMLS ID #20261036119, Katica Temelkova, ICON Realty Experts, LLC. Realcomp II
- $410,0003 bd2 ba1.7k sqft8320 Hillpoint Dr, Brighton, MI 48116For SaleMLS ID #20261040703, Eric Meldrum, Real Broker, LLC. Realcomp II
