Skip main navigation
Sold for $310,000
  • $310,000

    5575 Bantry Ln APT 2, Fitchburg, WI 53711

    2beds
    1,300sqft
    Condominium
    Built in 1998
    -- sqft lot
    $325,500 Zestimate®
    $238/sqft
    $1,951 Estimated rent

    Home value

    $325,500

    $309,000 - $342,000

    $1,951/mo

    Zestimate® history
    Loading
    Loading...

    Owner options

    List your home for rent

    $1,951/mo

    Rent Zestimate®

    Find your next renter with Zillow Rental Manager. Plus, with online applications, you can quickly screen prospective tenants – for free.

    Learn more

    $1,951/mo

    Rent Zestimate®

    Refinance and save

    $1,968/mo

    Est. payment

    Refinancing to a lower rate could help reduce your monthly payments and save thousands over the life of the loan.

    See today's rates

    $1,968/mo

    Est. payment

    Explore your selling options

    Work with a Zillow partner agent

    Leverage their expertise and Zillow's premium Showcase listings to get your home seen by more buyers.

    Get started

    List with your own agent

    Get your home in front of millions of buyers by listing it on Zillow.

    Learn how to do it

    Sell it yourself

    Take full control of how buyers see your home on Zillow by listing For Sale by Owner (FSBO).

    List your home

    What's special

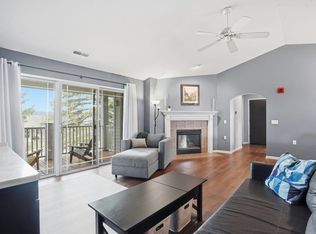
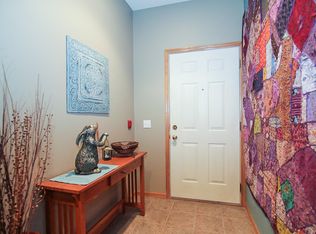
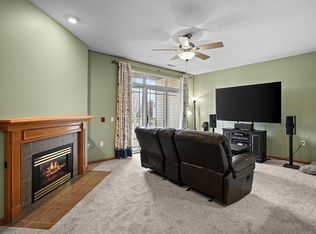
    Seminole Pointe 1st floor 2 bedroom, 2 bath corner unit is move in ready, perched on a hill offering privacy, nice views & a sweet location! Freshly painted & updated throughout, private entry, foyer w/drop zone & spacious closet, 9ft ceilings, oak flrs in main living, tile floors in kitchen & laundry & new carpet in both bdrms! Kitchen boasts oak cabinetry w/ modern hardware, new goose neck faucet, Bosch dishwasher, breakfast bar & huge pantry! Dining w/pendant fixture, spacious living w/gas fireplace & great deck offering composite floors! Owners suite w/bath & spacious closet. Both bdrms have ceiling fans & new closet organizers. Laundry is located in the mud room off the 2 car garage! Owners plans changed, hurry this is in tip top shape! Close to Cap City bike path, parks & shopping!

    Zillow last checked:

    Listing updated:

    Listed by:

    Liz Lauer,

    Lauer Realty Group, Inc.

    Bought with:

    Liz Potter, 45100-90

    RE/MAX Preferred

    Source: SCWMLS,MLS#: 1972436

    Facts & features

    Interior

    Bedrooms & bathrooms
    • Bedrooms: 2
    • Bathrooms: 2
    • Full bathrooms: 2
    • Main level bathrooms: 2
    Primary bedroom
    • Level: Main
    • Area: 156
    • Dimensions: 13 x 12
    Bedroom 2
    • Level: Main
    • Area: 143
    • Dimensions: 13 x 11
    Kitchen
    • Features: Breakfast Bar, Dishwasher, Disposal, Microwave, Pantry, Range/Oven, Refrigerator
    • Level: Main
    • Area: 99
    • Dimensions: 11 x 9
    Living room
    • Level: Main
    • Area: 252
    • Dimensions: 21 x 12
    Heating
    • Forced Air
    Cooling
    • Central Air
    Appliances
    • Included: Washer, Dryer, Water softener included
    • Laundry: Main Level
    Features
    • Walk-In Closet(s), Great room, At Least 1 tub, Foyer
    • Flooring: Wood or sim. wood floors
    • Basement: None
    • Number of fireplaces: 1
    • Fireplace features: 1 fireplace, Gas
    • Common walls with other units/homes: End Unit
    Interior area
    • Total structure area: 1,300
    • Total interior livable area: 1,300 sqft
    • Finished area above ground: 1,300

    Property

    Parking
    • Total spaces: 2
    • Parking features: 2 car Garage, Attached, Garage Door Opener
    • Attached garage spaces: 2
    Features
    • Patio & porch: Deck/Balcony
    • Exterior features: Private Entrance
    Details
    • Parcel number: 060904402088
    • Zoning: RES

    Construction

    Type & style
    • Home type: Condo
    • Property subtype: Condominium
    Materials
    • Brick, Vinyl Siding
    Condition
    • Year built: 1998

    Utilities & green energy

    • Sewer: Public Sewer
    • Water: Public
    • Utilities for property: Cable/Satellite Available

    Community & neighborhood

    Community
    • Community features: Close to busline
    Location
    • Region: Fitchburg

    HOA & financial

    HOA
    • Has HOA: Yes
    • HOA fee: $275 monthly
    • Services included: Common area insurance, Common area maintenance, Lawn maintenance, Reserve fund, Snow Removal, Trash

    Other

    Other facts
    • Listing terms: Arms Length

    Price history

    DateEventPrice
    3/22/2024Sold$310,000+3.7%$238/sqft
    Source: SCWMLS #1972436 Report a problem
    3/10/2024Pending sale$299,000$230/sqft
    Source: WIREX MLS #1972436 Report a problem
    3/8/2024Listed for sale$299,000+3.8%$230/sqft
    Source: WIREX MLS #1972436 Report a problem
    1/3/2024Sold$288,000-0.7%$222/sqft
    Source: Public Record Report a problem
    11/20/2023Contingent$289,900$223/sqft
    Source: WIREX MLS #1966373 Report a problem
    11/2/2023Listed for sale$289,900+42.8%$223/sqft
    Source: WIREX MLS #1966373 Report a problem
    1/27/2021Sold$203,000-3.3%$156/sqft
    Source: Public Record Report a problem
    1/11/2021Pending sale$209,900$161/sqft
    Source: First Weber Inc #1899778 Report a problem
    12/30/2020Listed for sale$209,900+12.5%$161/sqft
    Source: First Weber Inc #1899778 Report a problem
    9/5/2018Sold$186,500+0.8%$143/sqft
    Source: Public Record Report a problem
    7/9/2018Listed for sale$185,000+10.8%$142/sqft
    Source: RE/MAX Preferred #1835736 Report a problem
    1/10/2017Sold$167,000+1.3%$128/sqft
    Source: Public Record Report a problem
    11/9/2016Price change$164,900-2.9%$127/sqft
    Source: Stark Company, REALTORS #1782431 Report a problem
    10/11/2016Price change$169,900-2.9%$131/sqft
    Source: Stark Company, REALTORS #1782431 Report a problem
    8/8/2016Listed for sale$174,900$135/sqft
    Source: Stark Company, REALTORS #1782431 Report a problem

    Public tax history

    YearProperty taxesTax assessment
    2024$4,607 +12.3%$273,500 +29.1%
    2023$4,103 +5.2%$211,800
    2022$3,900 +3.4%$211,800 +20.8%
    2021$3,770 +4.6%$175,300
    2020$3,605 +5.1%$175,300 -0.8%
    2019$3,429 +0%$176,800 +8.7%
    2018$3,429 -3.1%$162,700 +0.7%
    2017$3,540 +13.3%$161,600 +17.4%
    2016$3,123 +1.9%$137,600 +0.8%
    2015$3,066 +1.4%$136,500 -0.4%
    2014$3,023 -2.8%$137,000 -5.5%
    2013$3,111 -1.4%$145,000
    2012$3,155 +6.4%$145,000
    2011$2,964 $145,000
    2010$2,964 +1%$145,000 -8.8%
    2009$2,934 +2.1%$159,000
    2008$2,874 -4.2%$159,000
    2007$2,998 +8.1%$159,000 +6.7%
    2006$2,773 -13.3%$149,000
    2005$3,198 $149,000 +41.9%
    2004$3,198 +1.1%$105,000
    2003$3,163 +4.1%$105,000
    2002$3,037 +5.7%$105,000
    2001$2,873 +3.4%$105,000
    2000$2,779 $105,000

    Find assessor info on the county website

    Neighborhood: 53711

    Nearby schools

    GreatSchools rating
    Schools provided by the listing agent
    • Elementary: Leopold
    • Middle: Cherokee Heights
    • High: West
    • District: Madison

    Source: SCWMLS. This data may not be complete. We recommend contacting the local school district to confirm school assignments for this home.

    Get a cash offer in 3 minutes
    Find out how much your home could sell for in as little as 3 minutes with a no-obligation cash offer.
    Estimated market value
    $325,500
    Get a cash offer in 3 minutes
    Find out how much your home could sell for in as little as 3 minutes with a no-obligation cash offer.
    Estimated market value
    $325,500