Skip main navigation
Sold for $290,000
  • $290,000

    5587 Bantry Ln APT 1, Fitchburg, WI 53711

    2beds
    1,373sqft
    Townhouse
    Built in 1998
    -- sqft lot
    $303,500 Zestimate®
    $211/sqft
    $2,030 Estimated rent

    Home value

    $303,500

    $282,000 - $325,000

    $2,030/mo

    Zestimate® history
    Loading
    Loading...

    Owner options

    List your home for rent

    $2,030/mo

    Rent Zestimate®

    Find your next renter with Zillow Rental Manager. Plus, with online applications, you can quickly screen prospective tenants – for free.

    Learn more

    $2,030/mo

    Rent Zestimate®

    Refinance and save

    $2,204/mo

    Est. payment

    Refinancing to a lower rate could help reduce your monthly payments and save thousands over the life of the loan.

    See today's rates

    $2,204/mo

    Est. payment

    Explore your selling options

    Work with a Zillow partner agent

    Leverage their expertise and Zillow's premium Showcase listings to get your home seen by more buyers.

    Get started

    List with your own agent

    Get your home in front of millions of buyers by listing it on Zillow.

    Learn how to do it

    Sell it yourself

    Take full control of how buyers see your home on Zillow by listing For Sale by Owner (FSBO).

    List your home

    What's special

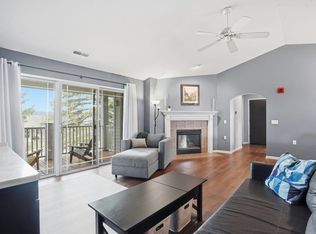
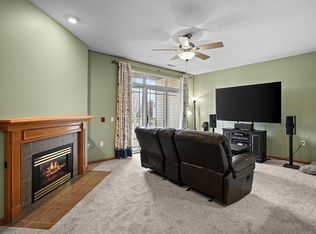
    Welcome to this gem of a condo! This upper-level end unit provides privacy with its own entrance and an attached two-car garage. The covered balcony offers a secluded retreat, surrounded by a line of evergreen trees, perfect for relaxation. The open living area features a gas fireplace. Primary bedroom offers an ensuite full bath and a walk-in closet! The second bedroom is conveniently connected to a full walk-through bath as well. Looking for extra space? There's even an office/flex room! You'll have access to nearby bike/walking paths and be within walking distance of parks, shopping, and dining options. Quick access to the beltline, downtown Madison, and Epic makes this an ideal location. This condo truly has everything you need and is ready for you to call it home!

    Zillow last checked:

    Listing updated:

    Listed by:

    Spencer Schumacher,

    Spencer Real Estate Group

    Bought with:

    Tobi Silgman, 61610-94

    Lauer Realty Group, Inc.

    Source: SCWMLS,MLS#: 1988950

    Facts & features

    Interior

    Bedrooms & bathrooms
    • Bedrooms: 2
    • Bathrooms: 2
    • Full bathrooms: 2
    • Main level bathrooms: 2
    Primary bedroom
    • Level: Main
    • Area: 182
    • Dimensions: 14 x 13
    Bedroom 2
    • Level: Main
    • Area: 168
    • Dimensions: 14 x 12
    Kitchen
    • Features: Breakfast Bar, Dishwasher, Disposal, Microwave, Pantry, Range/Oven, Refrigerator
    • Level: Main
    • Area: 120
    • Dimensions: 12 x 10
    Living room
    • Level: Main
    • Area: 273
    • Dimensions: 21 x 13
    Heating
    • Forced Air
    Cooling
    • Central Air
    Appliances
    • Included: Washer, Dryer, Water softener included
    • Laundry: Main Level
    Features
    • Walk-In Closet(s), Vaulted Ceiling(s), At Least 1 tub, Internet -Fiber Available, Den/Office
    • Flooring: Wood or sim. wood floors
    • Basement: None
    • Number of fireplaces: 1
    • Fireplace features: 1 fireplace, Gas
    • Common walls with other units/homes: End Unit
    Interior area
    • Total structure area: 1,373
    • Total interior livable area: 1,373 sqft
    • Finished area above ground: 1,373

    Property

    Parking
    • Total spaces: 2
    • Parking features: 2 car Garage, Attached, Garage Door Opener
    • Attached garage spaces: 2
    Features
    • Patio & porch: Deck/Balcony
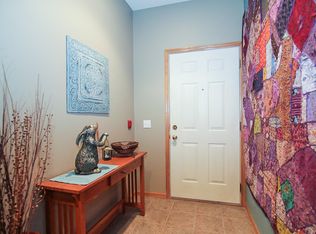
    • Exterior features: Private Entrance
    Details
    • Parcel number: 060904402524
    • Zoning: G1

    Construction

    Type & style
    • Home type: Townhouse
    • Property subtype: Townhouse
    Materials
    • Brick, Stone, Vinyl Siding
    • Foundation: Poured concrete foundatn
    Condition
    • Year built: 1998

    Utilities & green energy

    • Sewer: Public Sewer
    • Water: Public
    • Utilities for property: Cable/Satellite Available, Internet - Cable, Internet - DSL

    Community & HOA

    Community
    • Features: Close to busline, Common Green Space
    HOA
    • Has HOA: Yes
    • Services included: Common area insurance, Common area maintenance, Snow Removal, Trash
    • HOA fee: $275 monthly
    Location
    • Region: Fitchburg

    Financial & listing details

    • Price per square foot: $211/sqft
    • Tax assessed value: $282,900
    • Annual tax amount: $3,912
    • Date on market: 6/5/2026
    • Listing terms: Arms Length
    • Inclusions: Washer, dryer, refrigerator, dishwasher, microwave, all window coverings, garage door opener and remotes, attached TV mount(s), thermostat
    • Exclusions: Seller's personal property

    Price history

    DateEventPrice
    1/2/2025Sold$290,000-1.7%$211/sqft
    Source: Public Record Report a problem
    11/26/2024Pending sale$295,000$215/sqft
    Source: WIREX MLS #1988950 Report a problem
    11/20/2024Price change$295,000-1.7%$215/sqft
    Source: WIREX MLS #1988950 Report a problem
    11/8/2024Listed for sale$300,000+69%$218/sqft
    Source: WIREX MLS #1988950 Report a problem
    12/2/2016Sold$177,500-2.4%$129/sqft
    Source: SCWMLS #1785775 Report a problem
    10/17/2016Listed for sale$181,900+32%$132/sqft
    Source: Stark Company, REALTORS #1785775 Report a problem
    2/5/2013Sold$137,800$100/sqft
    Source: Public Record Report a problem
    12/7/2012Pending sale$137,800$100/sqft
    Source: CENTURY 21 Affiliated #1670743 Report a problem
    11/22/2012Listed for sale$137,800-0.9%$100/sqft
    Source: Century 21 Affiliated #1670743 Report a problem
    12/9/2010Sold$139,000-0.6%$101/sqft
    Source: Public Record Report a problem
    9/22/2010Listed for sale$139,900$102/sqft
    Source: Premier Realty Team, LLC #1606293 Report a problem

    Public tax history

    YearProperty taxesTax assessment
    2024$4,499 +15%$282,900 +29.4%
    2023$3,912 +4.3%$218,700
    2022$3,751 +4.4%$218,700 +20.8%
    2021$3,592 +1.7%$181,000
    2020$3,531 +2.8%$181,000 -2.3%
    2019$3,435 0%$185,200 +7.9%
    2018$3,435 -2.7%$171,700 +2.6%
    2017$3,531 +17.4%$167,400 +20.3%
    2016$3,007 +1.1%$139,100 +0.8%
    2015$2,973 +1.6%$138,000 -0.4%
    2014$2,928 -2.8%$138,600 -4.4%
    2013$3,011 -1.2%$145,000
    2012$3,049 +6.3%$145,000
    2011$2,867 $145,000
    2010$2,867 -2.3%$145,000 -8.8%
    2009$2,934 +2.1%$159,000
    2008$2,874 -4.2%$159,000
    2007$2,998 +1.3%$159,000
    2006$2,959 -7.5%$159,000
    2005$3,198 $159,000 +51.4%
    2004$3,198 +1.1%$105,000
    2003$3,163 +4.1%$105,000
    2002$3,037 +5.7%$105,000
    2001$2,873 +3.4%$105,000
    2000$2,779 $105,000
    Find assessor info on the county website

    Neighborhood: 53711

    Nearby schools

    GreatSchools rating
    Schools provided by the listing agent
    • Elementary: Leopold
    • Middle: Cherokee Heights
    • High: West
    • District: Madison

    Source: SCWMLS. This data may not be complete. We recommend contacting the local school district to confirm school assignments for this home.

    Get a cash offer in 3 minutes
    Find out how much your home could sell for in as little as 3 minutes with a no-obligation cash offer.
    Estimated market value
    $303,500
    Get a cash offer in 3 minutes
    Find out how much your home could sell for in as little as 3 minutes with a no-obligation cash offer.
    Estimated market value
    $303,500