Nestled on a peaceful 1.2 acre lot, this 3 bedroom, 2 bathroom Horton DW MH offers the perfect blend of comfort, privacy, and country living.
Enjoy the view of oak trees and untouched nature on the front porch or expansive back deck.
Inside, you'll find an inviting layout with three comfortable bedrooms, two full bathrooms, and plenty of space to relax or entertain.
One of the home's most impressive features is its oversized kitchen-a rare find for homes in the area! An abundance of cabinetry and countertop space, a large center island, and two pantries provides exceptional storage and organization.
Built to last, this home sits on a a permanent foundation and boasts residential windows and doors. Ample storage is found in bedroom walk-in closets.
Room for RV/boat parking and outdoor workshop/storage!
This home is situated just minutes from boat ramps that offer fun on the areas' famously beautiful lakes.
Keystone Heights RV Resort and Goldhead State Park are also just minutes away
Active
$249,900
5579 DEERLODGE Court, Keystone Heights, FL 32656
3beds
2,176sqft
:
Get pre-qualifiedN/A
Single Family Residence
Built in 2005
-- sqft lot
$243,400 Zestimate®
$115/sqft
$-- HOA
What's special
Large center islandThree comfortable bedroomsPermanent foundationExpansive back deckInviting layoutResidential windows and doorsTwo pantries
- 5 days |
- 260 |
- 28 |
Likely to sell faster than
Zillow last checked:
Listing updated:
Listed by:
JENNIFER DIXON 808-635-1352,
KELLER WILLIAMS REALTY ATLANTIC PARTNERS 904-247-0059
Source: realMLS,MLS#: 2156324
Facts & features
Interior
Bedrooms & bathrooms
- Bedrooms: 3
- Bathrooms: 2
- Full bathrooms: 2
Heating
- Heat Pump
Cooling
- Central Air
Appliances
- Included: Dishwasher, Electric Range, Electric Water Heater, Microwave, Refrigerator
Features
- Eat-in Kitchen, Kitchen Island, Pantry, Primary Bathroom -Tub with Separate Shower
- Flooring: Carpet, Vinyl
- Number of fireplaces: 1
- Fireplace features: Wood Burning
Interior area
- Total interior livable area: 2,176 sqft
Property
Parking
- Parking features: Additional Parking, RV Access/Parking
Accessibility
- Accessibility features: Accessible Approach with Ramp, Accessible Bedroom, Accessible Common Area, Accessible Full Bath
Features
- Levels: One
- Stories: 1
- Patio & porch: Deck, Front Porch
- Has view: Yes
- View description: Trees/Woods
Lot
- Features: Corner Lot
Details
- Parcel number: 14082300143786438
Construction
Type & style
- Home type: SingleFamily
- Architectural style: Traditional
- Property subtype: Single Family Residence
Materials
- Frame
- Roof: Shingle
Condition
- New construction: No
- Year built: 2005
Utilities & green energy
- Sewer: Septic Tank
- Water: Well
- Utilities for property: Cable Available, Electricity Connected, Water Connected
Community & HOA
Community
- Subdivision: Big Tree Lakes
HOA
- Has HOA: No
Location
- Region: Keystone Heights
Financial & listing details
- Price per square foot: $115/sqft
- Tax assessed value: $222,711
- Date on market: 7/21/2026
- Listing terms: Cash,Conventional
Estimated market value
$243,400
$231,000 - $256,000
$1,946/mo
Price history
| Date | Event | Price |
|---|---|---|
| 7/21/2026 | Listed for sale | $249,900+125.3%$115/sqft |
Source:  realMLS #2156324 Report a problem realMLS #2156324 Report a problem | ||
| 7/2/2014 | Listing removed | $110,900$51/sqft |
Source: CENTURY 21 Lakeside Realty #343952 Report a problem | ||
| 3/22/2014 | Price change | $110,900-3.5%$51/sqft |
Source: CENTURY 21 Lakeside Realty #343952 Report a problem | ||
| 7/4/2013 | Listed for sale | $114,900-7.9%$53/sqft |
Source: Listhub #343952 Report a problem | ||
| 11/4/2010 | Listing removed | $124,777$57/sqft |
Source: Watson Realty Corp #G305803 Report a problem | ||
| 11/2/2010 | Listed for sale | $124,777$57/sqft |
Source: Watson Realty Corp #G305803 Report a problem | ||
| 9/25/2010 | Listing removed | $124,777$57/sqft |
Source: Watson Realty Corp #G305803 Report a problem | ||
| 7/19/2009 | Listed for sale | $124,777-18.4%$57/sqft |
Source: Watson Realty Corp #N490548 Report a problem | ||
| 11/9/2008 | Listing removed | $152,900$70/sqft |
Source: Listhub #430027 Report a problem | ||
| 9/28/2008 | Price change | $152,900-1.3%$70/sqft |
Source: Listhub #430027 Report a problem | ||
| 6/10/2008 | Price change | $154,900+3.3%$71/sqft |
Source: Listhub #430027 Report a problem | ||
| 5/28/2008 | Price change | $149,900-3.2%$69/sqft |
Source: Watson Realty Corp #N400177 Report a problem | ||
| 5/25/2008 | Listed for sale | $154,900+620.5%$71/sqft |
Source: Watson Realty Corp #N400177 Report a problem | ||
| 1/3/2005 | Sold | $21,500+252.5%$10/sqft |
Source: Public Record Report a problem | ||
| 8/13/2004 | Sold | $6,100$3/sqft |
Source: Public Record Report a problem | ||
Public tax history
| Year | Property taxes | Tax assessment |
|---|---|---|
| 2025 | -- | $84,638 +2.9% |
| 2024 | $657 +1.4% | $82,253 +3% |
| 2023 | $648 +17.8% | $79,858 +3% |
| 2022 | $550 -2.9% | $77,533 +3% |
| 2021 | $566 -0.3% | $75,275 +1.4% |
| 2020 | $568 | $74,236 +2.3% |
| 2019 | $568 +0.7% | $72,567 +5.5% |
| 2018 | $564 +16.2% | $68,812 +2.1% |
| 2017 | $485 -0.5% | $67,397 +2.1% |
| 2016 | $488 -0.9% | $66,011 +0.7% |
| 2015 | $492 -31.8% | $65,552 +0.8% |
| 2014 | $722 | $65,032 -1% |
| 2013 | -- | $65,722 -0.8% |
| 2012 | -- | $66,245 -3.6% |
| 2011 | -- | $68,734 -12.2% |
| 2010 | -- | $78,270 -8.4% |
| 2009 | -- | $85,403 +2% |
| 2008 | -- | $83,715 -0.8% |
| 2007 | -- | $84,368 +2.5% |
| 2006 | -- | $82,310 +1513.9% |
| 2005 | -- | $5,100 |
| 2004 | -- | $5,100 |
| 2003 | -- | $5,100 |
| 2001 | -- | $5,100 +8.5% |
| 2000 | -- | $4,700 |
Find assessor info on the county website
Monthly payment
Est. payment
Payment breakdown
Explore the cost of this home by adjusting the details. Changes won't be saved.Climate risks
Neighborhood: 32656
Nearby schools
GreatSchools rating
- 9/10Mcrae Elementary SchoolGrades: PK-6Distance: 3.1 mi
- 4/10Keystone Heights Junior/Senior High SchoolGrades: 7-12Distance: 4.6 mi
- $23,000-- bd-- ba-- sqft7571 Monongahela Ave, Keystone Heights, FL 32656Off Market
- $166,0003 bd2 ba1.5k sqft5580 Deerlodge Ct, Keystone Heights, FL 32656Off Market
- $23,000-- bd-- ba-- sqft5577 Deerlodge Ct, Keystone Heights, FL 32656Off Market
- $38,5001.47 Acres5572 Deerlodge Ct, Keystone Heights, FL 32656Lot/Land
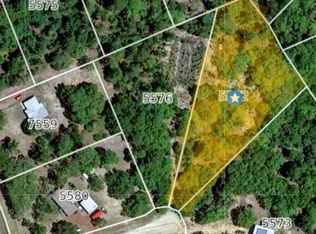
- $290,0003 bd2 ba1.4k sqft7575 Monongahela Ave, Keystone Heights, FL 32656Sold
- $282,8004 bd2 ba2.3k sqft7568 Monongahela Ave, Keystone Heights, FL 32656Off Market
- $1,6503 bd2 ba1.1k sqft7559 Monongahela Ave, Keystone Heights, FL 32656For Rent
- $323,5003 bd2 ba1.6k sqft5573 Deerlodge Ct, Keystone Heights, FL 32656Off Market
A local agent can set up tours, give advice and negotiate with sellers.
Similar homes
- $250,0003 bd2 ba1.8k sqft7593 SILVER SANDS Road, Keystone Heights, FL 32656For Sale
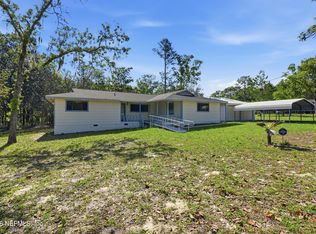 MLS ID #2145478, MELISSA B PELLERITO. realMLS
 - $250,0003 bd2 ba1.5k sqft7572 Golf St, Keystone Heights, FL 32656For Sale
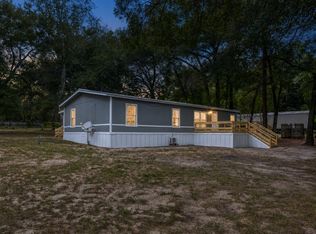 MLS ID #11901989, Justis Smith, SOUTHLAND REALTY & MANAGEMENT CO. My State MLS
 - $245,0003 bd2 ba1.6k sqft7908 Lake Geneva Ln, Keystone Heights, FL 32656For Sale

 MLS ID #GC542078, Calee Hinson, CB ISAAC REALTY. Stellar MLS
 - $245,0004 bd2 ba1.1k sqft6745 DAMASCUS Road, Keystone Heights, FL 32656For Sale
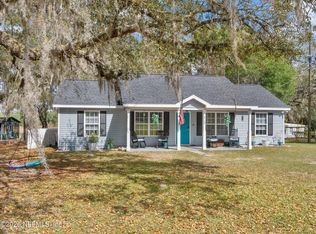 MLS ID #2140132, JACQUELINE ROSSMAN. realMLS
 - $269,9004 bd2 ba1.9k sqft7682 LOS PADRES Avenue, Keystone Heights, FL 32656New ConstructionMLS ID #2156608, JANNAH JORDAN. realMLS
- $235,0005 bd3 ba2.4k sqft5725 SEQUOIA Road, Keystone Heights, FL 32656For SaleMLS ID #2150771, SUSIE COOPER. realMLS
- $239,9003 bd3 ba1.9k sqft5943 WHITE SANDS Road, Keystone Heights, FL 32656For SaleMLS ID #2128796, LARISSA RICKETTS-OWENS. realMLS
- $259,0004 bd2 ba1.9k sqft7533 LOS PADRES Avenue, Keystone Heights, FL 32656For SaleMLS ID #2151547, MELISSA B PELLERITO. realMLS
- $325,0003 bd2 ba1.1k sqft381 SE 57TH Street, Keystone Heights, FL 32656For SaleMLS ID #2156651, MAGGIE KINGSLEY. realMLS
- $280,0004 bd2 ba1.9k sqft5900 SEQUOIA Road, Keystone Heights, FL 32656For SaleMLS ID #2156470, JULIE A THOMAS. realMLS
- $285,0003 bd2 ba1.9k sqft5711 CARIBBEAN Circle, Keystone Heights, FL 32656For SaleMLS ID #2133945, DEBRA VILLELLA. realMLS
- $268,0003 bd2 ba1.3k sqft6917 GATORBONE Road, Keystone Heights, FL 32656For SaleMLS ID #2138774, CHRISTINE MARIE LANDRAU. realMLS
- $284,0003 bd2 ba1.6k sqft7765 Twin Lakes Rd, Keystone Heights, FL 32656For SaleMLS ID #FC319262, Christeen Haney, FLORIDA HOMES REALTY & MORTGAGE. Stellar MLS
- $294,9002 bd2 ba1.2k sqft179 SE 51ST Street, Keystone Heights, FL 32656For SaleMLS ID #2156717, Todd Beals. realMLS
- $197,5003 bd2 ba1.2k sqft7595 OAK FOREST Road, Keystone Heights, FL 32656For SaleMLS ID #2132396, CHETAN PATEL. realMLS
- $229,0003 bd2 ba1.4k sqft499 58TH Street, Keystone Heights, FL 32656For SaleMLS ID #2154965, TREY FIELDS. realMLS
- $250,0003 bd2 ba1.8k sqft5530 CAPULIN Street, Keystone Heights, FL 32656New ConstructionMLS ID #2148155, ASHLEY MARIE DEGIDIO. realMLS
- $209,9003 bd2 ba1.3k sqft5535 GILA Street, Keystone Heights, FL 32656For SaleMLS ID #2131229, STEVEN M MILLIGAN. realMLS
- $249,9003 bd2 ba1.2k sqft950 S LAWRENCE Boulevard, Keystone Heights, FL 32656For SaleMLS ID #2141221, STEVEN M MILLIGAN. realMLS
- $245,0003 bd2 ba1.7k sqft7990 Floral Ridge Cir, Keystone Heights, FL 32656For SaleMLS ID #11715850, Justis Smith, SOUTHLAND REALTY & MANAGEMENT CO. My State MLS
