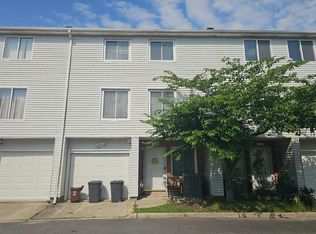
Beautiful home located in the heart of one of Staten Island's most desirable neighborhoods. Step inside to discover bright, inviting living spaces with a functional layout designed for both everyday living and entertaining. The home features spacious bedrooms, well-appointed bathrooms, and a welcoming kitchen that flows seamlessly into the dining and living areas.
Outside, enjoy a private backyard with plenty of space for relaxing, entertaining, gardening, or outdoor dining. The property also offers convenient parking and attractive curb appeal.
Ideally situated near shopping, restaurants, parks, schools, and public transportation, this home provides easy access to everything you need while offering the charm and comfort of a well-established residential community.
Don't miss this incredible opportunity to own a beautiful home in the highly sought-after Eltingville neighborhood. Schedule your private showing today and discover everything, won't last, has to offer! Equal Housing Opportunity.
For sale
$799,000
558 Eltingville Boulevard, Staten Island, NY 10312
3beds
1,440sqft
Single Family Residence, Residential
Built in 2001
2,800 Square Feet Lot
$-- Zestimate®
$555/sqft
$-- HOA
What's special
- 19 days |
- 1,526 |
- 57 |
Zillow last checked:
Listing updated:
Listed by:
PH Home LLC 646-853-7853,
Huai Pan 646-853-7853
Source: OneKey® MLS as distributed by MLS GRID,MLS#: 1027291
Facts & features
Interior
Bedrooms & bathrooms
- Bedrooms: 3
- Bathrooms: 3
- Full bathrooms: 2
- 1/2 bathrooms: 1
Bedroom 1
- Description: Huge Master Bedroom with bathroom
- Level: Second
Bedroom 2
- Description: Nice Size 2nd Bedroom
- Level: Second
Bedroom 3
- Description: Nice Size 3rd Bedroom
- Level: Second
Bathroom 1
- Level: Second
Bathroom 2
- Description: Within the Master Bedroom
- Level: Second
Basement
- Description: Full Finished Basement
- Level: Basement
Kitchen
- Level: First
Living room
- Level: First
Heating
- Forced Air, Natural Gas
Cooling
- Central Air
Appliances
- Included: Dishwasher, Gas Range, Refrigerator, Gas Water Heater
Features
- Eat-in Kitchen, Open Kitchen
- Basement: Finished,Full,Walk-Out Access
- Attic: Unfinished
Interior area
- Total structure area: 1,440
- Total interior livable area: 1,440 sqft
Property
Parking
- Parking features: Driveway
- Has uncovered spaces: Yes
Lot
- Size: 2,800 Square Feet
- Dimensions: 28 x 100
Details
- Parcel number: 055360041
- Special conditions: None
Construction
Type & style
- Home type: SingleFamily
- Architectural style: Colonial
- Property subtype: Single Family Residence, Residential
- Attached to another structure: Yes
Materials
- Frame
Condition
- Year built: 2001
Utilities & green energy
- Sewer: Public Sewer
- Water: Public
- Utilities for property: Electricity Connected, Natural Gas Connected, Sewer Connected, Water Connected
Community & HOA
HOA
- Has HOA: No
Location
- Region: Staten Island
Financial & listing details
- Price per square foot: $555/sqft
- Tax assessed value: $714,000
- Annual tax amount: $6,651
- Date on market: 7/20/2026
- Cumulative days on market: 17 days
- Listing agreement: Exclusive Right To Sell
- Electric utility on property: Yes
Estimated market value
Not available
Estimated sales range
Not available
Not available
Price history
| Date | Event | Price |
|---|---|---|
| 7/20/2026 | Listed for sale | $799,000+61.4%$555/sqft |
Source:  OneKey® MLS as distributed by MLS GRID #1027291 Report a problem OneKey® MLS as distributed by MLS GRID #1027291 Report a problem | ||
| 6/24/2015 | Listing removed | $495,000$344/sqft |
Source: Exit Sunrise Realty #2719155 Report a problem | ||
| 11/6/2014 | Listed for sale | $495,000+62.6%$344/sqft |
Source: Exit Sunrise Realty #2719155 Report a problem | ||
| 9/11/2001 | Sold | $304,500$211/sqft |
Source: Public Record Report a problem | ||
Public tax history
| Year | Property taxes | Tax assessment |
|---|---|---|
| 2025 | $6,351 | $42,840 +6.7% |
| 2024 | $6,351 | $40,140 -7.3% |
| 2023 | -- | $43,320 +14.1% |
| 2022 | -- | $37,980 +9.9% |
| 2021 | -- | $34,560 +9.5% |
| 2020 | $5,578 | $31,560 -4.9% |
| 2019 | $5,578 | $33,180 +26.9% |
| 2018 | -- | $26,153 +6% |
| 2017 | $5,030 +8.1% | $24,673 +6% |
| 2016 | $4,653 | $23,277 +6% |
| 2015 | $4,653 +10.4% | $21,960 |
| 2014 | $4,214 | $21,960 |
| 2013 | -- | $21,960 -15.7% |
| 2012 | -- | $26,053 +6% |
| 2011 | -- | $24,579 |
| 2010 | -- | $24,579 +0.8% |
| 2009 | -- | $24,393 +6% |
| 2008 | -- | $23,013 +6% |
| 2007 | -- | $21,711 +6% |
| 2006 | -- | $20,483 |
| 2005 | -- | $20,483 |
| 2004 | -- | $20,483 |
| 2003 | -- | $20,483 +2.3% |
| 2002 | -- | $20,016 |
Find assessor info on the county website
Monthly payment
Climate risks
Neighborhood: Eltingville
Nearby schools
GreatSchools rating
- 8/10Ps 42 EltingvilleGrades: PK-5Distance: 0.5 mi
- 9/10Is 7 Elias BernsteinGrades: 6-8Distance: 2.7 mi
- 7/10Tottenville High SchoolGrades: 9-12Distance: 2.5 mi
Schools provided by the listing agent
- Elementary: Ps 42 Eltingville
- Middle: Is 7 Elias Bernstein
- High: Tottenville High School
Source: OneKey® MLS as distributed by MLS GRID. This data may not be complete. We recommend contacting the local school district to confirm school assignments for this home.
- $753,400-- bd-- ba1.4k sqft562 Eltingville Blvd, Staten Island, NY 10312Off Market
- $845,0003 bd4 ba1.8k sqft556 Eltingville Blvd, Staten Island, NY 10312Sold
- $776,400-- bd-- ba1.4k sqft564 Eltingville Blvd, Staten Island, NY 10312Off Market
- $788,100-- bd-- ba1.4k sqft552 Eltingville Blvd, Staten Island, NY 10312Off Market
- $787,100-- bd-- ba1.4k sqft550 Eltingville Blvd, Staten Island, NY 10312Off Market
- $744,900-- bd-- ba1.4k sqft441 Bartlett Ave, Staten Island, NY 10312Off Market
- $772,100-- bd-- ba1.4k sqft445 Bartlett Ave, Staten Island, NY 10312Off Market
- $747,400-- bd-- ba1.4k sqft439 Bartlett Ave, Staten Island, NY 10312Off Market
A local agent can set up tours, give advice and negotiate with sellers.
Similar homes
- $824,9993 bd3 ba1.4k sqft128 Lovelace Ave, Staten Island, NY 10312For Sale
 MLS ID #2604379, Jessica Holton, Listing by: Precious Properties Corp.. SIBOR
 - $719,9993 bd2 ba1.4k sqft859 Carlton Blvd, Staten Island, NY 10312For Sale
 MLS ID #2604362, Danielle Ricca, Listing by: Neuhaus Realty, Inc.. SIBOR
 - $--2 bd2 ba1.3k sqft152 Emily Ln, Staten Island, NY 10312Auction
 Auction.com 2
 - $788,0003 bd3 ba1.9k sqft71 Ladd Ave, Staten Island, NY 10312For Sale
 MLS ID #2604295, Cosimo Tacopino, Listing by: Neuhaus Realty, Inc.. SIBOR
 - $899,5003 bd4 ba1.4k sqft81 Gary St, Staten Island, NY 10312For SaleMLS ID #503291, Jing (Cindy) Chen, Listing by: Ashford Homes LLC. BNYMLS
- $559,0003 bd3 ba1.4k sqft17 Berry Ave, Staten Island, NY 10312For Sale By Owner
- $799,9993 bd3 ba1.2k sqft216 Woodrow Rd, Staten Island, NY 10312For SaleMLS ID #2604141, Ahmed Oun, Listing by: Robert DeFalco Realty, Inc.. SIBOR
- $765,0003 bd3 ba1.8k sqft22 Bamberger Ln, Staten Island, NY 10312For SaleMLS ID #502984, Linda I. Ni, Listing by: Momentum Real Estate LLC. BNYMLS
- $769,0003 bd2 ba1.4k sqft5 Notus Avenue, Staten Island, NY 10312For Sale
 MLS ID #1018578, Md A. Huda, Listing by: Elite Synergy Realty Inc. OneKey® MLS as distributed by MLS GRID
 - $799,0003 bd2 ba1.1k sqft922 Drumgoole Rd W, Staten Island, NY 10312For SaleMLS ID #2602505, Carmine Masullo, Listing by: Homefinders of SI Inc.. SIBOR
- $799,0004 bd3 ba2k sqft40 Watkins Ave, Staten Island, NY 10312For SaleMLS ID #2603993, Raymond Ng, Listing by: Ashford Homes LLC. SIBOR
- $875,0003 bd3 ba1.8k sqft41 Ibsen Ave, Staten Island, NY 10312For SaleMLS ID #502850, Jason Zhou, Listing by: RE/MAX Edge. BNYMLS
- $699,9003 bd2 ba1.3k sqft420 Doane Ave, Staten Island, NY 10308For SaleMLS ID #503465, Ping Chen, Listing by: RE/MAX Edge. BNYMLS
- $875,0003 bd3 ba1.2k sqft347 Katan Ave, Staten Island, NY 10308For SaleMLS ID #503496, Danielle Jabour, Listing by: Jabour Realty Company. BNYMLS
- $848,0003 bd2 ba2k sqft525 Eltingville Blvd, Staten Island, NY 10312For SaleMLS ID #2603607, Angela Pucciarelli, Listing by: J Milo Real Estate. SIBOR
- $758,0003 bd3 ba1.8k sqft31 Eagan Ave, Staten Island, NY 10312For SaleMLS ID #2604218, William Lin, Listing by: Ashford Homes LLC. SIBOR
- $699,0002 bd1 ba1.2k sqft116 Ridgewood Ave, Staten Island, NY 10312For SaleMLS ID #2604236, Michael Pedulla, Listing by: Get Listed ! Get Sold ! NYC. SIBOR
- $899,0003 bd3 ba2k sqft68 Eltingville Blvd, Staten Island, NY 10312For SaleMLS ID #500577, Athanasia DiMaggio, Listing by: RE/MAX Real Estate Professiona. BNYMLS
- $865,0003 bd2 ba1k sqft210 Rensselaer Ave, Staten Island, NY 10312For SaleMLS ID #2603629, Antonio G LoCascio, Listing by: Berkshire Hathaway HomeService Cangiano Estates. SIBOR
- $639,0002 bd2 ba1k sqft17 Patty Ct, Staten Island, NY 10312For SaleMLS ID #2604411, Maureen DiTuri, Listing by: Elite Homes & Estates LLC. SIBOR
