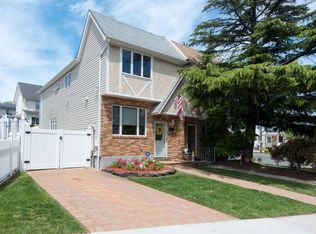
Welcome to 5 Notus Ave, a fully renovated semi-detached home located in a lovely, quiet neighborhood.
This beautiful home features brand-new windows throughout and a new roof, offering peace of mind and energy efficiency for years to come.
The first floor features an open-concept layout with a spacious living room, dining area, and modern kitchen equipped with brand-new appliances, along with a convenient half bathroom.
The second floor offers three generously sized bedrooms and a full bathroom, which also provides direct access from the primary bedroom. Each bedroom is equipped with ample closet space.
The fully finished basement provides additional living space, perfect for indoor entertainment, a recreation room, home office, or gym. Laundry setup is ready to go for added convenience.
Step outside to a huge backyard featuring a large deck, ideal for entertaining, relaxing, or outdoor dining. The property also includes a curb cut, allowing vehicle access to the backyard for additional parking.
Move-in ready and thoughtfully updated throughout, this home offers comfort, functionality, and modern living in a desirable neighborhood.
Pending
$769,000
5 Notus Avenue, Staten Island, NY 10312
3beds
1,408sqft
Single Family Residence, Residential
Built in 1980
2,020 Square Feet Lot
$-- Zestimate®
$546/sqft
$-- HOA
What's special
New roofThree generously sized bedroomsConvenient half bathroomOpen-concept layoutDining areaHuge backyardBrand-new windows throughout
- 109 days
- 427
- 20
Zillow last checked:
Listing updated:
Listed by:
Elite Synergy Realty Inc 516-567-8600,
Md A. Huda 248-659-7600
Source: OneKey® MLS as distributed by MLS GRID,MLS#: 1018578
Facts & features
Interior
Bedrooms & bathrooms
- Bedrooms: 3
- Bathrooms: 2
- Full bathrooms: 1
- 1/2 bathrooms: 1
Heating
- Forced Air
Cooling
- Central Air
Appliances
- Included: Dishwasher, Dryer, Microwave, Range, Refrigerator, Stainless Steel Appliance(s), Washer
- Laundry: Gas Dryer Hookup, Washer Hookup
Features
- Formal Dining
- Flooring: Hardwood
- Basement: Finished,Full
- Attic: None
Interior area
- Total structure area: 1,408
- Total interior livable area: 1,408 sqft
Property
Parking
- Parking features: On Street
- Has uncovered spaces: Yes
Lot
- Size: 2,020 Square Feet
Details
- Parcel number: 056620001
- Special conditions: None
Construction
Type & style
- Home type: SingleFamily
- Property subtype: Single Family Residence, Residential
- Attached to another structure: Yes
Materials
- Vinyl Siding
Condition
- Year built: 1980
Utilities & green energy
- Sewer: Public Sewer
- Water: Public
- Utilities for property: Electricity Connected
Community & HOA
HOA
- Has HOA: No
Location
- Region: Staten Island
Financial & listing details
- Price per square foot: $546/sqft
- Tax assessed value: $697,000
- Annual tax amount: $6,429
- Date on market: 6/25/2026
- Cumulative days on market: 105 days
- Listing agreement: Exclusive Right To Sell
- Electric utility on property: Yes
Estimated market value
Not available
Estimated sales range
Not available
Not available
Price history
| Date | Event | Price |
|---|---|---|
| 9/21/2026 | Pending sale | $769,000$546/sqft |
Source:  OneKey® MLS as distributed by MLS GRID #1018578 Report a problem OneKey® MLS as distributed by MLS GRID #1018578 Report a problem | ||
| 6/25/2026 | Listed for sale | $769,000+119.7%$546/sqft |
Source: OneKey® MLS as distributed by MLS GRID #1018578 Report a problem | ||
| 3/10/2026 | Sold | $350,000-14.6%$249/sqft |
Source: Public Record Report a problem | ||
| 7/25/2008 | Listing removed | $409,900$291/sqft |
Source: Homes & Land #1041467 Report a problem | ||
| 5/23/2008 | Price change | $409,900-2.2%$291/sqft |
Source: Homes & Land #1041467 Report a problem | ||
| 2/29/2008 | Price change | $419,000-3.7%$298/sqft |
Source: Homes & Land #1041467 Report a problem | ||
| 2/1/2008 | Listed for sale | $434,900+265.5%$309/sqft |
Source: Homes & Land #1041467 Report a problem | ||
| 10/21/1994 | Sold | $119,000$85/sqft |
Source: Public Record Report a problem | ||
Public tax history
| Year | Property taxes | Tax assessment |
|---|---|---|
| 2025 | $6,459 +6% | $41,820 +11.2% |
| 2024 | $6,093 | $37,620 -2.6% |
| 2023 | -- | $38,640 +4.7% |
| 2022 | -- | $36,900 +2.8% |
| 2021 | -- | $35,880 +4.2% |
| 2020 | $5,376 +6.4% | $34,440 +6.5% |
| 2019 | $5,055 | $32,340 +35.6% |
| 2018 | -- | $23,850 +6% |
| 2017 | $4,587 +1.9% | $22,500 -6.5% |
| 2016 | $4,503 | $24,073 +6% |
| 2015 | $4,503 +18.3% | $22,711 +6% |
| 2014 | $3,807 | $21,427 +1.3% |
| 2013 | -- | $21,150 +2% |
| 2012 | -- | $20,736 +3.4% |
| 2011 | -- | $20,061 +6% |
| 2010 | -- | $18,926 +6% |
| 2009 | -- | $17,856 +1.3% |
| 2008 | -- | $17,625 +2% |
| 2007 | -- | $17,280 +3.4% |
| 2006 | -- | $16,718 +6% |
| 2005 | -- | $15,772 +6% |
| 2004 | -- | $14,880 +1.3% |
| 2003 | -- | $14,688 +2% |
| 2002 | -- | $14,400 +3.4% |
| 2001 | -- | $13,932 +6% |
| 2000 | -- | $13,144 |
Find assessor info on the county website
Monthly payment
Climate risks
Neighborhood: Annadale
Nearby schools
Schools provided by the listing agent
- Elementary: Ps 36 J C Drumgoole
- Middle: Is 7 Elias Bernstein
- High: Tottenville High School
Source: OneKey® MLS as distributed by MLS GRID. This data may not be complete. We recommend contacting the local school district to confirm school assignments for this home.
Similar homes
- $649,9993 bd3 ba1.2k sqft271 Signs Road #E, Staten Island, NY 10314For Sale
 MLS ID #1056303, Ruben Salazar, Listing by: Coldwell Banker American Homes. OneKey® MLS as distributed by MLS GRID
 - $609,0003 bd2 ba1.5k sqft36 Willry St, Woodbridge, NJ 07095For Sale

 MLS ID #2705708R, MARCIA SOARES. All Jersey MLS
 - $750,0004 bd3 ba1.8k sqft296 Remsen Ave, Avenel, NJ 07001For Sale
 MLS ID #2703265R, SUSAN MARCRIE. All Jersey MLS
 - $775,0004 bd2 ba1.6k sqft52 Ryders Ln, East Brunswick, NJ 08816For Sale
 MLS ID #2704300R, VALENTYNA LEW. All Jersey MLS
 - $850,0003 bd3 ba1.5k sqft5 McKinley St, Edison, NJ 08820For SaleMLS ID #2616951R, HEMANT PATEL. All Jersey MLS
- $629,0003 bd2 ba1.4k sqft21 Monmouth Street, Hazlet, NJ 07730For Sale
 MLS ID #22629274, Mayer Stroh, Keller Williams Realty Monmouth/Ocean. MoreMLS
 - $749,0004 bd3 ba1.9k sqft31 Kentucky Drive, Hazlet, NJ 07730For SaleMLS ID #22628630, Toni Ann Callari, C21 Thomson & Co.. MoreMLS
- $750,0003 bd3 ba1.1k sqft320 E 59th Street, Brooklyn, NY 11203For SaleMLS ID #1036918, Dewayne A. Ewan, Listing by: Landmark Elite Homes Corp. OneKey® MLS as distributed by MLS GRID
- $649,0004 bd2 ba2k sqft17 Wedgewood Dr, Carteret, NJ 07008For SaleMLS ID #2702476R, JANET O. SANTORO. All Jersey MLS
- $750,0004 bd2 ba1.6k sqft55 Davis Lane, Red Bank, NJ 07701For SaleMLS ID #22630632, Justin Calderon, The CRESI Group LLC. MoreMLS
- $849,0003 bd3 ba1k sqft5206 Avenue M, Brooklyn, NY 11234For SaleMLS ID #1049473, Carlos A. Gaviria, Listing by: Instahomes Realty LLC. OneKey® MLS as distributed by MLS GRID
- $799,9993 bd3 ba2k sqft6 Volt Place, Middletown, NJ 07748For SaleMLS ID #22628361, Michael Gruosso, G & G Agency Inc. MoreMLS
- $744,9002 bd3 ba1.5k sqft9 Bridgewaters Drive #8, Oceanport, NJ 07757For SaleMLS ID #22630998, Mary Lou Mannino, Berkshire Hathaway HomeServices Fox & Roach - Rumson. MoreMLS
- $555,1214 bd2 ba1.3k sqft193 Old Rd, Sewaren, NJ 07077For SaleMLS ID #2703663R, SARAH F. BANDY. All Jersey MLS
- $575,0004 bd3 ba1.4k sqft270 Alpine Way, Laurence Harbor, NJ 08879For SaleMLS ID #2705444R, ROBERT DEKANSKI. All Jersey MLS
- $669,0005 bd4 ba1.6k sqft19 Kiva St, Iselin, NJ 08830For SaleMLS ID #2701449R, NEELAM MAKKER. All Jersey MLS
- $634,9003 bd2 ba1.3k sqft1221 Charter St, Piscataway, NJ 08854For SaleMLS ID #2705663R, JOHNNY NUNEZ. All Jersey MLS
- $799,0004 bd3 ba1.7k sqft17 S Midland Ave, Kearny, NJ 07032For SaleMLS ID #2704642R, JENNIFER A. MESS. All Jersey MLS
