Welcome to this stunning newly built duplex in Woodstock — a modern home with endless possibilities. Step inside and experience an open concept living space designed for comfort and style. The kitchen is the centerpiece of the main level, showcasing a large island, beautiful countertops, stainless steel appliances, and plenty of cabinet space. The dining and living areas flow together seamlessly, and the cozy corner fireplace creates the perfect atmosphere for gatherings. Two guest bedrooms and a spacious primary suite with a walk-in closet and bright private bath complete the main level — offering true main-level living. A stylish full guest bathroom is conveniently located in the hallway, serving the guest bedrooms and main living area. Just off the kitchen, you’ll find a convenient laundry area that leads directly into the attached one-car garage. The fully finished walkout basement is where this home truly stands out. With a second full kitchen, dining area, additional living room, a bedroom, full bathroom, and dedicated office/flex space, this level functions as a complete apartment. There are also hook-ups for an additional laundry area, giving even more convenience for guests, extended family, or in-law suite. The basement opens to the backyard, offering a private and separate entrance. Located just minutes from downtown Woodstock and major commuter routes, this property is a rare find offering modern living, flexibility, and investment potential.
Sold for $399,900
$399,900
558 Great Oak Ct, Woodstock, VA 22664
4beds
2,588sqft
Single Family Residence
Built in 2023
6,229 Square Feet Lot
$401,700 Zestimate®
$155/sqft
$2,778 Estimated rent
Home value
$401,700
$362,000 - $446,000
$2,778/mo
Zestimate® history
Owner options
List your home for rent
$2,778/mo
Rent Zestimate®
Find your next renter with Zillow Rental Manager. Plus, with online applications, you can quickly screen prospective tenants – for free.
$2,778/mo
Rent Zestimate®
Refinance and save
$2,508/mo
Est. payment
Refinancing to a lower rate could help reduce your monthly payments and save thousands over the life of the loan.
$2,508/mo
Est. payment
Explore your selling options
Work with a Zillow partner agent
Leverage their expertise and Zillow's premium Showcase listings to get your home seen by more buyers.
Get startedList with your own agent
Get your home in front of millions of buyers by listing it on Zillow.
Learn how to do itSell it yourself
Take full control of how buyers see your home on Zillow by listing For Sale by Owner (FSBO).
List your homeWhat's special
Bright private bathCozy corner fireplaceFully finished walkout basementPrivate and separate entranceOpen concept living spaceAttached one-car garageStylish full guest bathroom
Zillow last checked:
Listing updated:
Listed by:
Lori Hoffman 540-481-0802,
Realty ONE Group Old Towne
Bought with:
Diana Crisman, 0225186186
Johnston and Rhodes Real Estate
Source: Bright MLS,MLS#: VASH2012978
Facts & features
Interior
Bedrooms & bathrooms
- Bedrooms: 4
- Bathrooms: 3
- Full bathrooms: 3
- Main level bathrooms: 2
- Main level bedrooms: 3
Rooms
- Room types: Living Room, Dining Room, Primary Bedroom, Bedroom 2, Bedroom 3, Bedroom 4, Kitchen, Office, Recreation Room, Bathroom 2, Bathroom 3, Primary Bathroom
Primary bedroom
- Features: Ceiling Fan(s), Flooring - Carpet, Walk-In Closet(s)
- Level: Main
- Area: 143 Square Feet
- Dimensions: 13 X 11
Bedroom 2
- Features: Ceiling Fan(s), Flooring - Carpet
- Level: Main
- Area: 110 Square Feet
- Dimensions: 10 X 11
Bedroom 3
- Features: Ceiling Fan(s), Flooring - Carpet
- Level: Main
- Area: 110 Square Feet
- Dimensions: 10 X 11
Bedroom 4
- Level: Lower
Primary bathroom
- Features: Flooring - Luxury Vinyl Plank, Attached Bathroom, Countertop(s) - Solid Surface
- Level: Main
- Area: 50 Square Feet
- Dimensions: 5 X 10
Bathroom 2
- Features: Bathroom - Tub Shower, Flooring - Luxury Vinyl Plank
- Level: Main
- Area: 60 Square Feet
- Dimensions: 10 X 6
Bathroom 3
- Level: Lower
Dining room
- Features: Flooring - Luxury Vinyl Plank, Dining Area
- Level: Main
- Area: 140 Square Feet
- Dimensions: 14 X 10
Kitchen
- Features: Breakfast Bar, Granite Counters, Crown Molding, Double Sink, Flooring - Luxury Vinyl Plank, Kitchen Island
- Level: Main
- Area: 140 Square Feet
- Dimensions: 14 X 10
Kitchen
- Level: Lower
Living room
- Features: Ceiling Fan(s), Fireplace - Gas, Flooring - Luxury Vinyl Plank
- Level: Main
- Area: 216 Square Feet
- Dimensions: 12 X 18
Office
- Level: Lower
Recreation room
- Features: Flooring - Carpet
- Level: Lower
- Area: 308 Square Feet
- Dimensions: 22 X 14
Heating
- Central, Heat Pump, Electric
Cooling
- Central Air, Ceiling Fan(s), Electric
Appliances
- Included: Microwave, Disposal, ENERGY STAR Qualified Dishwasher, ENERGY STAR Qualified Refrigerator, Exhaust Fan, Ice Maker, Oven/Range - Electric, Refrigerator, Water Heater, Dryer, Stainless Steel Appliance(s), Washer, Electric Water Heater
- Laundry: Main Level, Hookup, Lower Level
Features
- Attic, Ceiling Fan(s), Combination Kitchen/Dining, Crown Molding, Dining Area, Entry Level Bedroom, Family Room Off Kitchen, Open Floorplan, Kitchen Island, Primary Bath(s), Recessed Lighting, Bathroom - Tub Shower, Upgraded Countertops, Walk-In Closet(s), 2nd Kitchen, Dry Wall
- Flooring: Carpet, Luxury Vinyl
- Doors: Six Panel
- Windows: Vinyl Clad
- Basement: Connecting Stairway,Full,Exterior Entry,Interior Entry,Rear Entrance,Space For Rooms,Walk-Out Access,Windows,Finished,Heated,Improved
- Number of fireplaces: 1
- Fireplace features: Corner, Brick, Gas/Propane
Interior area
- Total structure area: 2,588
- Total interior livable area: 2,588 sqft
- Finished area above ground: 1,294
- Finished area below ground: 1,294
Property
Parking
- Total spaces: 1
- Parking features: Garage Faces Front, Garage Door Opener, Inside Entrance, Concrete, Attached
- Attached garage spaces: 1
- Has uncovered spaces: Yes
- Details: Garage Sqft: 223
Accessibility
- Accessibility features: Accessible Doors, Accessible Hallway(s)
Features
- Levels: One
- Stories: 1
- Patio & porch: Porch
- Exterior features: Sidewalks, Street Lights
- Pool features: None
- Has view: Yes
- View description: Mountain(s)
Lot
- Size: 6,229 Square Feet
- Features: Cul-De-Sac, Landscaped, No Thru Street, Rear Yard, Backs to Trees
Details
- Additional structures: Above Grade, Below Grade
- Parcel number: 045A311022A
- Zoning: R-3
- Special conditions: Standard
Construction
Type & style
- Home type: SingleFamily
- Property subtype: Single Family Residence
- Attached to another structure: Yes
Materials
- Brick, Vinyl Siding
- Foundation: Passive Radon Mitigation, Concrete Perimeter
- Roof: Architectural Shingle
Condition
- Excellent
- New construction: No
- Year built: 2023
Details
- Builder name: Buckskin Builders, Inc.
Utilities & green energy
- Electric: 200+ Amp Service
- Sewer: Public Sewer
- Water: Public
- Utilities for property: Cable Available, Underground Utilities
Community & HOA
Community
- Security: Main Entrance Lock, Smoke Detector(s)
- Subdivision: Mountainview Subd
HOA
- Has HOA: Yes
- HOA fee: $150 annually
- HOA name: MOUNTAINVIEW HOMEOWNER'S ASSOCIATION, INC.
Location
- Region: Woodstock
Financial & listing details
- Price per square foot: $155/sqft
- Tax assessed value: $314,200
- Annual tax amount: $2,514
- Date on market: 11/12/2025
- Listing agreement: Exclusive Right To Sell
- Listing terms: Cash,Conventional,FHA,USDA Loan,VA Loan
- Exclusions: The Washer, Dryer And Refrigerator In The Basement Does Not Convey
- Ownership: Fee Simple
Price history
| Date | Event | Price |
|---|---|---|
| 5/18/2026 | Sold | $399,900$155/sqft |
Source:  Bright MLS #VASH2012978 Report a problem Bright MLS #VASH2012978 Report a problem | ||
| 3/27/2026 | Contingent | $399,900$155/sqft |
Source: Bright MLS #VASH2012978 Report a problem | ||
| 11/12/2025 | Listed for sale | $399,900+17.7%$155/sqft |
Source: Bright MLS #VASH2012978 Report a problem | ||
| 1/31/2024 | Sold | $339,900$131/sqft |
Source: Bright MLS #VASH2006932 Report a problem | ||
| 1/29/2024 | Pending sale | $339,900$131/sqft |
Source: Bright MLS #VASH2006932 Report a problem | ||
| 12/17/2023 | Contingent | $339,900$131/sqft |
Source: Bright MLS #VASH2006932 Report a problem | ||
| 12/7/2023 | Price change | $339,900-2.9%$131/sqft |
Source: Bright MLS #VASH2006932 Report a problem | ||
| 9/30/2023 | Listed for sale | $349,900$135/sqft |
Source: Bright MLS #VASH2006932 Report a problem | ||
Public tax history
| Year | Property taxes | Tax assessment |
|---|---|---|
| 2024 | $1,629 | $254,600 +879.2% |
| 2023 | -- | $26,000 |
| 2022 | -- | $26,000 +18.2% |
| 2021 | -- | $22,000 |
| 2020 | -- | $22,000 |
| 2018 | $141 | $22,000 |
| 2017 | -- | $22,000 |
| 2016 | -- | $22,000 |
| 2015 | -- | $22,000 |
| 2014 | -- | $22,000 |
| 2013 | -- | $22,000 |
| 2012 | -- | $22,000 |
| 2011 | -- | $22,000 |
| 2010 | -- | $22,000 -60.7% |
| 2009 | -- | $56,000 |
| 2007 | $286 | $56,000 |
Find assessor info on the county website
Neighborhood: 22664
Nearby homes
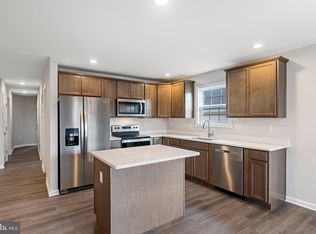
- $339,9003 bd2 ba1.5k sqft562 Great Oak Ct, Woodstock, VA 22664Sold
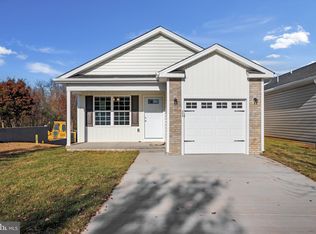
- $339,9003 bd2 ba1.5k sqft556 Great Oak Ct, Woodstock, VA 22664Sold
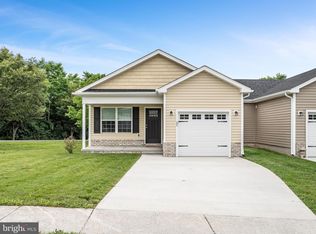
- $343,0003 bd2 ba1.5k sqft564 Great Oak Ct, Woodstock, VA 22664Sold
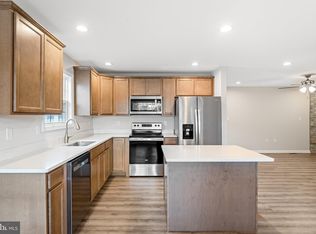
- $342,4003 bd2 ba1.5k sqft552 Great Oak Ct, Woodstock, VA 22664Sold
- $339,9003 bd2 ba1.5k sqft550 Great Oak Ct, Woodstock, VA 22664Sold
- $339,9003 bd2 ba1.5k sqft546 Great Oak Ct, Woodstock, VA 22664Sold
- $332,8502 bd2 ba1.4k sqft561 Great Oak Ct, Woodstock, VA 22664Sold
- $339,9003 bd2 ba1.5k sqft544 Great Oak Ct, Woodstock, VA 22664Sold
Nearby schools
GreatSchools rating
- 3/10W.W. Robinson Elementary SchoolGrades: PK-5Distance: 0.8 mi
- 6/10Peter Muhlenberg Middle SchoolGrades: 6-8Distance: 0.8 mi
- 6/10Central High SchoolGrades: 9-12Distance: 0.9 mi
Schools provided by the listing agent
- Elementary: W.w. Robinson
- Middle: Peter Muhlenberg
- High: Central
- District: Shenandoah County Public Schools
Source: Bright MLS. This data may not be complete. We recommend contacting the local school district to confirm school assignments for this home.


Get pre-qualified for a loan
At Zillow Home Loans, we can pre-qualify you in as little as 5 minutes with no impact to your credit score.An equal housing lender. NMLS #10287.
Sell for more on Zillow
Get a Zillow Showcase℠ listing at no additional cost and you could sell for .
$401,700
2% more
+$8,034
With Zillow Showcase(estimated)
$409,734
- Virginia
- Shenandoah County
- Woodstock
- 22664
- 558 Great Oak Ct
Nearby cities
Nearby neighborhoods
Nearby zip codes
Other Woodstock Topics
