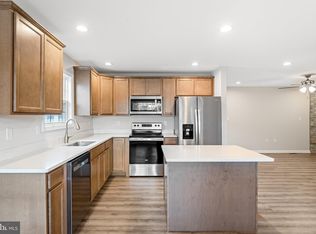
Available now for immediate occupancy! Introducing an opportunity to own a brand-new, one-level semi-detached home in the heart of a thriving community. This thoughtfully designed residence offers the perfect blend of style, comfort, and functionality, making it an ideal choice for those seeking modern living with all the amenities you desire. Key features include three bedrooms, each adequately sized and bathed in natural light, creating a peaceful retreat for you and your loved ones. Two bathrooms are beautifully appointed, featuring contemporary fixtures and finishes, making your daily routine a breeze. With over 1,500 square feet of living space, this home provides ample room to entertain guests or create your personal sanctuary. This home boasts a valuable full walkout basement, perfect for your creative touches. It's partially finished, offering endless possibilities as a recreation area, home office, or even a guest suite. The heart of the home features a stunning, open-concept kitchen with sleek cabinetry, energy-efficient appliances, and a spacious island, making meal prep a joy. Ample parking space is available, including a garage and concrete driveway for your convenience. This home is ideally situated in a vibrant neighborhood with easy access to schools, parks, shopping, dining, and major transportation routes. This new construction duplex home perfectly blends modern design and functional living spaces. The full walkout basement presents opportunities for customization, from creating your dream entertainment area to expanding your living space. With a commitment to quality craftsmanship and attention to detail, this home is the epitome of comfort and style. Don't miss this chance to make this exceptional home yours. Schedule a tour today and experience the luxury of one-level living, modern amenities, and the promise of countless memories to come. Contact us now to explore all that this spectacular duplex home offers and secure your place in this desirable community. Your dream home awaits! *Photos & tour are similar* Additional lots available for late summer/early fall*
Sold for $339,900
$339,900
562 Great Oak Ct, Woodstock, VA 22664
3beds
1,567sqft
Single Family Residence
Built in 2024
6,098 Square Feet Lot
$361,600 Zestimate®
$217/sqft
$2,323 Estimated rent
Home value
$361,600
$344,000 - $380,000
$2,323/mo
Zestimate® history
Owner options
List your home for rent
$2,323/mo
Rent Zestimate®
Find your next renter with Zillow Rental Manager. Plus, with online applications, you can quickly screen prospective tenants – for free.
$2,323/mo
Rent Zestimate®
Refinance and save
$2,150/mo
Est. payment
Refinancing to a lower rate could help reduce your monthly payments and save thousands over the life of the loan.
$2,150/mo
Est. payment
Explore your selling options
Work with a Zillow partner agent
Leverage their expertise and Zillow's premium Showcase listings to get your home seen by more buyers.
Get startedList with your own agent
Get your home in front of millions of buyers by listing it on Zillow.
Learn how to do itSell it yourself
Take full control of how buyers see your home on Zillow by listing For Sale by Owner (FSBO).
List your homeWhat's special
Zillow last checked:
Listing updated:
Listed by:
Marisa Varley 540-931-1810,
ERA Oakcrest Realty, Inc.,
Co-Listing Agent: Bradley Comstock 540-631-4913,
ERA Oakcrest Realty, Inc.
Bought with:
Scott Hamilton, 0225231516
RE/MAX Real Estate Connections
Source: Bright MLS,MLS#: VASH2008098
Facts & features
Interior
Bedrooms & bathrooms
- Bedrooms: 3
- Bathrooms: 2
- Full bathrooms: 2
- Main level bathrooms: 2
- Main level bedrooms: 3
Rooms
- Room types: Living Room, Dining Room, Primary Bedroom, Bedroom 2, Bedroom 3, Kitchen, Recreation Room, Bathroom 2, Primary Bathroom
Basement
- Description: Percent Finished: 25.0
- Area: 1267
Heating
- Central, Heat Pump, Electric
Cooling
- Central Air, Ceiling Fan(s), Electric
Appliances
- Included: Microwave, Dishwasher, ENERGY STAR Qualified Dishwasher, Exhaust Fan, Ice Maker, Refrigerator, Water Heater, Electric Water Heater
- Laundry: Main Level, Hookup, Washer/Dryer Hookups Only
Features
- Attic, Ceiling Fan(s), Crown Molding, Combination Kitchen/Dining, Dining Area, Kitchen Island, Primary Bath(s), Recessed Lighting, Bathroom - Tub Shower, Open Floorplan, Dry Wall
- Flooring: Carpet, Luxury Vinyl
- Doors: Six Panel
- Windows: Vinyl Clad
- Basement: Connecting Stairway,Full,Exterior Entry,Interior Entry,Partially Finished,Rear Entrance,Space For Rooms,Walk-Out Access,Windows
- Number of fireplaces: 1
- Fireplace features: Corner, Brick, Gas/Propane
Interior area
- Total structure area: 2,534
- Total interior livable area: 1,567 sqft
- Finished area above ground: 1,267
- Finished area below ground: 300
Property
Parking
- Total spaces: 1
- Parking features: Garage Faces Front, Garage Door Opener, Inside Entrance, Concrete, Attached
- Attached garage spaces: 1
- Has uncovered spaces: Yes
- Details: Garage Sqft: 223
Accessibility
- Accessibility features: Accessible Doors, Accessible Hallway(s)
Features
- Levels: One
- Stories: 1
- Patio & porch: Porch
- Exterior features: Sidewalks, Street Lights
- Pool features: None
- Has view: Yes
- View description: Mountain(s)
Lot
- Size: 6,098 Square Feet
- Features: Cul-De-Sac, Landscaped, No Thru Street, Rear Yard, Backs to Trees, Suburban
Details
- Additional structures: Above Grade, Below Grade
- Parcel number: 045A311 021
- Zoning: R-3
- Zoning description: High density
- Special conditions: Standard
Construction
Type & style
- Home type: SingleFamily
- Property subtype: Single Family Residence
- Attached to another structure: Yes
Materials
- Brick, Vinyl Siding
- Foundation: Passive Radon Mitigation, Concrete Perimeter
- Roof: Architectural Shingle
Condition
- Excellent
- New construction: Yes
- Year built: 2024
Details
- Builder name: Buckskin Builders, Inc.
Utilities & green energy
- Electric: 200+ Amp Service
- Sewer: Public Sewer
- Water: Public
- Utilities for property: Underground Utilities, Cable Available
Community & HOA
Community
- Security: Main Entrance Lock, Smoke Detector(s)
- Subdivision: Mountainview Subd
HOA
- Has HOA: Yes
- HOA fee: $150 annually
Location
- Region: Woodstock
Financial & listing details
- Price per square foot: $217/sqft
- Tax assessed value: $26,000
- Annual tax amount: $185
- Date on market: 3/19/2024
- Listing agreement: Exclusive Right To Sell
- Listing terms: Cash,Conventional,USDA Loan,FHA,VA Loan
- Ownership: Fee Simple
Price history
| Date | Event | Price |
|---|---|---|
| 6/10/2024 | Sold | $339,900$217/sqft |
Source:  Bright MLS #VASH2008098 Report a problem Bright MLS #VASH2008098 Report a problem | ||
| 4/23/2024 | Contingent | $339,900$217/sqft |
Source: Bright MLS #VASH2008098 Report a problem | ||
| 3/19/2024 | Listed for sale | $339,900+518%$217/sqft |
Source: Bright MLS #VASH2008098 Report a problem | ||
| 10/12/2023 | Sold | $55,000$35/sqft |
Source: Public Record Report a problem | ||
Public tax history
| Year | Property taxes | Tax assessment |
|---|---|---|
| 2024 | -- | $257,000 +888.5% |
| 2023 | -- | $26,000 |
| 2022 | -- | $26,000 +18.2% |
| 2021 | -- | $22,000 |
| 2020 | -- | $22,000 |
| 2018 | $141 | $22,000 |
| 2017 | -- | $22,000 |
| 2016 | -- | $22,000 |
| 2015 | -- | $22,000 |
| 2014 | -- | $22,000 |
| 2013 | -- | $22,000 |
| 2012 | -- | $22,000 |
| 2011 | -- | $22,000 |
| 2010 | -- | $22,000 -60.7% |
| 2009 | -- | $56,000 |
| 2007 | $286 | $56,000 |
Find assessor info on the county website
Neighborhood: 22664
Nearby homes
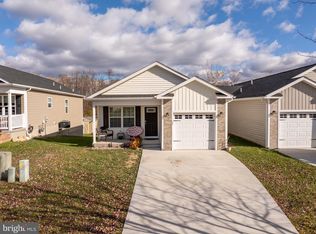
- $399,9004 bd3 ba2.5k sqft558 Great Oak Ct, Woodstock, VA 22664Sold
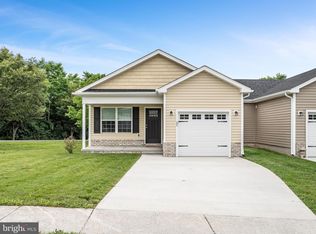
- $343,0003 bd2 ba1.5k sqft564 Great Oak Ct, Woodstock, VA 22664Sold
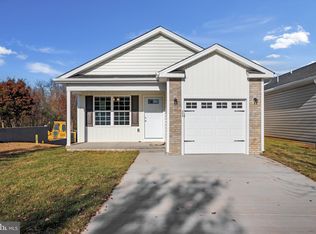
- $339,9003 bd2 ba1.5k sqft556 Great Oak Ct, Woodstock, VA 22664Sold
- $342,4003 bd2 ba1.5k sqft552 Great Oak Ct, Woodstock, VA 22664Sold
- $339,9003 bd2 ba1.5k sqft550 Great Oak Ct, Woodstock, VA 22664Sold
- $339,9003 bd2 ba1.5k sqft546 Great Oak Ct, Woodstock, VA 22664Sold
- $332,8502 bd2 ba1.4k sqft561 Great Oak Ct, Woodstock, VA 22664Sold
- $313,3002 bd2 ba1.4k sqft563 Great Oak Ct, Woodstock, VA 22664Off Market
Nearby schools
GreatSchools rating
- 3/10W.W. Robinson Elementary SchoolGrades: PK-5Distance: 0.9 mi
- 6/10Peter Muhlenberg Middle SchoolGrades: 6-8Distance: 0.8 mi
- 6/10Central High SchoolGrades: 9-12Distance: 0.9 mi
Schools provided by the listing agent
- Elementary: W.w. Robinson
- Middle: Peter Muhlenberg
- High: Central
- District: Shenandoah County Public Schools
Source: Bright MLS. This data may not be complete. We recommend contacting the local school district to confirm school assignments for this home.


Get pre-qualified for a loan
At Zillow Home Loans, we can pre-qualify you in as little as 5 minutes with no impact to your credit score.An equal housing lender. NMLS #10287.
Sell for more on Zillow
Get a Zillow Showcase℠ listing at no additional cost and you could sell for .
$361,600
2% more
+$7,232
With Zillow Showcase(estimated)
$368,832
- Virginia
- Shenandoah County
- Woodstock
- 22664
- 562 Great Oak Ct
Nearby cities
Nearby neighborhoods
Nearby zip codes
Other Woodstock Topics
