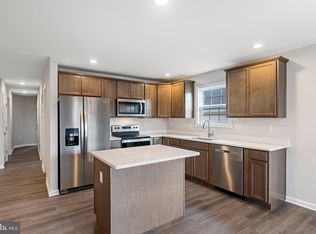
Enjoy mountain and farm views from this spacious corner-lot duplex in a desirable neighborhood. This one-level, semi-detached home offers over 1,500 square feet of well-designed living space, with three comfortable bedrooms and two full bathrooms. The open-concept kitchen boasts modern cabinetry, energy-efficient appliances, and a spacious island—ideal for everyday living and entertaining. The full walkout basement is partially finished, offering flexible space for a rec room, home office, or future expansion. Additional highlights include a garage, a concrete driveway, and a generous yard with scenic views. Conveniently located near schools, parks, shopping, and major commuter routes, this home combines comfort, functionality, and potential.
Sold for $343,000
$343,000
564 Great Oak Ct, Woodstock, VA 22664
3beds
1,567sqft
Single Family Residence
Built in 2023
8,712 Square Feet Lot
$353,600 Zestimate®
$219/sqft
$2,311 Estimated rent
Home value
$353,600
$279,000 - $446,000
$2,311/mo
Zestimate® history
Owner options
List your home for rent
$2,311/mo
Rent Zestimate®
Find your next renter with Zillow Rental Manager. Plus, with online applications, you can quickly screen prospective tenants – for free.
$2,311/mo
Rent Zestimate®
Refinance and save
$2,175/mo
Est. payment
Refinancing to a lower rate could help reduce your monthly payments and save thousands over the life of the loan.
$2,175/mo
Est. payment
Explore your selling options
Work with a Zillow partner agent
Leverage their expertise and Zillow's premium Showcase listings to get your home seen by more buyers.
Get startedList with your own agent
Get your home in front of millions of buyers by listing it on Zillow.
Learn how to do itSell it yourself
Take full control of how buyers see your home on Zillow by listing For Sale by Owner (FSBO).
List your homeWhat's special
Mountain and farm viewsModern cabinetryFull walkout basementOpen-concept kitchenEnergy-efficient appliancesSpacious islandFlexible space
Zillow last checked:
Listing updated:
Listed by:
Marisa Varley 540-931-1810,
ERA Oakcrest Realty, Inc.
Bought with:
Melissa Andrews, 0225256739
Johnston and Rhodes Real Estate
Source: Bright MLS,MLS#: VASH2011752
Facts & features
Interior
Bedrooms & bathrooms
- Bedrooms: 3
- Bathrooms: 2
- Full bathrooms: 2
- Main level bathrooms: 2
- Main level bedrooms: 3
Rooms
- Room types: Living Room, Dining Room, Primary Bedroom, Bedroom 2, Bedroom 3, Basement, Recreation Room, Primary Bathroom
Primary bedroom
- Features: Ceiling Fan(s), Flooring - Carpet, Walk-In Closet(s)
- Level: Main
- Area: 143 Square Feet
- Dimensions: 11 x 13
Bedroom 2
- Features: Flooring - Carpet, Ceiling Fan(s)
- Level: Main
- Area: 110 Square Feet
- Dimensions: 11 x 10
Bedroom 3
- Features: Flooring - Carpet, Ceiling Fan(s)
- Level: Main
- Area: 110 Square Feet
- Dimensions: 10 x 11
Primary bathroom
- Features: Attached Bathroom, Flooring - Luxury Vinyl Plank, Countertop(s) - Solid Surface, Bathroom - Walk-In Shower
- Level: Main
- Area: 50 Square Feet
- Dimensions: 10 x 5
Basement
- Level: Lower
Dining room
- Features: Dining Area, Flooring - Luxury Vinyl Plank
- Level: Main
- Area: 140 Square Feet
- Dimensions: 10 x 14
Living room
- Features: Ceiling Fan(s), Fireplace - Gas, Flooring - Luxury Vinyl Plank
- Level: Main
- Area: 182 Square Feet
- Dimensions: 14 x 13
Recreation room
- Features: Flooring - Carpet
- Level: Lower
- Area: 308 Square Feet
- Dimensions: 14 x 22
Heating
- Central, Heat Pump, Electric
Cooling
- Central Air, Ceiling Fan(s), Electric
Appliances
- Included: Microwave, Dishwasher, ENERGY STAR Qualified Dishwasher, Exhaust Fan, Ice Maker, Refrigerator, Water Heater, Washer, Dryer, Electric Water Heater
- Laundry: Main Level
Features
- Attic, Ceiling Fan(s), Crown Molding, Combination Kitchen/Dining, Dining Area, Kitchen Island, Primary Bath(s), Recessed Lighting, Bathroom - Tub Shower, Open Floorplan, Dry Wall
- Flooring: Carpet, Luxury Vinyl
- Doors: Six Panel
- Windows: Vinyl Clad
- Basement: Connecting Stairway,Full,Exterior Entry,Interior Entry,Partially Finished,Rear Entrance,Space For Rooms,Walk-Out Access,Windows,Rough Bath Plumb
- Number of fireplaces: 1
- Fireplace features: Corner, Brick, Gas/Propane
Interior area
- Total structure area: 2,534
- Total interior livable area: 1,567 sqft
- Finished area above ground: 1,267
- Finished area below ground: 300
Property
Parking
- Total spaces: 1
- Parking features: Garage Faces Front, Garage Door Opener, Inside Entrance, Concrete, Attached
- Attached garage spaces: 1
- Has uncovered spaces: Yes
- Details: Garage Sqft: 223
Accessibility
- Accessibility features: Accessible Doors, Accessible Hallway(s)
Features
- Levels: One
- Stories: 1
- Patio & porch: Porch
- Exterior features: Sidewalks, Street Lights
- Pool features: None
- Has view: Yes
- View description: Mountain(s)
Lot
- Size: 8,712 Square Feet
- Features: Cul-De-Sac, Landscaped, No Thru Street, Rear Yard, Backs to Trees, Suburban
Details
- Additional structures: Above Grade, Below Grade
- Parcel number: 045A311 021A
- Zoning: R3
- Zoning description: medium density
- Special conditions: Standard
Construction
Type & style
- Home type: SingleFamily
- Property subtype: Single Family Residence
- Attached to another structure: Yes
Materials
- Brick, Vinyl Siding
- Foundation: Passive Radon Mitigation, Concrete Perimeter
- Roof: Architectural Shingle
Condition
- Excellent
- New construction: No
- Year built: 2023
Details
- Builder name: Buckskin Builders, Inc.
Utilities & green energy
- Electric: 200+ Amp Service
- Sewer: Public Sewer
- Water: Public
- Utilities for property: Underground Utilities, Cable Available, Cable
Community & HOA
Community
- Security: Main Entrance Lock, Smoke Detector(s)
- Subdivision: Mountainview Subd
HOA
- Has HOA: Yes
- HOA fee: $150 annually
- HOA name: MOUNTAINVIEW HOMEOWNERS ASSOCIATION
Location
- Region: Woodstock
Financial & listing details
- Price per square foot: $219/sqft
- Tax assessed value: $267,000
- Annual tax amount: $1,645
- Date on market: 6/18/2025
- Listing agreement: Exclusive Right To Sell
- Listing terms: Cash,Conventional,USDA Loan,FHA,VA Loan
- Ownership: Fee Simple
- Road surface type: Paved
Price history
| Date | Event | Price |
|---|---|---|
| 8/4/2025 | Sold | $343,000-3.1%$219/sqft |
Source:  Bright MLS #VASH2011752 Report a problem Bright MLS #VASH2011752 Report a problem | ||
| 7/7/2025 | Contingent | $354,000$226/sqft |
Source: Bright MLS #VASH2011752 Report a problem | ||
| 6/18/2025 | Listed for sale | $354,000+4.1%$226/sqft |
Source: Bright MLS #VASH2011752 Report a problem | ||
| 4/2/2024 | Sold | $339,900$217/sqft |
Source: Bright MLS #VASH2007650 Report a problem | ||
| 3/18/2024 | Pending sale | $339,900$217/sqft |
Source: Bright MLS #VASH2007650 Report a problem | ||
| 1/29/2024 | Listed for sale | $339,900+518%$217/sqft |
Source: Bright MLS #VASH2007650 Report a problem | ||
| 10/12/2023 | Sold | $55,000$35/sqft |
Source: Public Record Report a problem | ||
Public tax history
| Year | Property taxes | Tax assessment |
|---|---|---|
| 2024 | -- | $257,000 +888.5% |
| 2023 | -- | $26,000 |
| 2022 | -- | $26,000 +18.2% |
| 2021 | -- | $22,000 |
| 2020 | -- | $22,000 |
| 2018 | $141 | $22,000 |
| 2017 | -- | $22,000 |
| 2016 | -- | $22,000 |
| 2015 | -- | $22,000 |
| 2014 | -- | $22,000 |
| 2013 | -- | $22,000 |
| 2012 | -- | $22,000 |
| 2011 | -- | $22,000 |
| 2010 | -- | $22,000 -60.7% |
| 2009 | -- | $56,000 |
| 2007 | $286 | $56,000 |
Find assessor info on the county website
Neighborhood: 22664
Nearby homes
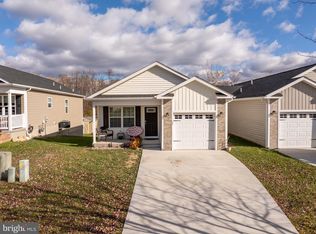
- $339,9003 bd2 ba1.5k sqft562 Great Oak Ct, Woodstock, VA 22664Sold
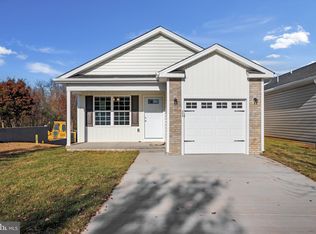
- $399,9004 bd3 ba2.5k sqft558 Great Oak Ct, Woodstock, VA 22664Sold
- $339,9003 bd2 ba1.5k sqft556 Great Oak Ct, Woodstock, VA 22664Sold
- $313,3002 bd2 ba1.4k sqft563 Great Oak Ct, Woodstock, VA 22664Off Market
- $332,8502 bd2 ba1.4k sqft561 Great Oak Ct, Woodstock, VA 22664Sold
- $342,4003 bd2 ba1.5k sqft552 Great Oak Ct, Woodstock, VA 22664Sold
- $339,9003 bd2 ba1.5k sqft550 Great Oak Ct, Woodstock, VA 22664Sold
- $339,9003 bd2 ba1.5k sqft546 Great Oak Ct, Woodstock, VA 22664Sold
Nearby schools
GreatSchools rating
- 3/10W.W. Robinson Elementary SchoolGrades: PK-5Distance: 0.9 mi
- 6/10Peter Muhlenberg Middle SchoolGrades: 6-8Distance: 0.8 mi
- 6/10Central High SchoolGrades: 9-12Distance: 1 mi
Schools provided by the listing agent
- Elementary: W.w. Robinson
- Middle: Peter Muhlenberg
- High: Central
- District: Shenandoah County Public Schools
Source: Bright MLS. This data may not be complete. We recommend contacting the local school district to confirm school assignments for this home.


Get pre-qualified for a loan
At Zillow Home Loans, we can pre-qualify you in as little as 5 minutes with no impact to your credit score.An equal housing lender. NMLS #10287.
Sell for more on Zillow
Get a Zillow Showcase℠ listing at no additional cost and you could sell for .
$353,600
2% more
+$7,072
With Zillow Showcase(estimated)
$360,672
- Virginia
- Shenandoah County
- Woodstock
- 22664
- 564 Great Oak Ct
Nearby cities
Nearby neighborhoods
Nearby zip codes
Other Woodstock Topics
