Welcome to sophisticated, move-in-ready 558 Longhorn Crescent in the highly sought-after King Farm's community offers featuring over over 3,000 sq ft of renovated, bright and modern space, and a rare detached 2-car garage. The main level dazzles with gleaming hardwood floors, elegant crown molding, Palladian windows for abundant natural light, LED recessed lighting, and separate living and dining rooms. The chef-inspired kitchen boasts white shaker cabinets, luxurious Calacatta marble quartz counters, upgraded stainless steel appliances (including dual wall oven and gas cooktop), stylish subway tile backsplash, a large center island, breakfast area, and built-in homework desk—perfect for everyday living and entertaining. Upstairs, the spacious owner's suite features dual walk-in closets and a spa-like en-suite bath with a deep soaking tub, frameless glass shower, dual vanity, and private water closet. The main level continues to include two additional generously-sized bedrooms services by a the 2nd upstairs full bath, with upper-level laundry for convenience. The fully finished walkout lower level expands your options with a large recreation/family room featuring a wet bar, a flexible guest room/office, den, half bath, and direct access to a paver patio—your private oasis for outdoor entertaining, grilling, or unwinding. An oversized two-car detached garage (with alley access) provides ample parking and storage, a rare and coveted feature in the area. King Farm is a vibrant, master-planned neighborhood designed for walkability and community, blending historic charm with contemporary conveniences. Residents enjoy an abundance of amenities through the King Farm HOA, including two outdoor swimming pools, a fitness room, walking/biking trails throughout the community, tot lots/playgrounds, a rentable community room, and complimentary shuttle service to the nearby Shady Grove Metro station for effortless commuting to work and fun. Step outside to explore King Farm Park (just minutes away), a 12-acre gem featuring playgrounds for all ages, picnic areas, basketball courts, tennis courts, soccer/multi-use fields, baseball/softball fields, paved paths, and more—ideal for active families and outdoor relaxation. Additional nearby parks like Mattie Stepanek Park include dog parks, athletic fields, and green spaces. Shopping and dining are a short walk away at the King Farm Village Center (Safeway, Coffee Republic, Fontina Grille, King's Craft Beer Wine & Deli), with easy access to Rio, Downtown Crown, and super easy access to like 270, 370, and 355.
Sold for $810,000
$810,000
558 Longhorn Cres, Rockville, MD 20850
4beds
3,010sqft
Townhouse
Built in 1999
2,420 Square Feet Lot
$807,800 Zestimate®
$269/sqft
$3,851 Estimated rent
Home value
$807,800
$743,000 - $881,000
$3,851/mo
Zestimate® history
Owner options
List your home for rent
$3,851/mo
Rent Zestimate®
Find your next renter with Zillow Rental Manager. Plus, with online applications, you can quickly screen prospective tenants – for free.
$3,851/mo
Rent Zestimate®
Refinance and save
$5,099/mo
Est. payment
Refinancing to a lower rate could help reduce your monthly payments and save thousands over the life of the loan.
$5,099/mo
Est. payment
Explore your selling options
Work with a Zillow partner agent
Leverage their expertise and Zillow's premium Showcase listings to get your home seen by more buyers.
Get startedList with your own agent
Get your home in front of millions of buyers by listing it on Zillow.
Learn how to do itSell it yourself
Take full control of how buyers see your home on Zillow by listing For Sale by Owner (FSBO).
List your homeWhat's special
Stylish subway tile backsplashPrivate water closetDual vanityElegant crown moldingSpa-like en-suite bathHalf bathGleaming hardwood floors
Zillow last checked:
Listing updated:
Listed by:
Alex Goumilevski 240-401-9142,
RE/MAX Realty Services
Bought with:
Emmy Lee
Evergreen Properties
Source: Bright MLS,MLS#: MDMC2212308
Facts & features
Interior
Bedrooms & bathrooms
- Bedrooms: 4
- Bathrooms: 4
- Full bathrooms: 2
- 1/2 bathrooms: 2
- Main level bathrooms: 1
Rooms
- Room types: Living Room, Dining Room, Primary Bedroom, Bedroom 2, Bedroom 3, Kitchen, Den, Foyer, Laundry, Recreation Room, Primary Bathroom, Full Bath, Half Bath
Primary bedroom
- Features: Ceiling Fan(s), Flooring - Carpet, Walk-In Closet(s)
- Level: Upper
- Area: 288 Square Feet
- Dimensions: 16 X 18
Bedroom 2
- Features: Flooring - Carpet
- Level: Upper
- Area: 130 Square Feet
- Dimensions: 10 X 13
Bedroom 3
- Features: Flooring - Carpet
- Level: Upper
- Area: 120 Square Feet
- Dimensions: 10 X 12
Primary bathroom
- Features: Double Sink, Flooring - Tile/Brick, Soaking Tub, Hot Tub/Spa
- Level: Upper
Den
- Features: Ceiling Fan(s), Flooring - Carpet
- Level: Lower
- Area: 176 Square Feet
- Dimensions: 11 X 16
Den
- Features: Ceiling Fan(s), Flooring - Carpet
- Level: Lower
- Area: 176 Square Feet
- Dimensions: 11 X 16
Dining room
- Features: Chair Rail, Crown Molding, Flooring - HardWood, Formal Dining Room
- Level: Main
- Area: 220 Square Feet
- Dimensions: 11 X 20
Foyer
- Features: Crown Molding, Flooring - HardWood
- Level: Main
- Area: 49 Square Feet
- Dimensions: 7 X 7
Other
- Features: Flooring - Tile/Brick, Bathroom - Tub Shower
- Level: Upper
Half bath
- Features: Flooring - Tile/Brick
- Level: Main
Half bath
- Features: Flooring - Tile/Brick
- Level: Lower
Kitchen
- Features: Breakfast Bar, Breakfast Nook, Ceiling Fan(s), Countertop(s) - Quartz, Double Sink, Flooring - HardWood, Kitchen Island, Kitchen - Gas Cooking, Pantry
- Level: Main
- Area: 320 Square Feet
- Dimensions: 16 X 20
Laundry
- Features: Flooring - Tile/Brick
- Level: Upper
Living room
- Features: Crown Molding, Flooring - HardWood
- Level: Main
- Area: 260 Square Feet
- Dimensions: 13 X 20
Recreation room
- Features: Ceiling Fan(s), Flooring - Carpet, Wet Bar
- Level: Lower
- Area: 460 Square Feet
- Dimensions: 20 X 23
Heating
- Forced Air, Natural Gas
Cooling
- Central Air, Electric
Appliances
- Included: Cooktop, Dishwasher, Disposal, Dryer, Exhaust Fan, Humidifier, Double Oven, Oven, Refrigerator, Stainless Steel Appliance(s), Washer, Gas Water Heater
- Laundry: Upper Level, Washer In Unit, Dryer In Unit, Laundry Room
Features
- Bar, Breakfast Area, Ceiling Fan(s), Chair Railings, Crown Molding, Dining Area, Family Room Off Kitchen, Open Floorplan, Formal/Separate Dining Room, Kitchen - Gourmet, Kitchen Island, Kitchen - Table Space, Pantry, Primary Bath(s), Recessed Lighting, Bathroom - Stall Shower, Bathroom - Tub Shower, Upgraded Countertops, Walk-In Closet(s), 9'+ Ceilings, High Ceilings
- Flooring: Hardwood, Carpet, Ceramic Tile, Wood
- Doors: Atrium, Double Entry, Six Panel, Storm Door(s)
- Windows: Palladian, Transom, Double Pane Windows, Energy Efficient, Window Treatments
- Basement: Partial,Finished,Full,Walk-Out Access,Windows
- Has fireplace: No
Interior area
- Total structure area: 3,068
- Total interior livable area: 3,010 sqft
- Finished area above ground: 2,060
- Finished area below ground: 950
Property
Parking
- Total spaces: 2
- Parking features: Garage Door Opener, Detached, Driveway
- Garage spaces: 2
- Has uncovered spaces: Yes
Accessibility
- Accessibility features: Other
Features
- Levels: Three
- Stories: 3
- Patio & porch: Patio
- Exterior features: Bump-outs, Lighting, Satellite Dish, Sidewalks, Street Lights
- Pool features: Community
- Has spa: Yes
- Spa features: Bath
- Fencing: Privacy,Back Yard
Lot
- Size: 2,420 Square Feet
- Features: Backs - Open Common Area
Details
- Additional structures: Above Grade, Below Grade
- Parcel number: 160403231652
- Zoning: CPD1
- Special conditions: Standard
Construction
Type & style
- Home type: Townhouse
- Architectural style: Colonial
- Property subtype: Townhouse
Materials
- Brick, Brick Front, Vinyl Siding
- Foundation: Concrete Perimeter
- Roof: Architectural Shingle
Condition
- Excellent
- New construction: No
- Year built: 1999
Details
- Builder model: Beautiful!
Utilities & green energy
- Electric: 200+ Amp Service
- Sewer: Public Sewer
- Water: Public
- Utilities for property: Electricity Available, Natural Gas Available, Phone Available, Sewer Available, Underground Utilities, Water Available, Fiber Optic
Community & HOA
Community
- Features: Pool
- Security: Electric Alarm, Security System
- Subdivision: King Farm Watkins Pond
HOA
- Has HOA: Yes
- Amenities included: Baseball Field, Basketball Court, Common Grounds, Community Center, Fitness Center, Jogging Path, Pool, Tennis Court(s), Tot Lots/Playground, Transportation Service
- Services included: Common Area Maintenance, Pool(s), Snow Removal, Health Club, Parking Fee, Recreation Facility, Reserve Funds, Road Maintenance, Trash, Other
- HOA fee: $133 monthly
- HOA name: KING FARM CITIZENS ASSOCIATION
Location
- Region: Rockville
Financial & listing details
- Price per square foot: $269/sqft
- Tax assessed value: $711,467
- Annual tax amount: $10,262
- Date on market: 1/15/2026
- Listing agreement: Exclusive Right To Sell
- Listing terms: Cash,Conventional,Bank Portfolio,FHA,VA Loan,Other
- Ownership: Fee Simple
Price history
| Date | Event | Price |
|---|---|---|
| 2/9/2026 | Sold | $810,000+1.4%$269/sqft |
Source:  Bright MLS #MDMC2212308 Report a problem Bright MLS #MDMC2212308 Report a problem | ||
| 1/21/2026 | Contingent | $799,000$265/sqft |
Source: Bright MLS #MDMC2212308 Report a problem | ||
| 1/15/2026 | Listed for sale | $799,000+9.5%$265/sqft |
Source: Bright MLS #MDMC2212308 Report a problem | ||
| 4/14/2023 | Listing removed | -- |
Source: Bright MLS #MDMC745590 Report a problem | ||
| 5/3/2021 | Sold | $730,000$243/sqft |
Source: Public Record Report a problem | ||
| 3/16/2021 | Pending sale | $730,000$243/sqft |
Source:  Keller Williams #MDMC745590 Report a problem Keller Williams #MDMC745590 Report a problem | ||
| 3/15/2021 | Contingent | $730,000+2.1%$243/sqft |
Source: Bright MLS #MDMC745590 Report a problem | ||
| 3/12/2021 | Listed for sale | $715,000+62.1%$238/sqft |
Source: Bright MLS #MDMC745590 Report a problem | ||
| 1/1/2015 | Sold | $441,000-28.8%$147/sqft |
Source:  Long & Foster Broker Feed #MDMC269722_100 Report a problem Long & Foster Broker Feed #MDMC269722_100 Report a problem | ||
| 12/20/2004 | Sold | $619,000+40.4%$206/sqft |
Source: Public Record Report a problem | ||
| 11/18/2002 | Sold | $441,000+61.8%$147/sqft |
Source: Public Record Report a problem | ||
| 9/13/1999 | Sold | $272,616$91/sqft |
Source: Public Record Report a problem | ||
Public tax history
| Year | Property taxes | Tax assessment |
|---|---|---|
| 2025 | $10,262 +10.5% | $711,467 +2% |
| 2024 | $9,284 +6.5% | $697,300 +6% |
| 2023 | $8,718 +9.4% | $657,633 +6.4% |
| 2022 | $7,969 +6.4% | $617,967 +6.9% |
| 2021 | $7,491 +1.9% | $578,300 +1.6% |
| 2020 | $7,351 +3% | $569,167 +3.3% |
| 2019 | $7,137 -0.5% | $550,900 |
| 2018 | $7,177 +0.5% | $550,900 +2.7% |
| 2017 | $7,143 +3.5% | $536,433 +2.8% |
| 2016 | $6,898 | $521,967 +2.9% |
| 2015 | $6,898 | $507,500 +0.1% |
| 2014 | $6,898 | $506,967 +0.1% |
| 2013 | -- | $506,433 +0.1% |
| 2012 | -- | $505,900 |
| 2011 | -- | $505,900 |
| 2010 | -- | $505,900 -19% |
| 2009 | -- | $624,840 +11.7% |
| 2008 | -- | $559,620 +13.2% |
| 2007 | -- | $494,400 +15.2% |
| 2006 | -- | $429,180 +13.4% |
| 2005 | -- | $378,632 +15.4% |
| 2004 | -- | $328,086 +18.2% |
| 2003 | -- | $277,540 +3.9% |
| 2002 | -- | $267,056 |
| 2001 | -- | $267,056 |
Find assessor info on the county website
Neighborhood: King Farm
Nearby homes
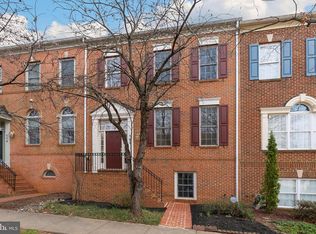
- $751,0004 bd4 ba3k sqft560 Longhorn Cres, Rockville, MD 20850Sold
- $801,8004 bd4 ba3k sqft556 Longhorn Cres, Rockville, MD 20850Off Market

- $782,800-- bd3 ba2.1k sqft554 Longhorn Cres, Rockville, MD 20850Off Market
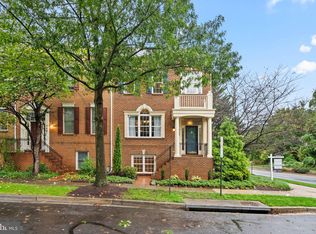
- $849,0004 bd4 ba3.2k sqft562 Longhorn Cres, Rockville, MD 20850Sold
- $775,0003 bd3 ba2.1k sqft552 Longhorn Cres, Rockville, MD 20850Off Market
- $10-- bd-- ba-- sqftGaither Rd, Rockville, MD 20850Off Market
- $10-- bd-- ba-- sqft550 Longhorn Cres, Rockville, MD 20850Off Market
- $980,4003 bd2 ba2.6k sqft511 Saddle Ridge Ln, Rockville, MD 20850Off Market
Nearby schools
GreatSchools rating
- 4/10College Gardens Elementary SchoolGrades: PK-5Distance: 0.7 mi
- 9/10Julius West Middle SchoolGrades: 6-8Distance: 2.3 mi
- 8/10Richard Montgomery High SchoolGrades: 9-12Distance: 2.6 mi
Schools provided by the listing agent
- Elementary: College Gardens
- Middle: Julius West
- High: Richard Montgomery
- District: Montgomery County Public Schools
Source: Bright MLS. This data may not be complete. We recommend contacting the local school district to confirm school assignments for this home.
Get a cash offer in 3 minutes
Find out how much your home could sell for in as little as 3 minutes with a no-obligation cash offer.
Estimated market value
$807,800
Get a cash offer in 3 minutes
Find out how much your home could sell for in as little as 3 minutes with a no-obligation cash offer.
Estimated market value
$807,800
- Maryland
- Montgomery County
- Rockville
- 20850
- King Farm
- 558 Longhorn Cres
Nearby cities
Nearby neighborhoods
Nearby zip codes
Other Rockville Topics
