MOVE-IN READY! Welcome to your exquisite haven nestled in the heart of Watkins Pond at King Farm—a charming brick townhome that seamlessly blends convenience and timeless elegance. Recently updated and boasting 4 bedrooms and 2 full plus 2 half baths, this picturesque residence is a testament to luxurious living. Step inside, and be greeted by an abundance of natural light dancing upon freshly painted walls and gleaming hardwood floors that grace every level. The separate dining room sets the stage for intimate gatherings, while a gas fireplace in the living room with gracious built-ins creates a warm ambiance. The beautiful open gourmet kitchen, a culinary enthusiast's dream, which features a center island, granite countertops, stainless steel appliances, and regal white cabinetry. French doors beckon you to the rooftop deck with a brand new lining, offering a serene retreat with wide-open space for relaxation and entertaining. Recessed and pendant lights throughout the home illuminate its beauty, creating an inviting atmosphere. The primary owner's suite is a sanctuary of comfort, with walk-in closets, a luxurious bathroom boasting a soaking tub and dual vanities, and ceiling fans for added tranquility. Convenience is key, with the washer and dryer thoughtfully located on the upper level. Guest bedrooms offer cozy retreats, while a few steps down, a vast family room overlooks a quaint low-maintenance patio garden—perfect for both solitude and social gatherings. The private bedroom with a large closet and half-bath is inviting and opens up to different possibilities. (2015-17 HVAC.)The huge two-car garage with shelves, additional driveway spaces and porched back-door access will shelter you from the elements. Embrace the community spirit with a short stroll to the pools, clubhouse (rentable), fitness center, shuttle bus service, or two nearby scenic Parks. Or venture a bit further to the nearby Village Center. Or take a short drive to vibrant Downtown Rockville. Commuting is a breeze with easy access to I-270 commuter exits. Discover the perfect blend of sophistication and convenience in this townhome—a private retreat in the bustling heart of town. Welcome Home to contemporary luxury living at its finest!
Sold for $751,000
$751,000
560 Longhorn Cres, Rockville, MD 20850
4beds
3,092sqft
Townhouse
Built in 1999
2,378 Square Feet Lot
$820,300 Zestimate®
$243/sqft
$3,912 Estimated rent
Home value
$820,300
$779,000 - $861,000
$3,912/mo
Zestimate® history
Owner options
List your home for rent
$3,912/mo
Rent Zestimate®
Find your next renter with Zillow Rental Manager. Plus, with online applications, you can quickly screen prospective tenants – for free.
$3,912/mo
Rent Zestimate®
Refinance and save
$4,705/mo
Est. payment
Refinancing to a lower rate could help reduce your monthly payments and save thousands over the life of the loan.
$4,705/mo
Est. payment
Explore your selling options
Work with a Zillow partner agent
Leverage their expertise and Zillow's premium Showcase listings to get your home seen by more buyers.
Get startedList with your own agent
Get your home in front of millions of buyers by listing it on Zillow.
Learn how to do itSell it yourself
Take full control of how buyers see your home on Zillow by listing For Sale by Owner (FSBO).
List your homeWhat's special
Gas fireplaceLuxurious livingLarge closetNearby village centerBrand new liningWide - open spaceFrench doors
Zillow last checked:
Listing updated:
Listed by:
Eric Hovanky 301-537-5206,
Redfin Corp
Bought with:
Rex Thomas, 644032
Samson Properties
Source: Bright MLS,MLS#: MDMC2118938
Facts & features
Interior
Bedrooms & bathrooms
- Bedrooms: 4
- Bathrooms: 4
- Full bathrooms: 2
- 1/2 bathrooms: 2
- Main level bathrooms: 1
Rooms
- Room types: Dining Room, Primary Bedroom, Kitchen, Family Room, Foyer, Laundry, Primary Bathroom
Basement
- Area: 1008
Heating
- Central, Natural Gas
Cooling
- Central Air, Ceiling Fan(s), Electric
Appliances
- Included: Built-In Range, Dishwasher, Disposal, Dryer, Ice Maker, Oven, Refrigerator, Stainless Steel Appliance(s), Washer, Water Heater, Gas Water Heater
- Laundry: Upper Level, Laundry Room
Features
- Built-in Features, Ceiling Fan(s), Chair Railings, Combination Kitchen/Living, Crown Molding, Open Floorplan, Formal/Separate Dining Room, Kitchen - Gourmet, Kitchen Island, Pantry, Primary Bath(s), Recessed Lighting, Soaking Tub, Bathroom - Stall Shower, Bathroom - Tub Shower, Upgraded Countertops, Walk-In Closet(s), Vaulted Ceiling(s)
- Flooring: Ceramic Tile, Hardwood
- Doors: French Doors
- Basement: Full,Finished,Garage Access,Heated,Improved,Interior Entry,Exterior Entry,Walk-Out Access,Windows
- Number of fireplaces: 1
- Fireplace features: Gas/Propane, Screen
Interior area
- Total structure area: 3,200
- Total interior livable area: 3,092 sqft
- Finished area above ground: 2,192
- Finished area below ground: 900
Property
Parking
- Total spaces: 4
- Parking features: Garage Faces Rear, Inside Entrance, Asphalt, Attached, Driveway, On Street
- Attached garage spaces: 2
- Uncovered spaces: 2
Accessibility
- Accessibility features: None
Features
- Levels: Three and One Half
- Stories: 3.5
- Patio & porch: Deck, Patio, Porch
- Exterior features: Sidewalks, Street Lights, Tennis Court(s)
- Pool features: Community
- Has view: Yes
- View description: Street
Lot
- Size: 2,378 Square Feet
- Features: Backs - Open Common Area, Front Yard, Landscaped, Level, Private
Details
- Additional structures: Above Grade, Below Grade
- Parcel number: 160403231641
- Zoning: CPD1
- Special conditions: Standard
Construction
Type & style
- Home type: Townhouse
- Architectural style: Colonial
- Property subtype: Townhouse
Materials
- Brick, Combination, Vinyl Siding
- Foundation: Other
- Roof: Architectural Shingle
Condition
- Excellent,Very Good
- New construction: No
- Year built: 1999
Utilities & green energy
- Electric: Circuit Breakers
- Sewer: Public Sewer
- Water: Public
Community & HOA
Community
- Features: Pool
- Security: Smoke Detector(s), Fire Sprinkler System
- Subdivision: King Farm Watkins Pond
HOA
- Has HOA: Yes
- Amenities included: Fitness Center, Pool, Tot Lots/Playground
- Services included: Common Area Maintenance, Pool(s), Snow Removal, Trash, Bus Service
- HOA fee: $124 monthly
- HOA name: KING FARM CITIZENS ASSEMBLY
Location
- Region: Rockville
- Municipality: City of Rockville
Financial & listing details
- Price per square foot: $243/sqft
- Tax assessed value: $661,533
- Annual tax amount: $10,087
- Date on market: 3/5/2024
- Listing agreement: Exclusive Right To Sell
- Ownership: Fee Simple
Price history
| Date | Event | Price |
|---|---|---|
| 4/19/2024 | Sold | $751,000+0.1%$243/sqft |
Source:  Bright MLS #MDMC2118938 Report a problem Bright MLS #MDMC2118938 Report a problem | ||
| 3/25/2024 | Pending sale | $750,000$243/sqft |
Source: Bright MLS #MDMC2118938 Report a problem | ||
| 3/20/2024 | Listed for sale | $750,000$243/sqft |
Source: Bright MLS #MDMC2118938 Report a problem | ||
| 3/14/2024 | Pending sale | $750,000$243/sqft |
Source: Bright MLS #MDMC2118938 Report a problem | ||
| 3/5/2024 | Listed for sale | $750,000+7.9%$243/sqft |
Source: Bright MLS #MDMC2118938 Report a problem | ||
| 10/30/2023 | Listing removed | $695,000$225/sqft |
Source: Bright MLS #MDMC2052684 Report a problem | ||
| 2/26/2023 | Contingent | $695,000$225/sqft |
Source: Bright MLS #MDMC2052684 Report a problem | ||
| 2/15/2023 | Listed for sale | $695,000$225/sqft |
Source: Bright MLS #MDMC2052684 Report a problem | ||
| 2/3/2023 | Contingent | $695,000$225/sqft |
Source: Bright MLS #MDMC2052684 Report a problem | ||
| 1/23/2023 | Price change | $695,000-2.1%$225/sqft |
Source: Bright MLS #MDMC2052684 Report a problem | ||
| 12/22/2022 | Listed for sale | $710,000$230/sqft |
Source: Bright MLS #MDMC2052684 Report a problem | ||
| 12/15/2022 | Contingent | $710,000$230/sqft |
Source: Bright MLS #MDMC2052684 Report a problem | ||
| 6/4/2022 | Listed for sale | $710,000+7.7%$230/sqft |
Source: Bright MLS #MDMC2052684 Report a problem | ||
| 5/28/2018 | Listing removed | $659,000$213/sqft |
Source: Infinity Realty & Investment Group #1000427274 Report a problem | ||
| 4/24/2018 | Price change | $659,000-2.4%$213/sqft |
Source: Infinity Realty & Investment Group #1000427274 Report a problem | ||
| 4/21/2018 | Listed for sale | $675,000+6%$218/sqft |
Source: Infinity Realty & Investment Group #1000427274 Report a problem | ||
| 5/26/2005 | Sold | $637,000+75%$206/sqft |
Source: Public Record Report a problem | ||
| 10/15/2001 | Sold | $364,000+23.4%$118/sqft |
Source: Public Record Report a problem | ||
| 1/3/2001 | Sold | $295,058$95/sqft |
Source: Public Record Report a problem | ||
| 9/13/1999 | Sold | $295,058$95/sqft |
Source: Public Record Report a problem | ||
Public tax history
| Year | Property taxes | Tax assessment |
|---|---|---|
| 2025 | $9,387 +3.3% | $698,733 +2.3% |
| 2024 | $9,091 +3.7% | $682,800 +3.2% |
| 2023 | $8,769 +6.2% | $661,533 +3.3% |
| 2022 | $8,257 +3% | $640,267 +3.4% |
| 2021 | $8,019 +2.3% | $619,000 +2% |
| 2020 | $7,839 +3.8% | $606,933 +4.1% |
| 2019 | $7,551 -0.5% | $582,800 |
| 2018 | $7,592 +0.5% | $582,800 +2.7% |
| 2017 | $7,554 +13.1% | $567,567 +2.8% |
| 2016 | $6,680 | $552,333 +2.8% |
| 2015 | $6,680 | $537,100 |
| 2014 | $6,680 | $537,100 |
| 2013 | -- | $537,100 -1.1% |
| 2012 | -- | $543,000 |
| 2011 | -- | $543,000 |
| 2010 | -- | $543,000 -18.3% |
| 2009 | -- | $664,310 +11.4% |
| 2008 | -- | $596,426 +12.8% |
| 2007 | -- | $528,543 +14.7% |
| 2006 | -- | $460,660 +12.9% |
| 2005 | -- | $408,176 +14.8% |
| 2004 | -- | $355,693 +17.3% |
| 2003 | -- | $303,210 +3.8% |
| 2002 | -- | $292,236 |
| 2001 | -- | $292,236 |
Find assessor info on the county website
Neighborhood: King Farm
Nearby homes
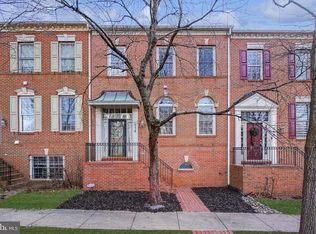
- $810,0004 bd4 ba3k sqft558 Longhorn Cres, Rockville, MD 20850Sold
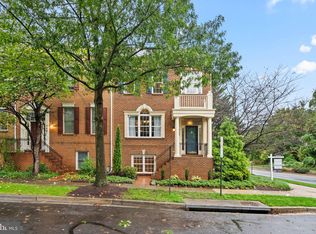
- $849,0004 bd4 ba3.2k sqft562 Longhorn Cres, Rockville, MD 20850Sold
- $801,8004 bd4 ba3k sqft556 Longhorn Cres, Rockville, MD 20850Off Market

- $786,600-- bd3 ba2.1k sqft554 Longhorn Cres, Rockville, MD 20850Off Market
- $10-- bd-- ba-- sqftGaither Rd, Rockville, MD 20850Off Market
- $775,0003 bd3 ba2.1k sqft552 Longhorn Cres, Rockville, MD 20850Off Market
- $980,4003 bd2 ba2.6k sqft511 Saddle Ridge Ln, Rockville, MD 20850Off Market
- $10-- bd-- ba-- sqft550 Longhorn Cres, Rockville, MD 20850Off Market
Nearby schools
GreatSchools rating
- 4/10College Gardens Elementary SchoolGrades: PK-5Distance: 0.7 mi
- 9/10Julius West Middle SchoolGrades: 6-8Distance: 2.3 mi
- 8/10Richard Montgomery High SchoolGrades: 9-12Distance: 2.6 mi
Schools provided by the listing agent
- Elementary: College Gardens
- Middle: Julius West
- High: Richard Montgomery
- District: Montgomery County Public Schools
Source: Bright MLS. This data may not be complete. We recommend contacting the local school district to confirm school assignments for this home.
Get a cash offer in 3 minutes
Find out how much your home could sell for in as little as 3 minutes with a no-obligation cash offer.
Estimated market value
$820,300
Get a cash offer in 3 minutes
Find out how much your home could sell for in as little as 3 minutes with a no-obligation cash offer.
Estimated market value
$820,300
- Maryland
- Montgomery County
- Rockville
- 20850
- King Farm
- 560 Longhorn Cres
Nearby cities
Nearby neighborhoods
Nearby zip codes
Other Rockville Topics
