Luxury Lakefront Destination Lake Fork
A Rare Lakefront Luxury Opportunity on the Shores of Lake Fork, This exceptional property offers a unique opportunity to own a beautifully reimagined lakefront destination currently operating as an Airbnb, short-term rental, with tremendous potential for weddings, private events, corporate retreats, upscale gatherings, and destination getaways.
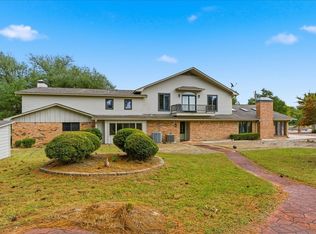
Designed with style and sophistication in mind, the property features a sleek contemporary aesthetic, soaring ceilings, expansive open spaces, luxury flooring, statement lighting, and beautifully appointed finishes throughout. The result is an elegant and inviting setting designed to create an unforgettable experience.
Step outdoors to enjoy a private dock with direct Lake Fork access, private shoreline, breathtaking sunrise and sunset views, and beautifully landscaped grounds ideal for outdoor ceremonies, entertaining, gatherings, and photography.
Stylish overnight suites provide comfortable accommodations for guests, families, event hosts, wedding parties, and weekend retreats. With its established short-term rental use, modern infrastructure, and versatile layout, the property offers an owner the flexibility to continue the Airbnb model, expand into the luxury event market, or combine both opportunities.
Located approximately 1 hour and 40 minutes from Downtown Dallas, this private lakefront retreat offers an exceptional combination of luxury, tranquility, accessibility, and income-producing potential.
An extraordinary Lake Fork destination where luxury, hospitality, and lakefront living come together.
For sale
$1,800,000
558 Private Road 7423, Emory, TX 75440
7beds
10,521sqft
Multi Family
Built in 1993
-- sqft lot
$1,655,600 Zestimate®
$171/sqft
$-- HOA
What's special
Beautifully landscaped groundsPrivate shorelineStatement lightingBeautifully appointed finishes throughoutStylish overnight suitesLuxury flooringExpansive open spaces
- 23 days
- 245
- 18
Likely to sell faster than
Zillow last checked:
Listing updated:
Listed by:
Nilza Rueckert 0514506 214-460-0873,
Central Metro Realty 512-454-6873
Source: NTREIS,MLS#: 21379635
Facts & features
Interior
Bedrooms & bathrooms
- Bedrooms: 7
- Bathrooms: 8
- Full bathrooms: 7
- 1/2 bathrooms: 1
Heating
- Electric, Propane
Cooling
- Electric
Appliances
- Included: Dishwasher, Electric Oven, Electric Range, Electric Water Heater, Disposal, Gas Range, Microwave, Refrigerator, Wine Cooler
Features
- Built-in Features, Chandelier, Dry Bar, Decorative/Designer Lighting Fixtures, Kitchen Island, Loft, Open Floorplan, Cable TV, Vaulted Ceiling(s), Walk-In Closet(s)
- Flooring: Engineered Hardwood, Tile
- Has basement: No
Interior area
- Total structure area: 10,521
- Total interior livable area: 10,521 sqft
Video & virtual tour
Property
Parking
- Total spaces: 20
- Parking features: Attached Carport, Additional Parking, Assigned, Asphalt, Carport, Drive Through, Detached Carport, Garage, Boat, RV Access/Parking
- Attached garage spaces: 10
- Carport spaces: 10
- Covered spaces: 20
Accessibility
- Accessibility features: Accessible Full Bath, Accessible Bedroom, Accessible Entrance
Features
- Levels: Two
- Stories: 2
- Patio & porch: Covered, Deck
- Exterior features: Deck, Dock, Fire Pit, Lighting, Outdoor Grill, Outdoor Kitchen, Private Entrance, Rain Gutters, Storage
- Pool features: None
- Fencing: Barbed Wire
- Has view: Yes
- View description: Water
- Has water view: Yes
- Waterfront features: Boat Dock/Slip, Lake Front
- Body of water: Fork
Lot
- Size: 11 Acres
- Features: Acreage, Many Trees
Details
- Parcel number: 494
Construction
Type & style
- Home type: MultiFamily
- Property subtype: Multi Family
Materials
- Metal Siding, Concrete, Wood Siding
- Foundation: Slab
- Roof: Metal
Condition
- Resale
- Year built: 1993
Utilities & green energy
- Sewer: Aerobic Septic, Septic Tank
- Water: Well
- Utilities for property: None, Septic Available, Water Available, Cable Available
Green energy
- Energy efficient items: Appliances, Insulation, Windows
Community & HOA
Community
- Security: Security System, Fire Alarm, Smoke Detector(s)
- Subdivision: No
HOA
- Has HOA: No
Location
- Region: Emory
Financial & listing details
- Price per square foot: $171/sqft
- Date on market: 9/6/2026
- Cumulative days on market: 24 days
- Listing terms: Cash,Conventional
Estimated market value
$1,655,600
$1.56M - $1.75M
Not available
Price history
| Date | Event | Price |
|---|---|---|
| 9/6/2026 | Listed for sale | $1,800,000-18.2%$171/sqft |
Source: NTREIS #21379635 Report a problem | ||
| 10/1/2025 | Listing removed | $2,200,000$209/sqft |
Source: NTREIS #21009565 Report a problem | ||
| 7/24/2025 | Listed for sale | $2,200,000+131.6%$209/sqft |
Source: NTREIS #21009565 Report a problem | ||
| 5/14/2024 | Sold | -- |
Source: NTREIS #20489749 Report a problem | ||
| 12/7/2023 | Listed for sale | $950,000$90/sqft |
Source: NTREIS #20489749 Report a problem | ||
Public tax history
Tax history is unavailable.
Monthly payment
Est. payment
Payment breakdown
Explore the cost of this home by adjusting the details. Changes won't be saved.Climate risks
Neighborhood: 75440
Nearby schools
Schools provided by the listing agent
- Elementary: Albagolden
- Middle: Albagolden
- High: Albagolden
- District: Alba-Golden ISD
Source: NTREIS. This data may not be complete. We recommend contacting the local school district to confirm school assignments for this home.

Similar homes
- $1,599,5004 bd4 ba5.5k sqft10736 Easy St #154, Sulphur Springs, TX 75482For Sale
 MLS ID #21338736, Tony Richey. NTREIS
 - $1,599,5004 bd-- ba5.5k sqft10736 E High Way #154, Sulphur Springs, TX 75482For Sale
 MLS ID #25017163, Tony Richey, RE/MAX Tyler. GTARMLS
 - $1,299,9994 bd4 ba5.7k sqft454 County Road 1516, Alba, TX 75410For Sale
 MLS ID #21387630, Brian Thomason. NTREIS
