Skip main navigation
Closed
  • $1,860,000

    558 Rivercliff Trce, Marietta, GA 30067

    6beds
    9,336sqft
    Single Family Residence, Residential
    Built in 2003
    0.5 Acres Lot
    $2,005,600 Zestimate®
    $199/sqft
    $5,842 Estimated rent

    Home value

    $2,005,600

    $1.85M - $2.21M

    $5,842/mo

    Zestimate® history
    Loading
    Loading...

    Owner options

    List your home for rent

    $5,842/mo

    Rent Zestimate®

    Find your next renter with Zillow Rental Manager. Plus, with online applications, you can quickly screen prospective tenants – for free.

    Learn more

    $5,842/mo

    Rent Zestimate®

    Refinance and save

    $12,803/mo

    Est. payment

    Refinancing to a lower rate could help reduce your monthly payments and save thousands over the life of the loan.

    See today's rates

    $12,803/mo

    Est. payment

    Explore your selling options

    Work with a Zillow partner agent

    Leverage their expertise and Zillow's premium Showcase listings to get your home seen by more buyers.

    Get started

    List with your own agent

    Get your home in front of millions of buyers by listing it on Zillow.

    Learn how to do it

    Sell it yourself

    Take full control of how buyers see your home on Zillow by listing For Sale by Owner (FSBO).

    List your home

    What's special

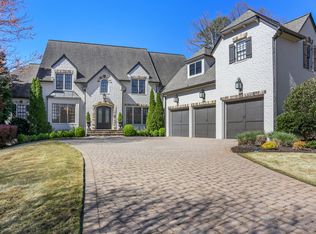
    Welcome home to this renovated all brick residence in the heavily sought out Walton School district. Get ready to check every box on your list - open floor plan, 10’ ceilings, primary suite on main, high-end chef’s kitchen, finished terrace level, multiple flex spaces and a private level backyard with room for a pool! Upon entering the 2-story foyer you’ll notice wonderful updates and gorgeous finishes, all executed with a well-planned design and efficient use of space. The heart of the home is its renovated kitchen, a chef's delight with high-end appliances including a Subzero refrigerator/freezer, a wine cooler, refrigerated drawers, and a Wolf 8-burner gas cooktop with a double oven. An oversized honed and leathered quartzite island serves as both a functional workspace and a gathering spot, complemented by a cement farm sink and a limestone oven hood from Francois & Co. The main level is designed for both function and elegance, featuring a spacious keeping room with a vaulted, beamed ceiling, a wood-burning fireplace, and a wet bar and a generously sized dining room. A dedicated home office provides a professional space, complete with a coffered ceiling, built-in shelves, and a gas fireplace. The oversized mud area offers convenience with a built-in bench and ample storage cabinets, while the large laundry room is equipped with a sink, storage cabinets, a built-in ironing board, a drying rack, and a clothing hanging bar. The primary suite on the main level offers a blend of luxury and comfort with an oversized bedroom, cozy sitting room, and access the deck. The primary bathroom features a steam shower, dual vanities, a whirlpool tub, and his/hers custom closets. Upstairs, the home continues to impress with four ensuite bedrooms, a large loft and a bonus room that can serve as a kids den or playroom. The terrace level is a versatile space perfect for entertaining, featuring a large recreation room, a bar, a sitting area/den, a home theatre, an additional bedroom a full bath and a designated space for a home gym. Modern convenience meets cutting-edge technology with the Control-4 Home Automation system, which integrates control over TVs, music, thermostat, and alarm systems, with the potential to expand to lighting, shades, and more. The exterior of the property is equally impressive, professionally landscaped with lush greenery, landscape lighting, and an irrigation system. An invisible pet fence adds a layer of security for your furry friends. This home is truly in a prime location – located right off Columns Drive along the Chattahoochee River with close proximity to walk, run, bike or kayak right from your front door. All this in an active swim/tennis community, a short drive to Sandy Springs and also conveniently close to Atlanta Country Club.

    Zillow last checked:

    Listing updated:

    Listing Provided by:

    Sheri Hardy,

    Harry Norman Realtors

    Bought with:

    Sheri Hardy, 364835

    Harry Norman Realtors

    Source: FMLS GA,MLS#: 7427062MLS Logo

    Facts & features

    Interior

    Bedrooms & bathrooms
    • Bedrooms: 6
    • Bathrooms: 8
    • Full bathrooms: 6
    • 1/2 bathrooms: 2
    • Main level bathrooms: 1
    • Main level bedrooms: 1
    Primary bedroom
    • Features: Master on Main, Oversized Master
    • Level: Master on Main, Oversized Master
    Bedroom
    • Features: Master on Main, Oversized Master
    Primary bathroom
    • Features: Double Vanity, Whirlpool Tub
    Dining room
    • Features: Seats 12+
    Kitchen
    • Features: Breakfast Bar, Cabinets White, Keeping Room, Kitchen Island, Solid Surface Counters, Stone Counters, View to Family Room
    Heating
    • Natural Gas
    Cooling
    • Central Air, Zoned
    Appliances
    • Included: Dishwasher, Disposal, Double Oven, Gas Cooktop, Gas Oven, Microwave, Refrigerator, Self Cleaning Oven
    • Laundry: Main Level
    Features
    • Beamed Ceilings, Central Vacuum, Entrance Foyer, Entrance Foyer 2 Story, High Ceilings 10 ft Main, High Ceilings 10 ft Upper, High Ceilings, High Speed Internet, His and Hers Closets, Tray Ceiling(s), Vaulted Ceiling(s), Walk-In Closet(s)
    • Flooring: Carpet, Ceramic Tile, Hardwood
    • Windows: Double Pane Windows, Plantation Shutters
    • Basement: Daylight,Exterior Entry,Finished,Full
    • Number of fireplaces: 3
    • Fireplace features: Family Room, Living Room, Other Room
    • Common walls with other units/homes: No Common Walls
    Interior area
    • Total structure area: 9,336
    • Total interior livable area: 9,336 sqft
    • Finished area above ground: 6,199
    • Finished area below ground: 3,137

    Property

    Parking
    • Total spaces: 3
    • Parking features: Attached, Garage, Garage Faces Side, Kitchen Level, Level Driveway
    • Attached garage spaces: 3
    • Has uncovered spaces: Yes
    Accessibility
    • Accessibility features: None
    Features
    • Levels: Three Or More
    • Patio & porch: Rear Porch
    • Exterior features: Private Yard
    • Pool features: None
    • Has spa: Yes
    • Spa features: Bath, None
    • Fencing: Invisible
    • Has view: Yes
    • View description: Other
    • Waterfront features: None
    • Body of water: None
    Lot
    • Size: 0.50 Acres
    • Features: Back Yard, Corner Lot, Front Yard, Landscaped, Level, Private
    Details
    • Additional structures: None
    • Parcel number: 01000200390
    • Other equipment: None
    • Horse amenities: None

    Construction

    Type & style
    • Home type: SingleFamily
    • Architectural style: Traditional
    • Property subtype: Single Family Residence, Residential
    Materials
    • Brick, Brick 4 Sides
    • Foundation: Slab
    • Roof: Composition
    Condition
    • Resale
    • New construction: No
    • Year built: 2003
    Details
    • Builder name: John Labarbera

    Utilities & green energy

    • Electric: 110 Volts, 220 Volts
    • Sewer: Public Sewer
    • Water: Public
    • Utilities for property: Cable Available, Electricity Available, Natural Gas Available, Phone Available, Sewer Available, Underground Utilities, Water Available
    Green energy
    • Energy efficient items: None
    • Energy generation: None

    Community & neighborhood

    Security
    • Security features: Security System Owned
    Community
    • Community features: Clubhouse, Near Schools, Near Shopping, Near Trails/Greenway, Pool, Tennis Court(s)
    Location
    • Region: Marietta
    • Subdivision: Rivercliff

    HOA & financial

    HOA
    • Has HOA: Yes
    • HOA fee: $1,650 annually
    • Services included: Maintenance Grounds, Swim, Tennis, Trash

    Other

    Other facts
    • Listing terms: Cash,Conventional
    • Ownership: Fee Simple
    • Road surface type: Asphalt

    Price history

    DateEventPrice
    11/21/2024Sold$1,860,000-3.4%$199/sqft
    Source: FMLS GA #7427062 Report a problem
    11/11/2024Pending sale$1,925,000$206/sqft
    Source: GAMLS #10345209 Report a problem
    10/31/2024Price change$1,925,000-3.7%$206/sqft
    Source: GAMLS #10345209 Report a problem
    9/30/2024Price change$1,999,000-3.7%$214/sqft
    Source: GAMLS #10345209 Report a problem
    8/31/2024Price change$2,075,000-5.5%$222/sqft
    Source: GAMLS #10345209 Report a problem
    7/25/2024Listed for sale$2,195,000+72.2%$235/sqft
    Source: FMLS GA #7427062 Report a problem
    3/20/2017Sold$1,275,000-3.8%$137/sqft
    Source: FMLS GA #5792625 Report a problem
    1/24/2017Pending sale$1,325,000$142/sqft
    Source: Harry Norman, REALTORS� #5792625 Report a problem
    7/13/2016Price change$1,325,000-1%$142/sqft
    Source: Harry Norman, REALTORS� #5636344 Report a problem
    6/29/2016Price change$1,339,000-4.3%$143/sqft
    Source: Harry Norman, REALTORS� #5636344 Report a problem
    6/2/2016Price change$1,399,000-3.5%$150/sqft
    Source: Harry Norman, REALTORS� #5636344 Report a problem
    5/9/2016Price change$1,450,000-3.3%$155/sqft
    Source: Harry Norman, REALTORS� #5636344 Report a problem
    1/16/2016Listed for sale$1,499,9000%$161/sqft
    Source: Harry Norman Realtors #5636344 Report a problem
    11/23/2015Listing removed$1,499,999$161/sqft
    Source: Keller Williams - Atlanta - Perimeter North #5529968 Report a problem
    9/8/2015Price change$1,499,999-4.8%$161/sqft
    Source: Keller Williams - Atlanta - Perimeter North #5529968 Report a problem
    4/25/2015Listed for sale$1,575,000+17.1%$169/sqft
    Source: KELLER WILLIAMS REALTY ATL PERIM #5529968 Report a problem
    3/4/2010Listing removed$1,345,000$144/sqft
    Source: Atlanta Communities #3947319 Report a problem
    8/17/2009Listed for sale$1,345,000-0.4%$144/sqft
    Source: Atlanta Communities #3947319 Report a problem
    6/11/2009Listing removed$1,350,000$145/sqft
    Source: Luxury Real Estate #960157 Report a problem
    5/22/2009Listed for sale$1,350,000+12.5%$145/sqft
    Source: Luxury Real Estate #960157 Report a problem
    7/12/2003Sold$1,200,000$129/sqft
    Source: Public Record Report a problem

    Public tax history

    YearProperty taxesTax assessment
    2024$19,591 +13.1%$649,784 +13.1%
    2023$17,327 -0.7%$574,680
    2022$17,442 +7%$574,680 +7%
    2021$16,298 $537,012
    2020$16,298 $537,012
    2019$16,298 +5.3%$537,012 +5.3%
    2018$15,479 $510,000 -5.7%
    2017$15,479 +212%$540,724
    2016$4,961 -58.5%$540,724 +30.3%
    2015$11,961 -0.8%$414,856
    2014$12,063 -0.8%$414,856
    2013$12,165 -18.3%$414,856 -17.7%
    2012$14,898 -0.2%$504,084
    2011$14,923 +1.3%$504,084 -4.8%
    2010$14,737 $529,532
    2009$14,737 +3.3%$529,532 +6.8%
    2006$14,263 -0.4%$495,836
    2005$14,322 $495,836
    2004$14,322 +166.4%$495,836 +175.5%
    2003$5,377 +130.8%$180,000 +130.8%
    2002$2,330 $78,000

    Find assessor info on the county website

    Neighborhood: 30067

    Nearby schools

    GreatSchools rating
    Schools provided by the listing agent
    • Elementary: Sope Creek
    • Middle: Dickerson
    • High: Walton

    Source: FMLS GA. This data may not be complete. We recommend contacting the local school district to confirm school assignments for this home.

    Get a cash offer in 3 minutes
    Find out how much your home could sell for in as little as 3 minutes with a no-obligation cash offer.
    Estimated market value
    $2,005,600
    Get a cash offer in 3 minutes
    Find out how much your home could sell for in as little as 3 minutes with a no-obligation cash offer.
    Estimated market value
    $2,005,600