Spacious 3,142 sq ft home in the nearly sold-out Canyon Creek community. This thoughtfully designed layout features 4 generously sized bedrooms upstairs, along with a versatile second-floor loft. The main level includes a guest bedroom and full bath, a flexible front room perfect for an office or playroom, and a beautifully crafted oak railing staircase. The primary suite offers a private retreat with elegant French doors, a ceramic-tiled shower, and a large walk-in closet. A full basement with plumbing already roughed in provides endless potential for future living space. Enjoy added convenience with a 3-car garage and included front yard landscaping. Don't miss your chance to own in this highly sought-after neighborhood!
Pending
$548,740
5583 Jaskula Ln, Schererville, IN 46375
5beds
3,142sqft
Single Family Residence
Built in 2026
10,454 Square Feet Lot
$548,000 Zestimate®
$175/sqft
$48/mo HOA
What's special
Versatile second-floor loftIncluded front yard landscapingElegant french doorsCeramic-tiled showerLarge walk-in closet
- 80 days |
- 223 |
- 9 |
Zillow last checked:
Listing updated:
Listed by:
Thomas Cummings,
Keller Williams Preferred Real 708-798-1111
Source: NIRA as distributed by MLS GRID,MLS#: 837494
Facts & features
Interior
Bedrooms & bathrooms
- Bedrooms: 5
- Bathrooms: 3
- Full bathrooms: 1
- 3/4 bathrooms: 2
Rooms
- Room types: Bedroom 2, Primary Bedroom, Loft, Kitchen, Great Room, Den, Bedroom 5, Bedroom 4, Bedroom 3
Primary bedroom
- Level: Upper
- Area: 240.21
- Dimensions: 15.7 x 15.3
Bedroom 2
- Level: Upper
- Area: 168.2
- Dimensions: 11.6 x 14.5
Bedroom 3
- Level: Upper
- Area: 182.4
- Dimensions: 12.0 x 15.2
Bedroom 4
- Level: Upper
- Area: 188.48
- Dimensions: 12.4 x 15.2
Bedroom 5
- Level: Main
- Area: 128.7
- Dimensions: 11.0 x 11.7
Den
- Level: Main
- Area: 127.2
- Dimensions: 12.0 x 10.6
Great room
- Level: Main
- Area: 258.57
- Dimensions: 16.9 x 15.3
Kitchen
- Level: Main
- Area: 155.1
- Dimensions: 14.1 x 11.0
Loft
- Level: Upper
- Area: 149.64
- Dimensions: 11.6 x 12.9
Heating
- Forced Air, Natural Gas
Appliances
- Included: Disposal, Stainless Steel Appliance(s), Refrigerator, Range, Other, Microwave, Dishwasher
- Laundry: Gas Dryer Hookup, Washer Hookup
Features
- Double Vanity, Walk-In Closet(s), Pantry, Open Floorplan, Kitchen Island, Eat-in Kitchen
- Basement: Bath/Stubbed,Unfinished
- Has fireplace: No
Interior area
- Total structure area: 3,142
- Total interior livable area: 3,142 sqft
- Finished area above ground: 3,142
Property
Parking
- Total spaces: 3
- Parking features: Attached, Garage Faces Front, Garage Door Opener
- Attached garage spaces: 3
Features
- Levels: Two
- Patio & porch: Patio
- Exterior features: Rain Gutters
- Has view: Yes
- View description: Neighborhood
Lot
- Size: 10,454 Square Feet
- Features: Other
Details
- Parcel number: Tbd
- Special conditions: Standard
Construction
Type & style
- Home type: SingleFamily
- Property subtype: Single Family Residence
Condition
- Under Construction
- New construction: Yes
- Year built: 2026
Utilities & green energy
- Electric: 200+ Amp Service
- Sewer: Public Sewer
- Water: Public
- Utilities for property: Cable Available, Water Connected, Underground Utilities, Sewer Connected, Natural Gas Connected
Community & HOA
Community
- Subdivision: Canyon Creek
HOA
- Has HOA: Yes
- Amenities included: Other, Park
- HOA fee: $144 quarterly
- HOA name: 1st American Properties
- HOA phone: 219-464-3536
Location
- Region: Schererville
Financial & listing details
- Price per square foot: $175/sqft
- Date on market: 4/21/2026
- Listing agreement: Exclusive Right To Sell
- Listing terms: Cash,VA Loan,FHA,Conventional
Estimated market value
$548,000
$521,000 - $575,000
$4,034/mo
Price history
| Date | Event | Price |
|---|---|---|
| 7/10/2026 | Pending sale | $548,740$175/sqft |
Source:  NIRA as distributed by MLS GRID #837494 Report a problem NIRA as distributed by MLS GRID #837494 Report a problem | ||
| 4/21/2026 | Listed for sale | $548,740$175/sqft |
Source: NIRA as distributed by MLS GRID #837494 Report a problem | ||
Public tax history
Tax history is unavailable.
Monthly payment
Est. payment$--/mo
Payment breakdown
Explore the cost of this home by adjusting the details. Changes won't be saved.All calculations are estimates and provided by Zillow, Inc. for informational purposes only. Actual amounts may vary.
HOA fees may include property taxes on listings classified as Co-Ops. Contact the listing agent and/or owner for fee details.
Mortgage interest rates are dependent on a number of factors, including credit score, down payment, and repayment length. Interest rate data provided by Zillow Group Marketplace, Inc. as of 1/1/1970 from various mortgage lenders with which we have lead or other similar arrangements; the Estimated Payment is an average of those rates.
See how much you could borrow to make a competitive offer.
Climate risks
Neighborhood: 46375
Nearby schools
GreatSchools rating
- 7/10Peifer Elementary SchoolGrades: PK-4Distance: 1.9 mi
- 7/10Hal E Clark Middle SchoolGrades: 5-8Distance: 4 mi
- 9/10Lake Central High SchoolGrades: 9-12Distance: 4.4 mi
Schools provided by the listing agent
- Elementary: Peifer Elementary School
- Middle: Clark Middle School
- High: Lake Central High School
Source: NIRA as distributed by MLS GRID. This data may not be complete. We recommend contacting the local school district to confirm school assignments for this home.
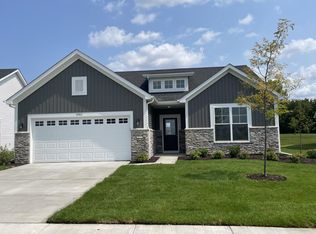
- $367,6482 bd2 ba1.6k sqft4983 Red Rock Ln, Schererville, IN 46375Sold
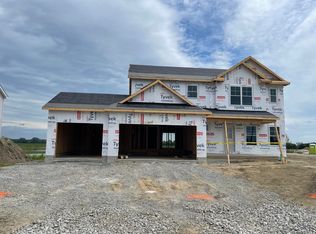
- $480,0964 bd3 ba2.4k sqft6755 Phillips Rd, Schererville, IN 46375Sold
- $367,2893 bd2 ba1.7k sqft4919 Sedona Cir, Schererville, IN 46375Sold
- $409,9352 bd2 ba1.5k sqft5009 Sedona Cir, Schererville, IN 46375Sold
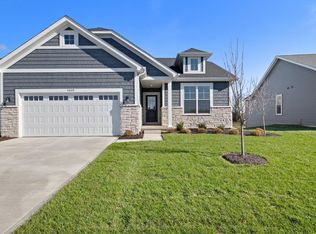
- $514,8295 bd3 ba2.8k sqft5399 Sedona Cir, Schererville, IN 46375Sold
- $429,0883 bd3 ba1.9k sqft5359 Sedona Cir, Schererville, IN 46375Sold
- $453,6144 bd3 ba2.3k sqft5385 Sedona Cir, Schererville, IN 46375Sold
- $429,9722 bd2 ba1.9k sqft5112 Sedona Cir, Schererville, IN 46375Sold
- $436,8912 bd2 ba2k sqft5097 Sedona Cir, Schererville, IN 46375Sold
A local agent can set up tours, give advice and negotiate with sellers.
A local lender can help you make sure your offer is ready when you are.
Similar homes
- $489,6834 bd3 ba2.4k sqft5237 Red Rock Ln, Schererville, IN 46375New Construction

 MLS ID #840111, Nicole Hanson, Advanced Real Estate, LLC. NIRA as distributed by MLS GRID
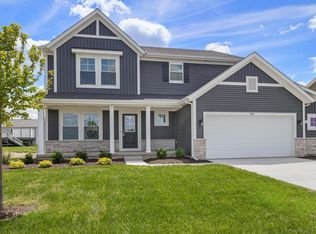
 - $495,7304 bd-- ba2.4k sqft5561 Jaskula Ln, Schererville, IN 46375New Construction
 MLS ID #836797, Rosemary Wilcox, BHHS Executive Realty. NIRA as distributed by MLS GRID
 - $520,0005 bd3 ba2.5k sqft1414 Gates Dr, Schererville, IN 46375For Sale
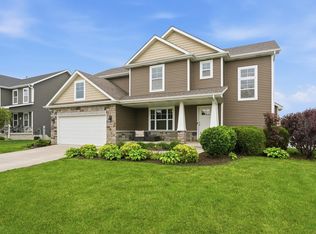 MLS ID #839270, Larita Thomas, @properties/Christie's Intl RE. NIRA as distributed by MLS GRID
 - $448,8723 bd3 ba2k sqft5187 Red Rock Ln, Schererville, IN 46375New Construction
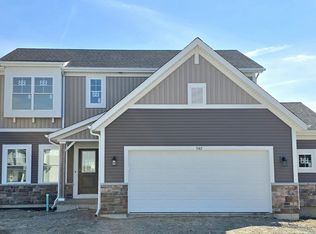 MLS ID #836850, Nicole Hanson, Advanced Real Estate, LLC. NIRA as distributed by MLS GRID
 - $439,9003 bd2 ba1.9k sqft5002 Red Rock Ln, Schererville, IN 46375New ConstructionMLS ID #839809, Jared Jeffries, @properties/Christie's Intl RE. NIRA as distributed by MLS GRID
- $557,0164 bd3 ba2.5k sqft11015 Delta Dr, Dyer, IN 46311New ConstructionNIRA as distributed by MLS GRID
- $440,6883 bd2 ba1.6k sqft5337 Red Rock Ln, Schererville, IN 46375New ConstructionNIRA as distributed by MLS GRID
- $536,7884 bd3 ba2.4k sqft11031 Delta Dr, Dyer, IN 46311New ConstructionNIRA as distributed by MLS GRID
- $399,9993 bd2 ba1.9k sqft7617 Starling Dr, Schererville, IN 46375For SaleMLS ID #838736, Debra Wagner, Listing Leaders Northwest. NIRA as distributed by MLS GRID
- $497,9005 bd3 ba2.6k sqft9632 Liberty Dr, Cedar Lake, IN 46303For SaleMLS ID #841736, Megan Mellis, Realty Executives Premier. NIRA as distributed by MLS GRID
- $573,7255 bd3 ba2.8k sqft13099 111th Ave, Dyer, IN 46311New ConstructionMLS ID #837624, Jessica Kish, New Chapter Real Estate. NIRA as distributed by MLS GRID
- $499,9004 bd3 ba3.1k sqft10332 Adler Cv, Saint John, IN 46373For SaleMLS ID #840648, Theresa Casillas, Better Homes and Gardens Real. NIRA as distributed by MLS GRID
- $558,2374 bd3 ba2.4k sqft13091 W 111th Ave, Dyer, IN 46311New ConstructionMLS ID #838311, Thomas Cummings, Keller Williams Preferred Real. NIRA as distributed by MLS GRID
- $495,8105 bd3 ba3k sqft10510 Kansas St, Crown Point, IN 46307New ConstructionMLS ID #841350, Myra Mitchell, Better Homes and Gardens Real. NIRA as distributed by MLS GRID
- $784,9004 bd3 ba2.8k sqft2412 Apple Ct, Schererville, IN 46375New ConstructionMLS ID #836157, Jeffrey Fryzel, McColly Real Estate. NIRA as distributed by MLS GRID
- $554,9004 bd3 ba2.4k sqft13062 111th Ave, Dyer, IN 46311For SaleMLS ID #838940, Lisa Grady, McColly Real Estate. NIRA as distributed by MLS GRID
- $569,5845 bd3 ba2.8k sqft13098 109th Pl, Dyer, IN 46311New ConstructionNIRA as distributed by MLS GRID
- $545,6804 bd3 ba2.4k sqft10953 Rolling Brook Dr, Dyer, IN 46311New ConstructionMLS ID #835194, Alan Evers, Evers Realty Group. NIRA as distributed by MLS GRID
- $499,9004 bd3 ba2.2k sqft50 Annetto Ct, Crown Point, IN 46307New ConstructionMLS ID #842077, Michelle Renninger, Brokerworks Group. NIRA as distributed by MLS GRID
- $509,9954 bd3 ba2.7k sqft22 Levanno Dr, Crown Point, IN 46307New ConstructionMLS ID #841768, Myra Mitchell, Better Homes and Gardens Real. NIRA as distributed by MLS GRID
- Indiana
- Lake County
- Schererville
- 46375
- 5583 Jaskula Ln
Nearby cities
Nearby zip codes
Other Schererville Topics
