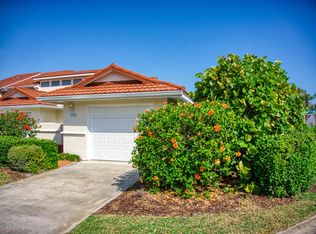
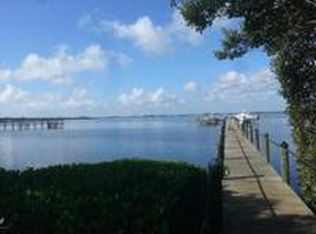
Motivated Seller! Bring Offers! Perfect Winter Retreat/Vacation Home in Melbourne Beach! Ocean-to-river community w/low HOA & only 1-month rental restriction. 1% lender credit & FREE appraisal offered w/preferred lender. Corner lot, 1story end unit featuring a remodeled 2BR/2BA/1CG floor plan. Open concept kitchen w/granite counters & Shaker cabinets overlooks spacious great room w/abundant natural light. LVP floors throughout main living areas & baths. Primary suite fits king bed, includes walk-in closet & fully updated bath w/tiled shower & granite vanity. Guest bedroom has direct access to remodeled guest bath. Private screened patio overlooks lush garden setting, perfect for relaxing after a day at the beach. Short walk to Olympic-size heated pool & clubhouse. Community amenities include boardwalk to Indian River, private beach access, fishing pier, kayak/SUP dock, boat storage, tennis & playground. Ideal seasonal getaway or full-time coastal residence-enjoy the Florida lifestyle.
For sale
$409,900
5584 Cord Grass Ln, Melbourne Beach, FL 32951
2beds
1,108sqft
Townhouse
Built in 1985
5,662 Square Feet Lot
$387,800 Zestimate®
$370/sqft
$325/mo HOA
What's special
Granite countersAbundant natural lightCorner lotSpacious great roomPrivate screened patioOverlooks lush garden settingShaker cabinets
- 254 days |
- 299 |
- 13 |
Zillow last checked:
Listing updated:
Listed by:
Cara Mattingly 321-474-6585,
Florida Homes Rlty. & Mtg. LLC,
Kelly Ann Jesue 954-204-7577,
Florida Homes Rlty. & Mtg. LLC
Source: Space Coast AOR,MLS#: 1063914
Facts & features
Interior
Bedrooms & bathrooms
- Bedrooms: 2
- Bathrooms: 2
- Full bathrooms: 2
Primary bedroom
- Level: Main
Bedroom 1
- Level: Main
Primary bathroom
- Level: Main
Bathroom 1
- Level: Main
Dining room
- Level: Main
Kitchen
- Level: Main
Laundry
- Level: Main
Living room
- Level: Main
Heating
- Electric
Cooling
- Central Air
Appliances
- Included: Dishwasher, Electric Range, Electric Water Heater, Microwave, Refrigerator
- Laundry: Electric Dryer Hookup, Washer Hookup
Features
- Breakfast Bar, Ceiling Fan(s), Entrance Foyer, Guest Suite, Jack and Jill Bath, Open Floorplan, Primary Bathroom - Shower No Tub, Primary Downstairs, Vaulted Ceiling(s), Walk-In Closet(s)
- Flooring: Carpet, Vinyl
- Has fireplace: No
Interior area
- Total interior livable area: 1,108 sqft
Property
Parking
- Total spaces: 1
- Parking features: Attached, Garage, Garage Door Opener, Gated
- Attached garage spaces: 1
Features
- Levels: One
- Stories: 1
- Patio & porch: Covered, Front Porch, Porch, Screened
- Exterior features: Courtyard, Storm Shutters
- Has view: Yes
- View description: Trees/Woods
Lot
- Size: 5,662 Square Feet
- Features: Many Trees
Details
- Additional parcels included: 2953844
- Parcel number: 2938107600004.00001.00
- Special conditions: Standard
Construction
Type & style
- Home type: Townhouse
- Property subtype: Townhouse
- Attached to another structure: Yes
Materials
- Frame, Stucco
- Roof: Metal
Condition
- New construction: No
- Year built: 1985
Utilities & green energy
- Sewer: Public Sewer
- Water: Public
- Utilities for property: Cable Available, Electricity Available, Sewer Connected, Water Available
Community & HOA
Community
- Security: Smoke Detector(s)
- Subdivision: South Shores Riverside
HOA
- Has HOA: Yes
- Amenities included: Beach Access, Boat Dock, Gated, Maintenance Grounds, Management - Off Site, Playground, Pool, Tennis Court(s)
- Services included: Maintenance Grounds
- HOA fee: $325 monthly
- HOA name: Bella Vita Property Management
- HOA phone: 321-327-7971
Location
- Region: Melbourne Beach
Financial & listing details
- Price per square foot: $370/sqft
- Tax assessed value: $338,520
- Annual tax amount: $4,017
- Date on market: 6/11/2026
- Listing terms: Cash,Conventional,FHA,VA Loan
- Road surface type: Asphalt
Estimated market value
$387,800
$368,000 - $407,000
$2,159/mo
Price history
| Date | Event | Price |
|---|---|---|
| 4/20/2026 | Price change | $409,900-2.4%$370/sqft |
Source: Space Coast AOR #1063914 Report a problem | ||
| 12/9/2025 | Listed for sale | $419,900-1.2%$379/sqft |
Source: Space Coast AOR #1063914 Report a problem | ||
| 10/9/2025 | Listing removed | $425,000$384/sqft |
Source: Space Coast AOR #1010418 Report a problem | ||
| 9/1/2025 | Price change | $425,000-3.4%$384/sqft |
Source: Space Coast AOR #1010418 Report a problem | ||
| 4/4/2025 | Price change | $439,900-0.9%$397/sqft |
Source: Space Coast AOR #1010418 Report a problem | ||
| 8/26/2024 | Listed for sale | $444,000-3.5%$401/sqft |
Source: Space Coast AOR #1010418 Report a problem | ||
| 6/20/2024 | Listing removed | -- |
Source: Space Coast AOR #1010418 Report a problem | ||
| 4/26/2024 | Listed for sale | $459,900-0.9%$415/sqft |
Source: Space Coast AOR #1010418 Report a problem | ||
| 9/1/2022 | Listing removed | -- |
Source: Space Coast AOR #941715 Report a problem | ||
| 8/18/2022 | Price change | $464,000-3.3%$419/sqft |
Source: Space Coast AOR #941715 Report a problem | ||
| 8/3/2022 | Price change | $479,900-4%$433/sqft |
Source: Space Coast AOR #941715 Report a problem | ||
| 7/30/2022 | Listed for sale | $499,900+85.1%$451/sqft |
Source: Space Coast AOR #941715 Report a problem | ||
| 2/28/2020 | Sold | $270,000-3.6%$244/sqft |
Source: Space Coast AOR #864177 Report a problem | ||
| 1/3/2020 | Listed for sale | $280,000$253/sqft |
Source: Dale Sorensen Real Estate, Inc #864177 Report a problem | ||
Public tax history
| Year | Property taxes | Tax assessment |
|---|---|---|
| 2025 | $4,018 +6% | $324,270 +2.9% |
| 2024 | $3,791 +1.6% | $315,140 +3% |
| 2023 | $3,730 -2.1% | $305,970 -5% |
| 2022 | $3,811 +10.9% | $321,940 +39.8% |
| 2021 | $3,438 +8.9% | $230,230 +11.5% |
| 2020 | $3,155 +5.2% | $206,540 +4.9% |
| 2019 | $3,000 | $196,950 +14.4% |
| 2018 | $3,000 +7.8% | $172,130 +5% |
| 2017 | $2,782 +1.3% | $164,010 +11.1% |
| 2016 | $2,748 +4.8% | $147,620 +2.4% |
| 2015 | $2,621 +2.6% | $144,190 +9.4% |
| 2014 | $2,554 | $131,850 -1.8% |
| 2013 | -- | $134,270 +23.2% |
| 2012 | $1,918 +3.4% | $108,980 +3.5% |
| 2011 | $1,855 -7.4% | $105,300 -14.7% |
| 2010 | $2,004 -7% | $123,460 -12.3% |
| 2009 | $2,154 -18.8% | $140,710 -18.8% |
| 2008 | $2,654 -9.6% | $173,200 -10.3% |
| 2007 | $2,935 +21.4% | $193,000 +45.2% |
| 2005 | $2,417 +6.6% | $132,950 +17.1% |
| 2004 | $2,268 -1.1% | $113,530 +8.8% |
| 2003 | $2,294 +28.5% | $104,340 +17.7% |
| 2002 | $1,785 +4.6% | $88,680 +8.4% |
| 2001 | $1,707 +11.7% | $81,800 +5.9% |
| 2000 | $1,528 | $77,260 |
Find assessor info on the county website
Monthly payment
Est. payment
Payment breakdown
Explore the cost of this home by adjusting the details. Changes won't be saved.Climate risks
Neighborhood: 32951
Nearby schools
GreatSchools rating
- 10/10Gemini Elementary SchoolGrades: PK-6Distance: 6.2 mi
- 7/10Herbert C. Hoover Middle SchoolGrades: 7-8Distance: 9.7 mi
- 6/10Melbourne Senior High SchoolGrades: 9-12Distance: 10.5 mi
Schools provided by the listing agent
- Elementary: Gemini
- Middle: Hoover
- High: Melbourne
Source: Space Coast AOR. This data may not be complete. We recommend contacting the local school district to confirm school assignments for this home.
- $352,8002 bd2 ba1.4k sqft5584 Cord Grass Ln #1, Melbourne Beach, FL 32951Off Market
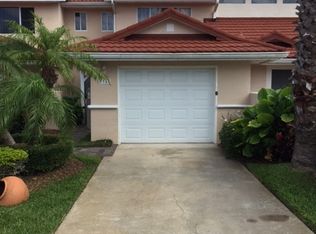
- $379,7002 bd2 ba1.2k sqft5586 Cord Grass Ln, Melbourne Beach, FL 32951Off Market
- $390,8002 bd2 ba1.5k sqft5588 Cord Grass Ln, Melbourne Beach, FL 32951Off Market
- $471,5003 bd3 ba1.7k sqft5590 Cord Grass Ln, Melbourne Beach, FL 32951Off Market
- $600,0004 bd3 ba2k sqft5601 Sea Lavender Pl, Melbourne Beach, FL 32951Sold
- $512,9003 bd2 ba1.6k sqft224 Salt Grass Pl, Melbourne Beach, FL 32951Off Market
- $419,0002 bd3 ba1.2k sqft5592 Cord Grass Ln, Melbourne Beach, FL 32951Sold
- $361,6002 bd2 ba1k sqft5587 Cord Grass Ln, Melbourne Beach, FL 32951Off Market
A local agent can set up tours, give advice and negotiate with sellers.
Similar homes
- $429,9002 bd2 ba1.4k sqft2550 COREY Avenue, Melbourne, FL 32904For Sale
 MLS ID #B26061654, Lynne Cody, Century 21 Circle. BeachesMLS
 - $368,5003 bd2 ba1.5k sqft725 WENTWORTH Street, Sebastian, FL 32958For Sale
 MLS ID #B26064799, Francesca M Alger, Coldwell Banker Paradise. BeachesMLS
 - $259,0002 bd2 ba1.1k sqft110 Whaler Dr APT 302, Melbourne Beach, FL 32951For Sale
 MLS ID #1065399, Kurt F. Luft. Space Coast AOR
 - $450,0003 bd2 ba1.2k sqft5505 95th St, Sebastian, FL 32958For Sale
 MLS ID #1068613, Samantha Sarver. Space Coast AOR
 - $399,0002 bd2 ba1.5k sqft1575 CLEARBROOK Street, Sebastian, FL 32958For SaleMLS ID #B26063628, Susan W Baran, EXP Realty LLC. BeachesMLS
- $220,0002 bd2 ba1.2k sqft240 Hammock Shore Drive #107, Melbourne Beach, FL 32951For SaleMLS ID #B26024435, Cameron Roth, Coldwell Banker. BeachesMLS
- $392,0002 bd2 ba1.4k sqft27 Sunset Dr, Sebastian, FL 32958For SaleMLS ID #296995, Robin M Burgarella, Dale Sorensen Real Estate Inc.. Realtor Association of Indian River County
- $399,9003 bd2 ba1.5k sqft1120 Fairfield Ln, Sebastian, FL 32958For SaleMLS ID #1060412, Steven Fondacaro. Space Coast AOR
- $349,0003 bd2 ba1.2k sqft13570 Mystic Dr APT 204, Sebastian, FL 32958For SaleMLS ID #299267, Jennifer D Martin, EXP Realty, LLC. Realtor Association of Indian River County
- $349,0002 bd2 ba1.1k sqft290 PARADISE BOULEVARD #13, MELBOURNE, FL 32903For Sale
 MLS ID #O6433207, Milton James, COLDWELL BANKER REALTY. Stellar MLS
 - $449,0003 bd2 ba1.4k sqft1173 George St, Sebastian, FL 32958For SaleMLS ID #297732, Smadar Blumenthal, Realty One Group Engage. Realtor Association of Indian River County
- $399,0003 bd2 ba1.4k sqft517 LINDA LANE, MELBOURNE, FL 32935For SaleMLS ID #S5155408, Abranette Lopez, LPT REALTY, LLC. Stellar MLS
- $469,0002 bd2 ba1.3k sqft6655 110th St, Sebastian, FL 32958For SaleMLS ID #295158, Andrew T Westover, Dale Sorensen Real Estate Inc.. Realtor Association of Indian River County
- $328,0003 bd3 ba1.6k sqft2350 FALLON Boulevard NE, Palm Bay, FL 32907For SaleMLS ID #B26033614, Alexis Jeanne Arizzi, EXP Realty LLC. BeachesMLS
- $555,0003 bd2 ba1.1k sqft47 Vip Is #B, Grant Valkaria, FL 32949For SaleMLS ID #1083629, Anarely Diaz McCallum. Space Coast AOR
- $409,0003 bd2 ba1.4k sqft9633 Honeysuckle, Sebastian, FL 32976For SaleMLS ID #F10502118, Francesca M Alger, Coldwell Banker Paradise. BeachesMLS
- $339,0003 bd2 ba1.5k sqft881 FOSTER AVENUE, SEBASTIAN, FL 32958For SaleMLS ID #L4964195, Brandy Duncan, COLDWELL BANKER REALTY. Stellar MLS
- $323,0003 bd2 ba1.6k sqft527 BOUNTY AVENUE NE, PALM BAY, FL 32907For SaleMLS ID #O6430210, Milton Alvira, NONA LEGACY POWERED BY LA ROSA. Stellar MLS
- $319,9003 bd2 ba1.2k sqft722 Wentworth Street, Sebastian, FL 32958For SaleMLS ID #F10550690, Richard William Soligny, Aqua Realty Services. BeachesMLS
- $450,0003 bd2 ba1.6k sqft1302 Coverbrook Ln, Sebastian, FL 32958For SaleMLS ID #297249, Jason M Coley, Atlantic Shores ERA Powered. Realtor Association of Indian River County
