SHORT SALE!!! 3/2/2 move in ready POOL home with newer A/C on an oversized lot with whole home solar panels. Oversized driveway providing ample parking for a boat or RV. Kitchen features a large pantry, backsplash, updated cabinetry, and S/S appliances. Primary suite with jetted tub, separate shower, walk in closet, and dual sinks. Large screened patio for outdoor entertaining overlooking the pool with custom inlay. Split floor plan with both a family room, living room, and formal dining areas. Garage with A/C, screened front porch, and two outdoor sheds. No HOA so bring your boat and toys.
Under contract
Price cut: $5K (9/25)
$379,000
1120 Fairfield Ln, Sebastian, FL 32958
3beds
1,585sqft
Single Family Residence
Built in 1995
10,000 Square Feet Lot
$-- Zestimate®
$239/sqft
$-- HOA
What's special
- 44 days
- 2,262
- 215
Likely to sell faster than
Zillow last checked:
Listing updated:
Listed by:
Steven A Rennick 772-562-5015,
Rennick Real Estate
Source: Realtor Association of Indian River County,MLS#: 299550 Originating MLS: Indian River
Originating MLS: Indian RiverFacts & features
Interior
Bedrooms & bathrooms
- Bedrooms: 3
- Bathrooms: 2
- Full bathrooms: 2
Bedroom
- Dimensions: 16x12
Bedroom
- Dimensions: 11x12
Bedroom
- Dimensions: 10x13
Dining room
- Dimensions: 11x10
Family room
- Dimensions: 17x12
Kitchen
- Dimensions: 16x9
Laundry
- Dimensions: 6x8
Living room
- Dimensions: 20x13
Screened porch
- Dimensions: 13x30
Heating
- Central
Cooling
- Central Air
Appliances
- Included: Dryer, Dishwasher, Electric Water Heater, Microwave, Range, Refrigerator, Washer
- Laundry: Laundry Room
Features
- Bathtub, Jetted Tub, Pantry, Split Bedrooms, Walk-In Closet(s)
- Flooring: Carpet, Laminate, Tile, Vinyl
- Windows: Blinds
- Has fireplace: No
Interior area
- Total interior livable area: 1,585 sqft
Video & virtual tour
Property
Parking
- Total spaces: 2
- Parking features: Driveway, Garage, Garage Door Opener
- Garage spaces: 2
- Has uncovered spaces: Yes
Features
- Levels: One
- Stories: 1
- Patio & porch: Covered, Porch, Screened
- Exterior features: Enclosed Porch, Porch, Rain Gutters
- Has private pool: Yes
- Pool features: Pool, Private, Screen Enclosure
- Has spa: Yes
- Has view: Yes
- View description: Pool
- Waterfront features: None
Lot
- Size: 10,000 Square Feet
- Dimensions: 80 x 125
- Features: 1/4 to 1/2 Acre Lot
Details
- Parcel number: 31382400001271000004.0
- Zoning: ,
- Zoning description: Residential
- Special conditions: Short Sale
Construction
Type & style
- Home type: SingleFamily
- Architectural style: One Story
- Property subtype: Single Family Residence
Materials
- Frame, Stucco
- Roof: Shingle
Condition
- New construction: No
- Year built: 1995
Utilities & green energy
- Sewer: Septic Tank
- Water: Public
Community & HOA
Community
- Features: None, Gutter(s)
- Subdivision: Sebastian Highlands
HOA
- HOA name: N/A
Location
- Region: Sebastian
Financial & listing details
- Price per square foot: $239/sqft
- Tax assessed value: $401,892
- Annual tax amount: $562
- Date on market: 8/25/2026
- Listing terms: Cash,FHA,New Loan,VA Loan
- Ownership: Single Family/Other
Estimated market value
Not available
Estimated sales range
Not available
Not available
Price history
| Date | Event | Price |
|---|---|---|
| 9/30/2026 | Contingent | $379,000$239/sqft |
Source:  Realtor Association of Indian River County #299550 Report a problem Realtor Association of Indian River County #299550 Report a problem | ||
| 9/25/2026 | Price change | $379,000-1.3%$239/sqft |
Source: Realtor Association of Indian River County #299550 Report a problem | ||
| 9/18/2026 | Price change | $384,000-1.3%$242/sqft |
Source: Realtor Association of Indian River County #299550 Report a problem | ||
| 9/11/2026 | Price change | $389,000-1.3%$245/sqft |
Source: Realtor Association of Indian River County #299550 Report a problem | ||
| 9/9/2026 | Price change | $394,000-1.3%$249/sqft |
Source: Realtor Association of Indian River County #299550 Report a problem | ||
| 8/27/2026 | Price change | $399,000-0.2%$252/sqft |
Source: Realtor Association of Indian River County #299550 Report a problem | ||
| 4/16/2026 | Price change | $399,900-8.9%$252/sqft |
Source:  BeachesMLS #R11128668 Report a problem BeachesMLS #R11128668 Report a problem | ||
| 2/27/2026 | Price change | $439,000-2.2%$277/sqft |
Source: Realtor Association of Indian River County #291538 Report a problem | ||
| 2/11/2026 | Price change | $449,000-2.2%$283/sqft |
Source: BeachesMLS #RX-11128663 Report a problem | ||
| 10/23/2025 | Price change | $459,000-2.3%$290/sqft |
Source: BeachesMLS #RX-11128668 Report a problem | ||
| 10/1/2025 | Listed for sale | $469,900+9.3%$296/sqft |
Source: BeachesMLS #RX-11128663 Report a problem | ||
| 6/6/2022 | Sold | $430,000+4.9%$271/sqft |
Source: BeachesMLS #R10796369 Report a problem | ||
| 5/2/2022 | Contingent | $410,000$259/sqft |
Source: BeachesMLS #RX-10796369 Report a problem | ||
| 5/2/2022 | Listed for sale | $410,000+127.9%$259/sqft |
Source: Realtor Association of Indian River County #253748 Report a problem | ||
| 12/24/2015 | Listing removed | $179,900$114/sqft |
Source: Billero & Billero #719370 Report a problem | ||
| 10/9/2015 | Listed for sale | $179,900+28.5%$114/sqft |
Source: Billero & Billero #719370 Report a problem | ||
| 10/7/2015 | Sold | $140,000-6.6%$88/sqft |
Source: Realtor Association of Indian River County #151733 Report a problem | ||
| 9/14/2015 | Pending sale | $149,900$95/sqft |
Source: Billero & Billero Properties #151733 Report a problem | ||
| 8/18/2015 | Listed for sale | $149,900-16.7%$95/sqft |
Source: Billero & Billero Properties #151733 Report a problem | ||
| 7/8/2015 | Listing removed | $179,900$114/sqft |
Source: Billero & Billero #719370 Report a problem | ||
| 4/25/2015 | Price change | $179,900+13.1%$114/sqft |
Source: Billero & Billero #719370 Report a problem | ||
| 2/21/2015 | Price change | $159,000-3.6%$100/sqft |
Source: Billero & Billero Properties #151733 Report a problem | ||
| 1/29/2015 | Price change | $165,000-8.3%$104/sqft |
Source: Billero & Billero Properties #151733 Report a problem | ||
| 12/23/2014 | Listed for sale | $179,900$114/sqft |
Source: Billero & Billero Properties #151733 Report a problem | ||
Public tax history
| Year | Property taxes | Tax assessment |
|---|---|---|
| 2025 | $562 +4.5% | $401,892 -0.2% |
| 2024 | $538 +98.4% | $402,496 +3% |
| 2023 | $271 -88.8% | $390,773 +121.9% |
| 2022 | $2,417 +0.5% | $176,121 +3% |
| 2021 | $2,405 +1.2% | $170,991 +2.4% |
| 2020 | $2,376 | $167,008 +2.3% |
| 2019 | $2,376 +1.5% | $163,253 +1.9% |
| 2018 | $2,340 +2.6% | $160,209 +2.1% |
| 2017 | $2,282 | $156,914 +20% |
| 2016 | $2,282 +22.9% | $130,720 +59% |
| 2015 | $1,858 +89.9% | $82,190 +0.8% |
| 2014 | $978 | $81,540 +1.5% |
| 2013 | -- | $80,340 +1.7% |
| 2012 | $814 -24.8% | $79,000 -16.2% |
| 2011 | $1,083 -7% | $94,280 -4.5% |
| 2010 | $1,164 +8.8% | $98,690 +2.7% |
| 2009 | $1,070 +4.8% | $96,100 +0.1% |
| 2008 | $1,021 -16.7% | $96,010 -45.4% |
| 2007 | $1,226 | $175,910 -15.8% |
| 2006 | -- | $208,890 +68.3% |
| 2005 | -- | $124,150 |
| 2004 | -- | $124,150 +24.5% |
| 2003 | -- | $99,750 +6.8% |
| 2002 | $1,352 +1.1% | $93,370 +7.7% |
| 2001 | $1,337 +3.2% | $86,670 +5.3% |
| 2000 | $1,296 | $82,310 |
Find assessor info on the county website
Monthly payment
Est. payment
Payment breakdown
Explore the cost of this home by adjusting the details. Changes won't be saved.Climate risks
Neighborhood: 32958
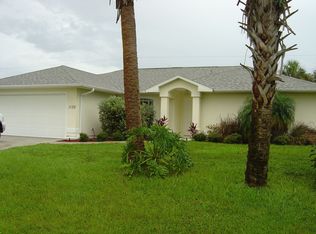
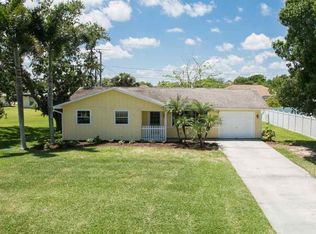
Similar homes
- $360,0003 bd2 ba1.9k sqft1261 Barber St, Sebastian, FL 32958For Sale
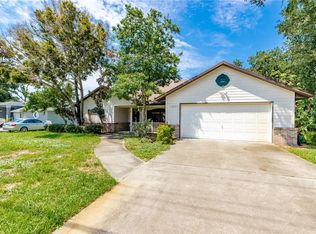 MLS ID #298828, Priscila Alonso, Alex MacWilliam, Inc.. Realtor Association of Indian River County
 - $350,0003 bd2 ba1.9k sqft462 Carnival Ter, Sebastian, FL 32958For Sale
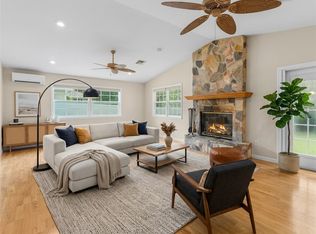 MLS ID #299853, Candy Earlywine, Dale Sorensen Real Estate Inc.. Realtor Association of Indian River County
 - $345,0003 bd2 ba1.2k sqft1189 Clearbrook St, Sebastian, FL 32958For Sale
 MLS ID #296929, Erick J Velasquez, Treasure Coast Realty LLC. Realtor Association of Indian River County
 - $449,0003 bd2 ba1.4k sqft1173 George St, Sebastian, FL 32958For Sale
 MLS ID #297732, Smadar Blumenthal, Realty One Group Engage. Realtor Association of Indian River County
 - $349,9003 bd2 ba1.9k sqft5410 25TH Place, Vero Beach, FL 32966For Sale
 MLS ID #B26086145, Karey Betancur, TREASURE CREST PROPERTY MANAGEMENT. BeachesMLS
