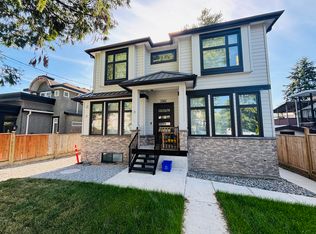
Welcome home to this Like-NEW custom side-by-side 1/2 duplex, blending striking design with premium finishes and engineered hardwood flooring throughout. This home offers over 2,300 sq ft of refined living across 3 levels, featuring a bright open-concept layout with 9' ceilings, 4 bedrooms, and 2 kitchens. The chef-inspired main kitchen is equipped with top-tier appliances, custom cabinetry, a large island and generous storage. Enjoy comfort with radiant floor heating, HRV system, attached garage with direct in-home access, and beautifully designed private backyard with artificial grass and putting green. Plus a 1-bedroom legal suite, unbeatable mortgage helper. Top school catchments: Dr. George M. Weir Element & Killarney Secondary. Move-in ready perfection. Openhouse on Oct 3 Sat 2-4pm.
For sale
C$1,798,000
5584 Rupert St, Vancouver, BC V5R 2K5
4beds
2,339sqft
Duplex
Built in 2024
6,534 Square Feet Lot
$-- Zestimate®
C$769/sqft
C$-- HOA
What's special
Striking designPremium finishesEngineered hardwood flooring throughoutBright open-concept layoutChef-inspired main kitchenTop-tier appliancesCustom cabinetry
- 11 days
- 30
- 5
Zillow last checked:
Listing updated:
Listed by:
Karen Zhao PREC*,
RE/MAX Crest Realty Brokerage
Source: Greater Vancouver REALTORS®,MLS®#: R3167947 Originating MLS®#: Greater Vancouver
Originating MLS®#: Greater VancouverFacts & features
Interior
Bedrooms & bathrooms
- Bedrooms: 4
- Bathrooms: 5
- Full bathrooms: 4
- 1/2 bathrooms: 1
Heating
- Natural Gas, Radiant
Appliances
- Included: Washer/Dryer, Dishwasher, Refrigerator, Stove
Features
- Basement: Crawl Space,Full
Interior area
- Total structure area: 2,339
- Total interior livable area: 2,339 sqft
Property
Parking
- Total spaces: 2
- Parking features: Garage, Front Access, Garage Door Opener
- Garage spaces: 1
Features
- Levels: Two
- Stories: 2
- Exterior features: Balcony
- Frontage length: 50
Lot
- Size: 6,534 Square Feet
- Dimensions: 50 x 132
- Features: Central Location, Recreation Nearby
Details
- Other equipment: Heat Recov. Vent.
Construction
Type & style
- Home type: SingleFamily
- Property subtype: Duplex
- Attached to another structure: Yes
Condition
- Year built: 2024
Community & HOA
Community
- Features: Near Shopping
- Security: Security System, Smoke Detector(s), Fire Sprinkler System
HOA
- Has HOA: No
Location
- Region: Vancouver
Financial & listing details
- Price per square foot: C$769/sqft
- Annual tax amount: C$6,519
- Date on market: 9/21/2026
- Ownership: Freehold NonStrata
Price history
Price history is unavailable.
Public tax history
Tax history is unavailable.
Climate risks
Neighborhood: Renfrew

Similar homes
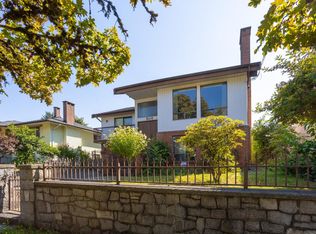
- C$1,769,0005 bd3 ba2.3k sqft2894 E 43rd Ave, Vancouver, BC V5R 2Z2For Sale
 MLS ID #R3159122, Brenda Yu PREC*, Royal Pacific Realty (Kingsway) Ltd. Brokerage. Greater Vancouver REALTORS®
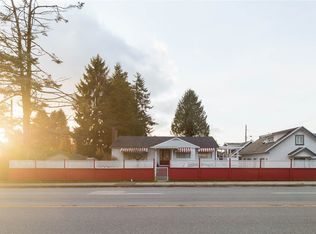
 - C$1,790,0005 bd2 ba2.6k sqft6174 Tyne St, Vancouver, BC V5S 3L4For Sale
 MLS ID #R3169262, Michelle Yu PREC*, RE/MAX Real Estate Services Brokerage. Greater Vancouver REALTORS®
 - C$1,849,0004 bd4 ba2.3k sqft5095 Nanaimo St, Vancouver, BC V5P 4H9For Sale
 MLS ID #R3169449, Merina Koly, Century 21 In Town Realty Brokerage. Greater Vancouver REALTORS®
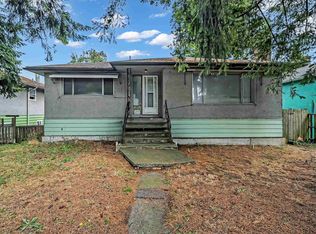
 - C$1,799,9996 bd2 ba2.2k sqft2975 E 41st Ave, Vancouver, BC V5R 2X7For Sale
 MLS ID #R3037905, Murray Lee, Royal Pacific Realty Corp. Brokerage. Greater Vancouver REALTORS®
