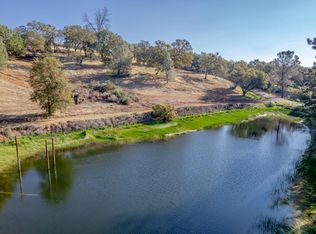
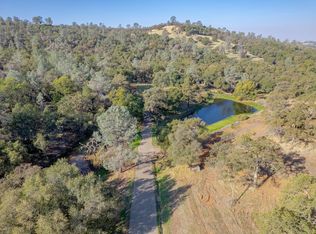
Experience exceptional country living at this private, gated retreat offering a rare blend of privacy, functionality, and opportunity. At the heart of the property is a permitted 3,216 sq. ft. barn-style residence, thoughtfully designed to combine rustic character with modern comfort. The upper level features 3 bedrooms, 2 full baths, an office, dining area, two private balconies, a cozy wood-burning stove, and new flooring and interior paint. Downstairs, you'll find an additional full bath, abundant storage, a workshop area, and horse amenities, making the space ideal for equestrian, agricultural, or hobbyist use. The property is well equipped for a variety of uses, featuring an impressive 8,400 sq. ft. permitted greenhouse, and outbuildings, and extensive infrastructure. Power includes both 200-amp single phase and 200 amp, 230V three phase service. A high producing well, irrigation storage tanks, and a 2-inch water line from Coon Creek provide valuable water resources for agricultural or livestock operations. Additional features include a fenced livestock area, an automated entry gate, and an asphalt access road. From the top of the hill, take in the expansive views and envision the possibilities. Live in the existing residence while designing and building your dream estate, or explore the potential for a guest residence or income producing opportunity. As one of only five exclusive parcels, this exceptional property offers the perfect combination of privacy, infrastructure, versatility, and future potential. Seller Financing Available!
Active
Price cut: $150K (9/13)
$950,000
5585 Garden Bar Rd Lot 2, Lincoln, CA 95648
3beds
3,216sqft
Single Family Residence
Built in 1985
20 Acres Lot
$925,500 Zestimate®
$295/sqft
$-- HOA
What's special
Cozy wood-burning stoveWorkshop areaFenced livestock areaTwo private balconiesHigh producing wellAutomated entry gateAsphalt access road
- 167 days
- 1,076
- 49
Zillow last checked:
Listing updated:
Listed by:
Heather McKay DRE #02012390 916-365-7286,
Nick Sadek Sotheby's International Realty
Source: MetroList Services of CA,MLS#: 226052163Originating MLS: MetroList Services, Inc.
Facts & features
Interior
Bedrooms & bathrooms
- Bedrooms: 3
- Bathrooms: 3
- Full bathrooms: 3
Primary bedroom
- Features: Balcony, Closet
Dining room
- Features: Dining/Family Combo
Kitchen
- Features: Kitchen/Family Combo
Heating
- Wood Stove
Cooling
- Ceiling Fan(s), Window Unit(s)
Appliances
- Included: Free-Standing Electric Oven
- Laundry: Ground Floor, Hookups Only
Features
- Flooring: Carpet, Concrete, Vinyl
- Number of fireplaces: 1
- Fireplace features: Family Room, Wood Burning
Interior area
- Total interior livable area: 3,216 sqft
Property
Parking
- Total spaces: 4
- Parking features: Attached, Boat, Covered, RV Possible, Detached, Driveway
- Attached garage spaces: 4
- Has uncovered spaces: Yes
Features
- Exterior features: Balcony
- Has spa: Yes
- Spa features: Bath
- Waterfront features: Pond
Lot
- Size: 20 Acres
- Features: Private
- Topography: Trees Few,Trees Many,Trees Few,Trees Many
Details
- Additional structures: RV/Boat Storage, Second Garage, Greenhouse, Storage, Outbuilding
- Parcel number: 026071091000
- Zoning: F-B-X
- Special conditions: Standard
- Horses can be raised: Yes
- Horse amenities: 1-6 Stalls, Pasture, Barn Amenities, Fenced
Construction
Type & style
- Home type: SingleFamily
- Architectural style: Barn Type
- Property subtype: Single Family Residence
Materials
- Block, Wood
- Foundation: Concrete, Slab
- Roof: Shingle
Condition
- Year built: 1985
Utilities & green energy
- Electric: 3 Phase
- Sewer: Septic Connected
- Water: Well
- Utilities for property: Propane Tank Leased
Community & HOA
Community
- Features: Gated
- Subdivision: Coon Creek Estates
Location
- Region: Lincoln
Financial & listing details
- Price per square foot: $295/sqft
- Price range: $950K - $950K
- Date on market: 4/30/2026
Estimated market value
$925,500
$879,000 - $972,000
$3,888/mo
Price history
| Date | Event | Price |
|---|---|---|
| 9/13/2026 | Price change | $950,000-13.6%$295/sqft |
Source: MetroList Services of CA #226052163 Report a problem | ||
| 4/30/2026 | Listed for sale | $1,100,000-8.3%$342/sqft |
Source: MetroList Services of CA #226052163 Report a problem | ||
| 3/12/2026 | Listing removed | $1,200,000$373/sqft |
Source: MetroList Services of CA #225141464 Report a problem | ||
| 11/7/2025 | Listed for sale | $1,200,000$373/sqft |
Source: MetroList Services of CA #225141464 Report a problem | ||
Public tax history
Tax history is unavailable.
Monthly payment
Est. payment
Payment breakdown
Explore the cost of this home by adjusting the details. Changes won't be saved.Climate risks
Neighborhood: 95648

Similar homes
- $899,9995 bd2 ba1.8k sqft8449 Vista Ave, Lincoln, CA 95648For Sale
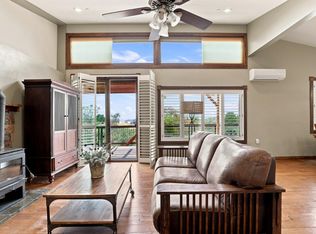 MLS ID #226096949, Kristie Baker. MetroList Services of CA
 - $1,249,0003 bd4 ba4.3k sqft1222 Fruitvale Rd, Lincoln, CA 95648For Sale
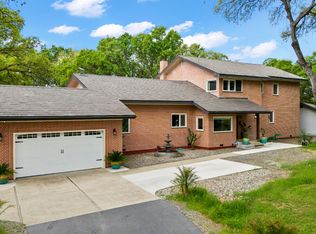 MLS ID #226127591, Nipha Whiteside. MetroList Services of CA
 - $999,9994 bd3 ba2.7k sqft14341 Indian Springs Rd, Penn Valley, CA 95946For Sale
 MLS ID #226108575, Maia Friedman. MetroList Services of CA
 - $895,0003 bd2 ba2.5k sqft6885 Chaparral Ln, Newcastle, CA 95658For Sale
 MLS ID #226095187, Rachel DeLaTorre. MetroList Services of CA
