Welcome to the Marbury, a beautifully designed farmhouse offering exceptional craftsmanship and quality in the peaceful community of Elwood. This thoughtfully designed home features 3 bedrooms, 2 bathrooms, and an open, functional floor plan with stylish black fixtures, custom shaker-style cabinetry, and elegant wrought iron railing that adds a modern touch. The oversized 3-car garage includes a 10-foot third bay, providing the perfect space recreational vehicles, or additional storage. Enjoy quality construction, timeless finishes, and the comfort of country living with the convenience of a well-planned neighborhood. This is a home you'll be proud to own.
New construction
$599,900
5585 W 9250 N #9, Tremonton, UT 84337
3beds
2,968sqft
Single Family Residence
Built in 2026
0.46 Acres Lot
$598,800 Zestimate®
$202/sqft
$-- HOA
What's special
Custom shaker-style cabinetryElegant wrought iron railingStylish black fixturesOpen functional floor planTimeless finishes
- 62 days
- 53
- 2
Zillow last checked:
Listing updated:
Listed by:
Tiffanie Bennett 435-232-2076,
Key to Realty, LLC
Source: UtahRealEstate.com,MLS#: 2173710
Facts & features
Interior
Bedrooms & bathrooms
- Bedrooms: 3
- Bathrooms: 2
- Full bathrooms: 2
- Main level bedrooms: 3
Rooms
- Room types: Master Bathroom
Primary bedroom
- Level: First
Heating
- Forced Air, Central
Cooling
- Central Air, Ceiling Fan(s)
Appliances
- Included: Microwave, Disposal, Gas Range
- Laundry: Electric Dryer Hookup
Features
- Separate Bath/Shower, Walk-In Closet(s), Vaulted Ceiling(s), Smart Thermostat
- Flooring: Carpet
- Doors: French Doors, Storm Door(s)
- Windows: None
- Basement: Daylight
- Has fireplace: No
Interior area
- Total structure area: 2,968
- Total interior livable area: 2,968 sqft
- Finished area above ground: 1,477
- Finished area below ground: 74
Property
Parking
- Total spaces: 8
- Parking features: Open
- Attached garage spaces: 3
- Uncovered spaces: 5
Features
- Stories: 2
- Patio & porch: Patio, Open Patio
- Has view: Yes
- View description: Mountain(s)
Lot
- Size: 0.46 Acres
- Features: Corner Lot
- Topography: Terrain
Details
- Parcel number: 052650009
- Zoning description: Single-Family
Construction
Type & style
- Home type: SingleFamily
- Architectural style: Rambler/Ranch
- Property subtype: Single Family Residence
Materials
- Cement Siding
- Roof: Asphalt
Condition
- Und. Const.
- New construction: Yes
- Year built: 2026
Details
- Warranty included: Yes
Utilities & green energy
- Sewer: Septic Tank, Sewer: Septic Tank
- Water: Culinary
- Utilities for property: Natural Gas Connected, Electricity Connected, Water Connected
Community & HOA
Community
- Features: Sidewalks
- Subdivision: Estates At Riverview
HOA
- Has HOA: No
Location
- Region: Tremonton
Financial & listing details
- Price per square foot: $202/sqft
- Annual tax amount: $1
- Date on market: 7/22/2026
- Listing terms: Cash,Conventional,FHA
- Inclusions: Ceiling Fan, Microwave, Range, Smart Thermostat(s)
- Acres allowed for irrigation: 0
- Electric utility on property: Yes
- Road surface type: Paved
Estimated market value
$598,800
$569,000 - $629,000
$2,040/mo
Price history
| Date | Event | Price |
|---|---|---|
| 7/23/2026 | Listed for sale | $599,900$202/sqft |
Source:  UtahRealEstate.com #2173710 Report a problem UtahRealEstate.com #2173710 Report a problem | ||
Public tax history
Tax history is unavailable.
Monthly payment
Est. payment
Payment breakdown
Explore the cost of this home by adjusting the details. Changes won't be saved.Climate risks
Neighborhood: 84337
Nearby schools
Schools provided by the listing agent
- Elementary: Century
- Middle: Bear River
- High: Bear River
- District: Box Elder
Source: UtahRealEstate.com. This data may not be complete. We recommend contacting the local school district to confirm school assignments for this home.

Similar homes
- from $569,9004 bd3 ba3.8k sqftSumac Plan, River's Edge - Tremonton, Tremonton, UT 84337New Construction
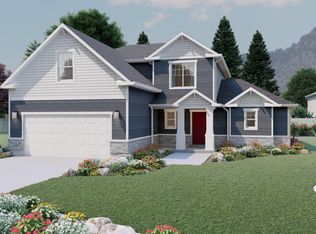 Visionary Homes
 - from $464,9003 bd2 ba3k sqftLyndhurst Plan, River's Edge - Tremonton, Tremonton, UT 84337New Construction
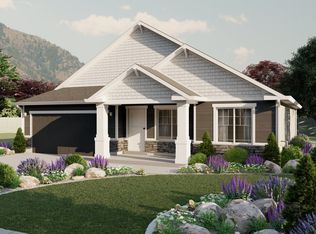 Visionary Homes
 - $450,9004 bd2 ba1.5k sqft1393 S 240 W #53, Tremonton, UT 84337New Construction
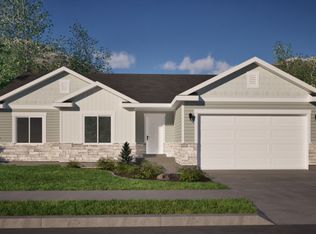
 MLS ID #2129503, Tiffanie Bennett, Key to Realty, LLC. UtahRealEstate.com
 - $635,0003 bd2 ba3.4k sqft18162 N 6000 W, Garland, UT 84312New Construction
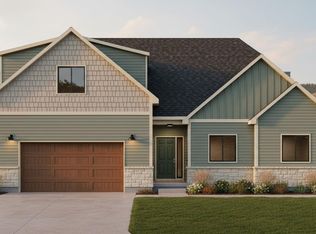 MLS ID #2144963, Micah Capener, Capener & Company LLC. UtahRealEstate.com
 - $414,9003 bd2 ba1.6k sqft642 W 760 N #204, Tremonton, UT 84337For SaleMLS ID #2182462, Seleste C Guimaraes, Visionary Real Estate. UtahRealEstate.com
