Well-maintained ranch home situated on over 1 acre with stunning countryside views. The main floor features three bedrooms and one full bathroom, living room, dining room, and kitchen with oak cabinetry. The partially finished basement provides a large recreation area with a kitchenette, along with two storage rooms for added convenience. Outside, you'll find a heated 48' x 30' two-car garage providing ample room for vehicles, storage, and hobbies, plus two additional storage sheds.
For sale
Price cut: $10K (9/23)
$289,900
5587 Big Creek Rd, Clearville, PA 15535
3beds
1,064sqft
Single Family Residence
Built in 1960
1.12 Acres Lot
$283,100 Zestimate®
$272/sqft
$-- HOA
What's special
Partially finished basementTwo additional storage shedsKitchen with oak cabinetryDining roomTwo storage roomsStunning countryside viewsLarge recreation area
- 71 days
- 563
- 22
Zillow last checked:
Listing updated:
Listed by:
Cody Smith 814-585-5954,
Juniata Realty 814-652-2234
Source: Bright MLS,MLS#: PABD2003366
Facts & features
Interior
Bedrooms & bathrooms
- Bedrooms: 3
- Bathrooms: 1
- Full bathrooms: 1
- Main level bathrooms: 1
- Main level bedrooms: 3
Heating
- Baseboard, Forced Air, Electric
Cooling
- Central Air, Electric
Appliances
- Included: Dryer, Microwave, Refrigerator, Cooktop, Washer, Electric Water Heater
Features
- Basement: Partially Finished
- Has fireplace: No
Interior area
- Total structure area: 1,064
- Total interior livable area: 1,064 sqft
- Finished area above ground: 1,064
Property
Parking
- Total spaces: 2
- Parking features: Garage Faces Front, Oversized, Detached, Driveway
- Garage spaces: 2
- Has uncovered spaces: Yes
Accessibility
- Accessibility features: None
Features
- Levels: One
- Stories: 1
- Pool features: None
- Has view: Yes
- View description: Scenic Vista
Lot
- Size: 1.12 Acres
Details
- Additional structures: Above Grade
- Parcel number: PART OF G.120.00063B
- Zoning: N/A
- Special conditions: Standard
Construction
Type & style
- Home type: SingleFamily
- Architectural style: Ranch/Rambler
- Property subtype: Single Family Residence
Materials
- Vinyl Siding
- Foundation: Block
- Roof: Shingle
Condition
- New construction: No
- Year built: 1960
Utilities & green energy
- Sewer: Septic Exists
- Water: Well
Community & HOA
Community
- Subdivision: N / A
HOA
- Has HOA: No
Location
- Region: Clearville
- Municipality: MONROE TWP
Financial & listing details
- Price per square foot: $272/sqft
- Tax assessed value: $127,000
- Annual tax amount: $2,348
- Date on market: 7/21/2026
- Listing agreement: Exclusive Right To Sell
- Listing terms: Cash,Conventional,FHA,PHFA,USDA Loan,VA Loan
- Inclusions: Stove, Microwave, Fridge, Washer, Dryer, And Dehumidifier.
- Exclusions: Personal Items In House And Garage.
- Ownership: Fee Simple
Estimated market value
$283,100
$269,000 - $297,000
$1,106/mo
Price history
| Date | Event | Price |
|---|---|---|
| 9/23/2026 | Price change | $289,900-3.3%$272/sqft |
Source:  AHAR #80735 Report a problem AHAR #80735 Report a problem | ||
| 7/21/2026 | Listed for sale | $299,900$282/sqft |
Source: AHAR #80735 Report a problem | ||
Public tax history
| Year | Property taxes | Tax assessment |
|---|---|---|
| 2025 | $2,262 +4.1% | $127,000 |
| 2024 | $2,173 +1.5% | $127,000 |
| 2023 | $2,141 +7.7% | $127,000 |
| 2022 | $1,987 +1.1% | $127,000 |
| 2021 | $1,965 +1% | $127,000 |
| 2020 | $1,946 +3.7% | $127,000 |
| 2018 | $1,877 +2.3% | $127,000 |
| 2017 | $1,834 | $127,000 |
| 2016 | -- | $127,000 |
| 2014 | -- | $127,000 +58.2% |
| 2012 | -- | $80,300 |
| 2011 | -- | $80,300 |
| 2010 | -- | $80,300 |
Find assessor info on the county website
Monthly payment
Est. payment
Payment breakdown
Explore the cost of this home by adjusting the details. Changes won't be saved.Climate risks
Neighborhood: 15535
Nearby schools
Schools provided by the listing agent
- District: Everett Area
Source: Bright MLS. This data may not be complete. We recommend contacting the local school district to confirm school assignments for this home.
Similar homes
- $280,0003 bd1 ba1.1k sqft568 Paradise Hill Dr, Everett, PA 15537For Sale
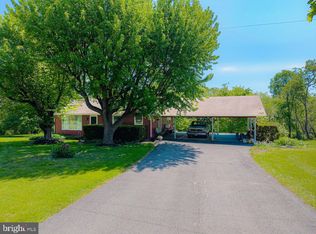
 MLS ID #PABD2003528, Vickie Lemley, Howard Hanna Bardell Realty. Bright MLS
 - $269,9001 bd2 ba806 sqft1616 Pine Ridge Rd, Clearville, PA 15535For Sale
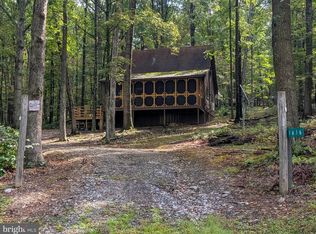 MLS ID #PABD2003474, Cody Smith, Juniata Realty. Bright MLS
 - $200,0003 bd1 ba1.2k sqft234 Coastline Rd, Everett, PA 15535For Sale
 MLS ID #PABD2003262, Lisa Cessna, Bedford County Real Estate Inc. Bright MLS
 - $265,0003 bd1 ba1.1k sqft5218 Forest Ave, Bedford, PA 15522For Sale
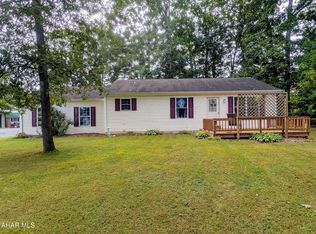 MLS ID #81369, Amy Barfield, Charis Realty Group Bedford. AHAR
 - $334,9003 bd2 ba1.1k sqft198 S Mountain Top Dr, Mc Connellsburg, PA 17233For SaleMLS ID #PAFU2002214, Anthony D'Anna, Anthony Realty, LLC. Bright MLS
- $289,9002 bd1 ba1.4k sqft598 Oak Ridge Dr, Mc Connellsburg, PA 17233For SaleMLS ID #PAFU2002208, Kim Heck, RE/MAX Realty Agency, Inc.. Bright MLS
- $189,9003 bd2 ba1.3k sqft280 Old State Rd, Everett, PA 15522For SaleMLS ID #PABD2003518, Drake Moyer, Bedford County Real Estate Inc. Bright MLS
- $248,0004 bd2 ba1.4k sqft2391 Raystown Rd, Everett, PA 15537For SaleMLS ID #PABD2003316, Amy Barfield, Charis Realty Group. Bright MLS
- $339,5003 bd1 ba1.2k sqft7296 Thompson Rd, Needmore, PA 17238For SaleMLS ID #PAFU2002120, Mellisa Wagaman, Iron Valley Real Estate of Chambersburg. Bright MLS
- $225,0004 bd1 ba996 sqft12528 Seavolt Rd, Hancock, MD 21750For SaleMLS ID #MDWA2040284, Joan Lord, Samson Properties. Bright MLS
- $245,0002 bd2 ba1.2k sqft13108 Green Ridge Rd NE, Flintstone, MD 21530For SaleMLS ID #MDAL2015284, Joan McLernon, Real Estate Innovations. Bright MLS
- $219,5004 bd2 ba1.5k sqft323 Hospital Dr, Everett, PA 15537For SaleMLS ID #PABD2003416, Amy Barfield, Charis Realty Group. Bright MLS
- $249,0002 bd2 ba936 sqft411 Little Creek Trl, Berkeley Springs, WV 25411For SaleMLS ID #WVMO2008162, Ryan Rebant, Mountain Home Real Estate, LLC. Bright MLS
- $179,9003 bd1 ba1.5k sqft236 Stone Row Rd, Hopewell, PA 16650For SaleMLS ID #PABD2003498, Eleni LeVan-Miller, Coldwell Banker Premier. Bright MLS
- $170,0002 bd1 ba925 sqft123 Firehouse Rd, Breezewood, PA 15533For SaleMLS ID #PABD2003234, Mr. Derek Greene, The Greene Realty Group. Bright MLS
- $213,7003 bd2 ba996 sqft10314 Hyndman Rd, Manns Choice, PA 15550For SaleMLS ID #PABD2003040, Faith Zembower, Coldwell Banker Premier. Bright MLS
- $210,0003 bd2 ba1.4k sqft103 Mann St, Bedford, PA 15522For SaleMLS ID #PABD2003504, Cheryl McInroy, Coldwell Banker Premier. Bright MLS
