One owner, Dublin ranch in an amazing location! Why rent when you can own your home or if you're looking to down-size, look no further! This solid home has much to offer in space and outside amenities. Add your cosmetic touches to make this your own. The three bedrooms have hardwood flooring and the carpeting in the living room/hallway has the same hardwood underneath. The large eat-in-kitchen with luxury vinyl plank flooring has plenty of room for a dining room table while the huge family room in the basement offers wide open space with gas logs. Recent upgrades include a new hot water heater, metal roof and replacement windows, even in the basement! The large, covered front porch is inviting along with the coy pond, concrete patio and deck at the rear of the house. Your rear yard backs up to unimproved land and provides privacy out back. The single car garage was added on with a workshop/storage underneath and encased with stone. Visit 5587 Harris Street to find your new home!
For sale
Price cut: $4.6K (10/13)
$234,900
5587 Harris St, Dublin, VA 24084
3beds
1,650sqft
Detached
Built in 1971
0.32 Acres Lot
$229,600 Zestimate®
$142/sqft
$-- HOA
What's special
Metal roofLarge covered front porch
- 7 days
- 329
- 14
Likely to sell faster than
Zillow last checked:
Listing updated:
Listed by:
Ed Cox 540-320-7392,
Mabry & Cox REALTORS® 540-674-4022
Source: New River Valley AOR,MLS#: 428922
Facts & features
Interior
Bedrooms & bathrooms
- Bedrooms: 3
- Bathrooms: 1
- Full bathrooms: 1
- Main level bathrooms: 1
- Main level bedrooms: 3
Basement
- Area: 1000
Heating
- Baseboard-Electric, Propane
Cooling
- Window Unit(s)
Appliances
- Included: Dryer/Electric, Freezer, Electric Range, Refrigerator, Washer, Electric Water Heater, Water Heater (See Remarks)
- Laundry: In Basement
Features
- Ceiling Fan(s), Storage, Master Downstairs
- Flooring: Carpet, Carpet over Hardwood, Hardwood, Vinyl
- Doors: Storm Door(s)
- Windows: Insulated Windows
- Basement: Full,Partially Finished,Walk-Out Access
- Attic: Access Only
- Has fireplace: Yes
- Fireplace features: Basement, Family Room, Gas Logs/Ventless
Interior area
- Total structure area: 2,000
- Total interior livable area: 1,650 sqft
- Finished area above ground: 1,000
- Finished area below ground: 650
Property
Parking
- Total spaces: 1
- Parking features: Attached, Blacktop Driveway
- Attached garage spaces: 1
- Has uncovered spaces: Yes
Features
- Levels: One
- Stories: 1
- Patio & porch: Deck, Patio, Deck: 16 X 10, Patio: 8 X 18 Concrete, Porch: 10 X 26 Covered
- Exterior features: Garden
Lot
- Size: 0.32 Acres
- Features: Subdivision
Details
- Parcel number: 04702500050010
- Other equipment: Dehumidifier
Construction
Type & style
- Home type: SingleFamily
- Architectural style: Ranch
- Property subtype: Detached
Materials
- Brick, Stone, Vinyl Siding
- Roof: Metal
Condition
- Good
- Year built: 1971
Utilities & green energy
- Electric: Circuit Breakers
- Gas: Propane Tank- Leased
- Sewer: Septic Tank
- Water: Public
Community & HOA
Community
- Subdivision: Walnut
HOA
- Has HOA: No
Location
- Region: Dublin
Financial & listing details
- Price per square foot: $142/sqft
- Tax assessed value: $142,400
- Annual tax amount: $1,053
- Date on market: 10/13/2026
Estimated market value
$229,600
$218,000 - $241,000
$1,231/mo
Price history
| Date | Event | Price |
|---|---|---|
| 10/13/2026 | Price change | $234,900-1.9%$142/sqft |
Source:  New River Valley AOR #428922 Report a problem | ||
| 7/20/2026 | Price change | $239,500-4.2%$145/sqft |
Source: Owner Report a problem | ||
| 6/21/2026 | Listed for sale | $250,000$152/sqft |
Source: Owner Report a problem | ||
Public tax history
| Year | Property taxes | Tax assessment |
|---|---|---|
| 2026 | $754 | $142,400 |
| 2025 | $754 | $142,400 |
| 2024 | $754 | $142,400 |
| 2023 | $754 | $142,400 |
| 2022 | $754 | $142,400 |
| 2021 | $754 +24.5% | $142,400 +21.1% |
| 2020 | $606 | $117,600 |
| 2019 | $606 | $117,600 |
| 2018 | $606 +0.6% | $117,600 |
| 2017 | $602 -20% | $117,600 |
| 2016 | $753 | $117,600 |
| 2015 | $753 +14% | $117,600 +5.1% |
| 2014 | $660 | $111,900 |
| 2013 | $660 | $111,900 |
| 2012 | -- | $111,900 |
| 2010 | -- | $111,900 |
| 2009 | -- | $111,900 |
Find assessor info on the county website
Monthly payment
Est. payment
Payment breakdown
Explore the cost of this home by adjusting the details. Changes won't be saved.Climate risks
Neighborhood: 24084
Nearby schools
Schools provided by the listing agent
- Elementary: Dublin
- Middle: Pulaski County Middle School
- High: Pulaski County
- District: Pulaski County
Source: New River Valley AOR. This data may not be complete. We recommend contacting the local school district to confirm school assignments for this home.
Similar homes
- $228,8754 bd1 ba1.1k sqft5800 William Dr, Dublin, VA 24084For Sale
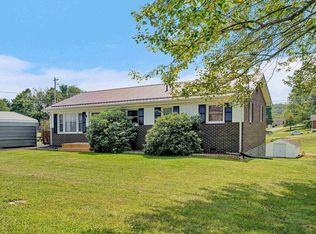
 MLS ID #428518, Hunter Orey, Real Broker, LLC - DGA Salem. New River Valley AOR
- $235,0003 bd2 ba1.7k sqft5121 Southern Dr, Dublin, VA 24084For Sale
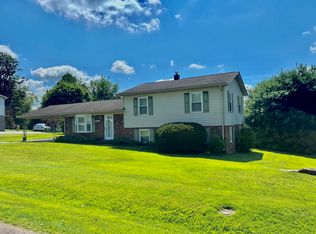 MLS ID #428433, Mary Beth Arehart, Century 21 Valley Real Estate. New River Valley AOR
- $255,0003 bd1 ba1.5k sqft421 Walnut Ave, Dublin, VA 24084For Sale
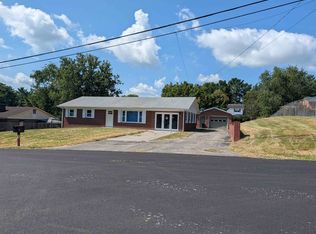 MLS ID #428516, Dennis Bane, Century 21 Valley Real Estate. New River Valley AOR
- $259,4003 bd3 ba2k sqft5333 Howery Rd, Dublin, VA 24084For Sale
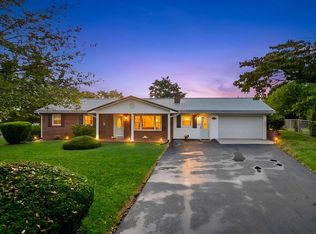 MLS ID #428590, Jennifer Breedlove, Mabry & Cox REALTORS®. New River Valley AOR
- $249,9003 bd1 ba1.4k sqft5870 Lyons Rd, Dublin, VA 24084For SaleMLS ID #428438, Megan Roschelli, Coldwell Banker Townside Bburg. New River Valley AOR
- $284,9003 bd2 ba1.8k sqft5662 Old Route 11, Dublin, VA 24084For Sale
 MLS ID #929301, DAWN ELAINE MYERS. RVAR
- $194,0003 bd1 ba1.5k sqft133 West Ave, Dublin, VA 24084For SaleMLS ID #428814, Travis Bishop, Century 21 Valley Real Estate. New River Valley AOR
- $195,0002 bd1 ba1.2k sqft7221 Lillydell Cir, Dublin, VA 24084For SaleMLS ID #428884, Tabitha Walters, Blue Ridge Mountain Realty, LLC. New River Valley AOR
- $189,9003 bd2 ba1.6k sqft5480 Park View Ct, Dublin, VA 24084For SaleMLS ID #428916, Darin Greear, Long & Foster - Blacksburg. New River Valley AOR
- $247,0003 bd2 ba1.3k sqft6764 Washington Ave, Radford, VA 24141For SaleMLS ID #428933, Austin DeVincent, Nest Realty SWVA. New River Valley AOR
- $284,0003 bd2 ba1.1k sqft408 Giles Ave, Dublin, VA 24084For SaleMLS ID #929701, DAWN ELAINE MYERS. RVAR
- $219,9993 bd1 ba1.9k sqft4616 Rakes Dr, Dublin, VA 24084For Sale
 MLS ID #109784, Brian Chapman, Real Broker, LLC. SWVAR
- $210,0003 bd1 ba1.2k sqft7520 Peppers Ferry Blvd, Radford, VA 24141For SaleMLS ID #428971, Joe Davidson, Sycamore Realtors. New River Valley AOR
- $264,9003 bd2 ba1.1k sqft6129 Wesley St, Dublin, VA 24084For SaleMLS ID #928085, ETHAN CHRISTOPHER SPENCER. RVAR
- $237,0003 bd3 ba1.4k sqft116 Hammett Ave, Radford, VA 24141For SaleMLS ID #427823, Laura Edmonds, Bondurant Realty Corp.. New River Valley AOR
- $239,9003 bd2 ba1.6k sqft807 12th St, Radford, VA 24141For SaleMLS ID #428423, Kelsey Frazier, eXp Realty - Blacksburg. New River Valley AOR
- $259,9003 bd1 ba1k sqft2038 Twin Oaks Ave, Pulaski, VA 24301For SaleMLS ID #428872, Kathy Hight, Mabry & Cox REALTORS®. New River Valley AOR
- $239,0003 bd2 ba1.5k sqft3117 Quesenberry Pl, Draper, VA 24324For SaleMLS ID #428828, Kathy Hight, Mabry & Cox REALTORS®. New River Valley AOR
- $222,5003 bd1 ba960 sqft508 17th St, Radford, VA 24141For SaleMLS ID #428392, Nancy Page, Page & Assoc. Real Estate. New River Valley AOR
