Great Downtown Beaumont location, zoned commercial, centrally located right off I-10, 4 bd, 1 ba Farmhouse home on a large lot, Zoned DMU, Downtown Mixed Use (this definition refers to a Zoning classification/development area that combines various functions, typically including Residential, commercial/retail, restaurants, offices etc. and sometimes civic or entertainment uses within a downtown or city center area) The home features newer roof, new paint inside and outside, high coffered ceilings, plenty of build in cabinets for storage, wall mounted AC & Wall Furnace . The property is surrounded by commercial businesses as well as residential ones. Perfect value for an investor or business owner operator. Buyers and their Agents to do their due diligence with City of Beaumont and Riverside county on zoning, permits and use to their contractual satisfaction. See CRMLS commercial listing: IG25155601
For sale
Listed by: REALTY ONE GROUP ROADS • MIA VARCIAG • Contact: 951-440-4722
Price increase: $100 (7/11)
$573,000
559 Edgar Ave #A2-282, Beaumont, CA 92223
4beds
1,960sqft
:
Get pre-qualified$3,809/mo
Single Family Residence
Built in 1930
8,276 Square Feet Lot
$557,900 Zestimate®
$292/sqft
$-- HOA
What's special
Newer roofHigh coffered ceilingsWall furnaceWall mounted ac
- 383 days |
- 185 |
- 7 |
Zillow last checked:
Listing updated:
Listed by:
MIA VARCIAG DRE #01926436 951-440-4722,
REALTY ONE GROUP ROADS,
JOHN VARCIAG DRE #01187675,
REALTY ONE GROUP ROADS
Source: CRMLS,MLS#: IG25155610 Originating MLS: California Regional MLS
Originating MLS: California Regional MLSFacts & features
Interior
Bedrooms & bathrooms
- Bedrooms: 4
- Bathrooms: 1
- Full bathrooms: 1
- Main level bathrooms: 1
- Main level bedrooms: 4
Rooms
- Room types: Bedroom, Entry/Foyer, Family Room, Office
Bedroom
- Features: All Bedrooms Down
Kitchen
- Features: Utility Sink
Heating
- Wall Furnace
Cooling
- Evaporative Cooling, Wall/Window Unit(s)
Appliances
- Laundry: Inside
Features
- All Bedrooms Down
- Flooring: Carpet, Tile
- Has fireplace: No
- Fireplace features: None
- Common walls with other units/homes: No Common Walls
Interior area
- Total interior livable area: 1,960 sqft
Video & virtual tour
Property
Features
- Levels: One
- Stories: 1
- Entry location: 1
- Pool features: None
- Fencing: Vinyl,Wood
- Has view: Yes
- View description: City Lights, Mountain(s), Valley, Trees/Woods
Lot
- Size: 8,276 Square Feet
- Features: 0-1 Unit/Acre
Details
- Parcel number: 418091021
- Zoning: M1
- Special conditions: Standard
- Horse amenities: Riding Trail
Construction
Type & style
- Home type: SingleFamily
- Property subtype: Single Family Residence
Condition
- New construction: No
- Year built: 1930
Utilities & green energy
- Sewer: Public Sewer
- Water: Public
- Utilities for property: Electricity Connected, Natural Gas Connected, Sewer Connected, Water Connected
Community & HOA
Community
- Features: Biking, Dog Park, Foothills, Horse Trails, Mountainous, Street Lights, Sidewalks
Location
- Region: Beaumont
Financial & listing details
- Price per square foot: $292/sqft
- Date on market: 7/12/2025
- Cumulative days on market: 383 days
- Listing terms: Cash,Cash to New Loan,Conventional,Contract,1031 Exchange,FHA
- Exclusions: ALL PERSONAL PROPERTY
Estimated market value
$557,900
$530,000 - $586,000
$2,614/mo
Price history
| Date | Event | Price |
|---|---|---|
| 7/11/2026 | Price change | $573,000+0%$292/sqft |
Source:  CRMLS #IG25155610 Report a problem CRMLS #IG25155610 Report a problem | ||
| 7/9/2026 | Price change | $572,9000%$292/sqft |
Source: CRMLS #IG25155610 Report a problem | ||
| 1/19/2026 | Price change | $573,000-0.3%$292/sqft |
Source: CRMLS #IG25155610 Report a problem | ||
| 7/12/2025 | Listed for sale | $575,000$293/sqft |
Source: CRMLS #IG25155610 Report a problem | ||
Public tax history
Tax history is unavailable.
Monthly payment
Est. payment
Payment breakdown
Explore the cost of this home by adjusting the details. Changes won't be saved.Climate risks
Neighborhood: 92223
Nearby schools
GreatSchools rating
- 5/10Three Rings Ranch Elementary SchoolGrades: K-5Distance: 0.7 mi
- 4/10Mountain View Middle SchoolGrades: 6-8Distance: 1.8 mi
- 7/10Beaumont Senior High SchoolGrades: 9-12Distance: 2.5 mi
- $60,500-- bd-- ba-- sqft559 Edgar Ave, Beaumont, CA 92223Sold
- $---- bd-- ba-- sqft163 E 6th St, Beaumont, CA 92223Off Market
- $471,400-- bd-- ba-- sqft531 Edgar Ave, Beaumont, CA 92223Off Market
- $---- bd-- ba-- sqft580 N California Ave, Beaumont, CA 92223Off Market
- $338,100-- bd-- ba-- sqft550 Edgar Ave, Beaumont, CA 92223Off Market
- $408,3002 bd1 ba1.1k sqft540 Edgar Ave, Beaumont, CA 92223Off Market
- $389,9003 bd2 ba900 sqft530 Edgar Ave, Beaumont, CA 92223For Sale
- $375,500-- bd-- ba-- sqft172 E 5th St, Beaumont, CA 92223Off Market
A local agent can set up tours, give advice and negotiate with sellers.
Similar homes
- $650,0004 bd3 ba1.7k sqft974 Edgar Ave, Beaumont, CA 92223For Sale
 MLS ID #IG26142076, Will Rahill, KELLER WILLIAMS BIG BEAR. CRMLS
 - $540,0007 bd3 ba2.4k sqft660 Pennsylvania Ave, Beaumont, CA 92223For Sale
 MLS ID #IV26090699, RUDY PADILLA, H & R REALTY. CRMLS
 - $499,0003 bd2 ba1.6k sqft1272 Elm Ave, Beaumont, CA 92223For Sale
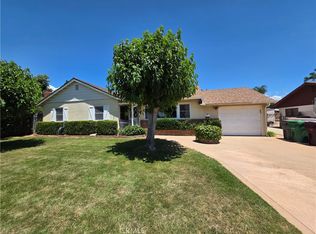 MLS ID #IV26134744, WENDELL TURNER, ABSOLUTE ADVANTAGE REALTY. CRMLS
 - $319,9004 bd2 ba2.4k sqft1270 Michigan Ave, Beaumont, CA 92223For Sale
 MLS ID #SR26097104, Gregory Falvo, Andrew John Young. CRMLS
 - $569,9993 bd2 ba2.3k sqft770 Wesley St, Banning, CA 92220For SaleMLS ID #TR26080691, Marta Liceaga, Elevate Real Estate Agency. CRMLS
- $725,0003 bd2 ba1.4k sqft14250 Howe Pl, Beaumont, CA 92223For SaleMLS ID #IG25062865, Lavonne Webb, RE/MAX ADVANTAGE. CRMLS
- $569,9903 bd3 ba1.7k sqft24640 Wild Calla Dr, Moreno Valley, CA 92557For SaleMLS ID #IV26139903, GABRIELA HANSON, NEST REAL ESTATE. CRMLS
- $569,0005 bd3 ba1.9k sqft13709 4th St, Yucaipa, CA 92399For SaleMLS ID #CV26098461, Aolany Gonzalez, RE/MAX TIME REALTY. CRMLS
- $515,0003 bd2 ba2.1k sqft96 W Repplier Rd, Banning, CA 92220For SaleMLS ID #IG26128014, Sharmayne Husbands, Mayne Choice Realty, Inc.. CRMLS
- $685,0003 bd2 ba1.9k sqft36164 Serape Dr, Yucaipa, CA 92399For SaleMLS ID #CV26157007, Lori Bright, REALTY ONE GROUP WEST. CRMLS
- $675,0004 bd3 ba2k sqft12471 Sage Grouse Ln, Moreno Valley, CA 92555For SaleMLS ID #IV26152882, GABRIELA HANSON, NEST REAL ESTATE. CRMLS
- $575,0003 bd2 ba1.2k sqft35263 Beech Ave, Yucaipa, CA 92399For SaleMLS ID #IG26044354, Candice Lewis, eXp Realty of California Inc. CRMLS
- $524,9903 bd2 ba1.7k sqft13555 3rd St, Yucaipa, CA 92399For SaleMLS ID #IG26033904, Tiffany Mellon Naasz, KELLER WILLIAMS REALTY. CRMLS
- $518,0003 bd3 ba2.1k sqft546 N 5th St, Banning, CA 92220For SaleMLS ID #IV26130068, MICHELE HERRING, REDFIN. CRMLS
- $534,0003 bd2 ba1.6k sqft12943 California St, Yucaipa, CA 92399For SaleMLS ID #IV26059788, PEDRO MOLINA, RE/MAX CHAMPIONS. CRMLS
- $724,9993 bd2 ba1.5k sqft514 E Victory Ave, Banning, CA 92220For SaleMLS ID #SW26077921, Damian Gerry, Impact Real Estate. CRMLS
- $550,0003 bd2 ba2.3k sqft27266 Pacifica Ct, Hemet, CA 92544For SaleMLS ID #IG26097155, Lorena Gutierrez, KELLER WILLIAMS LAKE ARROWHEAD. CRMLS
- $449,9003 bd2 ba1.3k sqft2174 W Lincoln St, Banning, CA 92220For SaleMLS ID #IG26156881, BENJAMIN ESCALERA, Berkshire Hathaway Homeservices California Realty. CRMLS
- $480,0005 bd4 ba2.5k sqft955 Park Ave, San Jacinto, CA 92583For SaleMLS ID #SW26096338, Thomas Sorge, Coldwell Banker Kivett-Teeters. CRMLS
- $575,0003 bd2 ba1.7k sqft331 Lido St, Redlands, CA 92374For SaleMLS ID #IV26100207, CHRISTOPHER LEEPER, EXP REALTY OF CALIFORNIA INC. CRMLS
Local buyer's agents are ready to help
